
15104 HONSENA DRIVECENTREVILLE, VA 20120
Due to the health concerns created by Coronavirus we are offering personal 1-1 online video walkthough tours where possible.
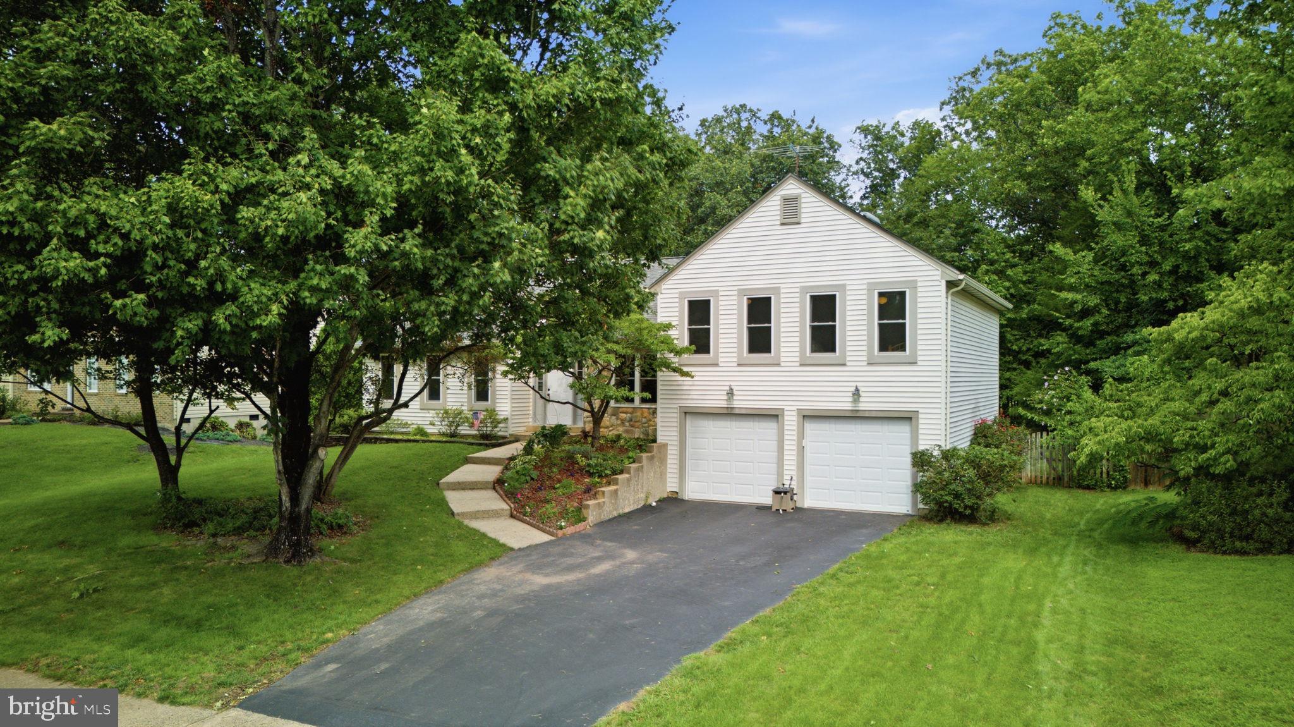
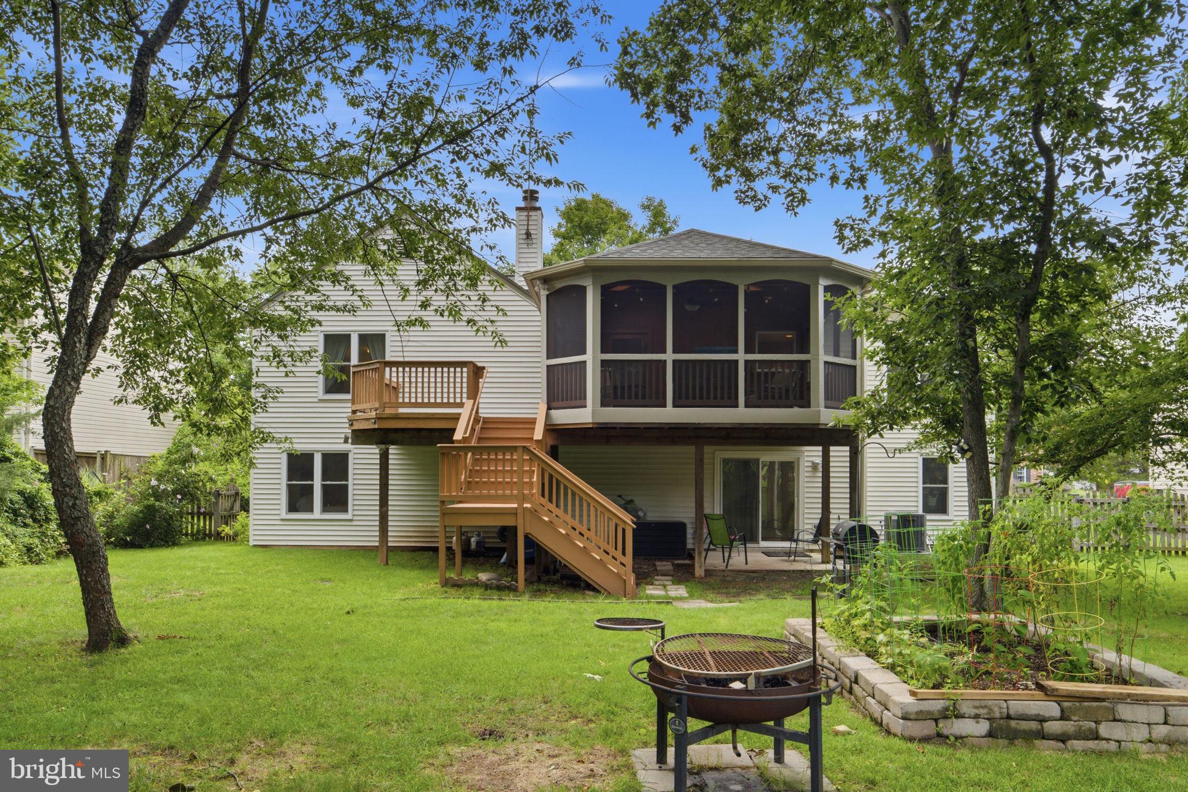
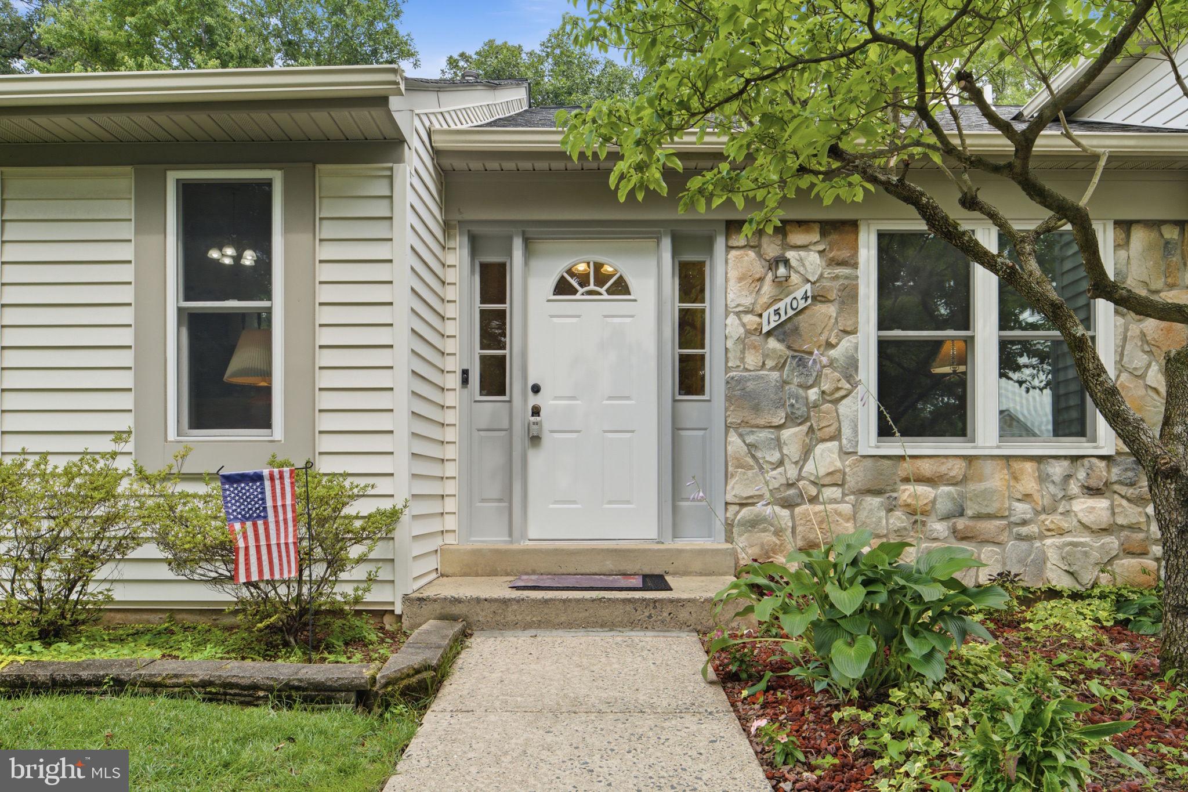
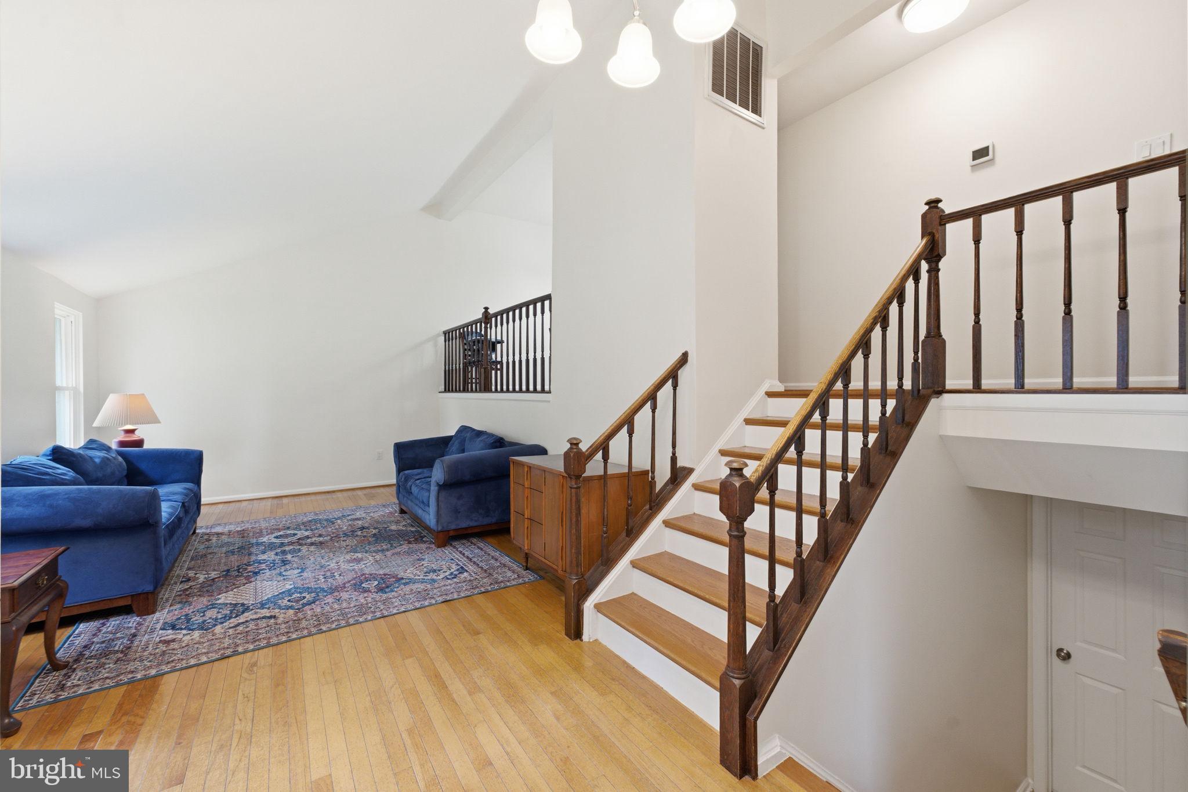
There’s a certain kind of quiet that only comes from backing to a golf course. Here it arrives every morning, across manicured turf and mature trees along the 16th at Chantilly National, with a screened porch and deck, added in 2011, built to take it in. The .30-acre lot in Country Club Manor means the view behind you is permanent. No HOA, and utilities are buried — nothing overhead to break the sightline. Inside, two decades of one owner’s care are documented rather than implied: roof 2017, HVAC 2019, windows 2015, added insulation 2016, hardwood on the upper level 2023, fresh carpet in the three upper bedrooms 2024, LVP throughout the lower level 2024. Four bedrooms, three full baths, 1,731 sq ft on the main level with the fireplace anchoring the living space. The full daylight lower level holds the fourth bedroom and its own full bath — space that could easily serve as a full luxury in-law suite. Two-car garage. Walking trails start at the end of the street. Deer Park ES / Stone MS / Westfield HS, minutes to Rt. 28, Rt. 29, Braddock Rd and I-66.
| yesterday | Status changed to Active | |
| yesterday | Listing updated with changes from the MLS® | |
| 3 days ago | Listing first seen on site |

The real estate listing information is provided by Bright MLS is for the consumer's personal, non-commercial use and may not be used for any purpose other than to identify prospective properties consumer may be interested in purchasing. Any information relating to real estate for sale or lease referenced on this web site comes from the Internet Data Exchange (IDX) program of the Bright MLS. This web site references real estate listing(s) held by a brokerage firm other than the broker and/or agent who owns this web site. The accuracy of all information is deemed reliable but not guaranteed and should be personally verified through personal inspection by and/or with the appropriate professionals. Properties in listings may have been sold or may no longer be available. The data contained herein is copyrighted by Bright MLS and is protected by all applicable copyright laws. Any unauthorized collection or dissemination of this information is in violation of copyright laws and is strictly prohibited. Copyright © 2020 Bright MLS. All rights reserved.
Did you know? You can invite friends and family to your search. They can join your search, rate and discuss listings with you.