
6204 BATTALION STREETCENTREVILLE, VA 20121
Due to the health concerns created by Coronavirus we are offering personal 1-1 online video walkthough tours where possible.
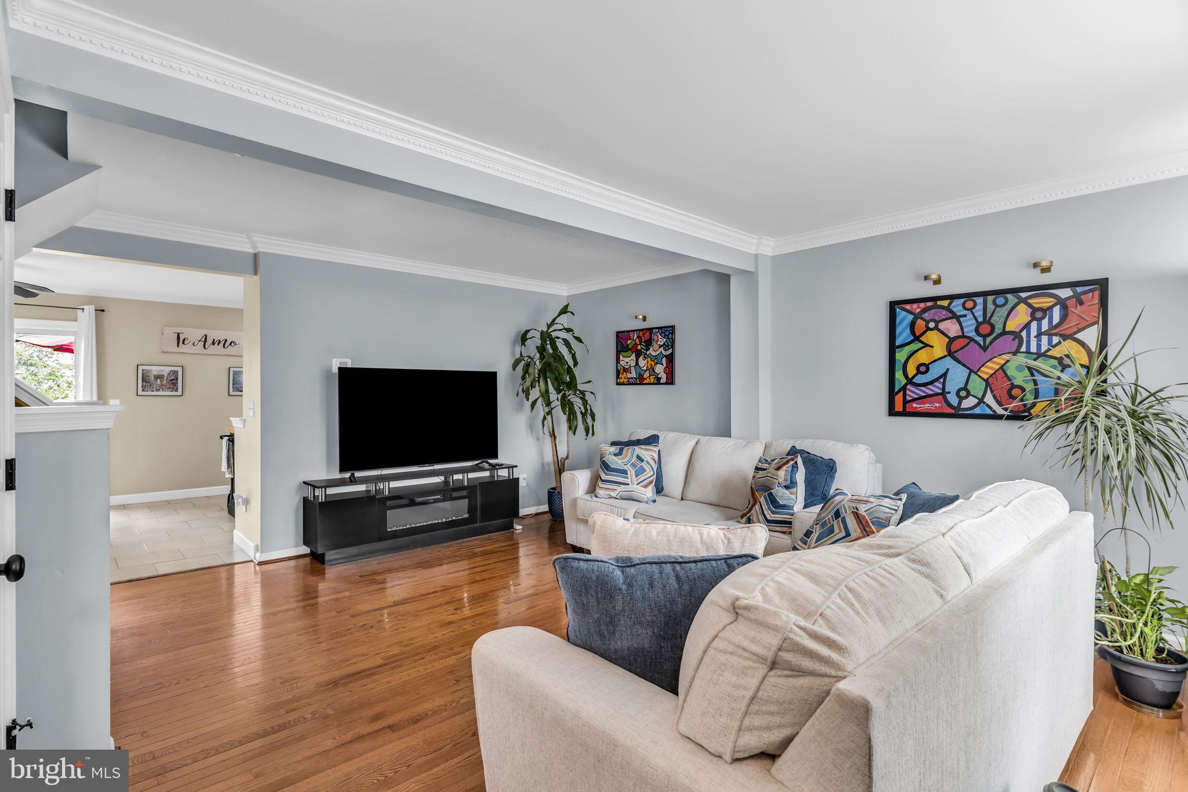
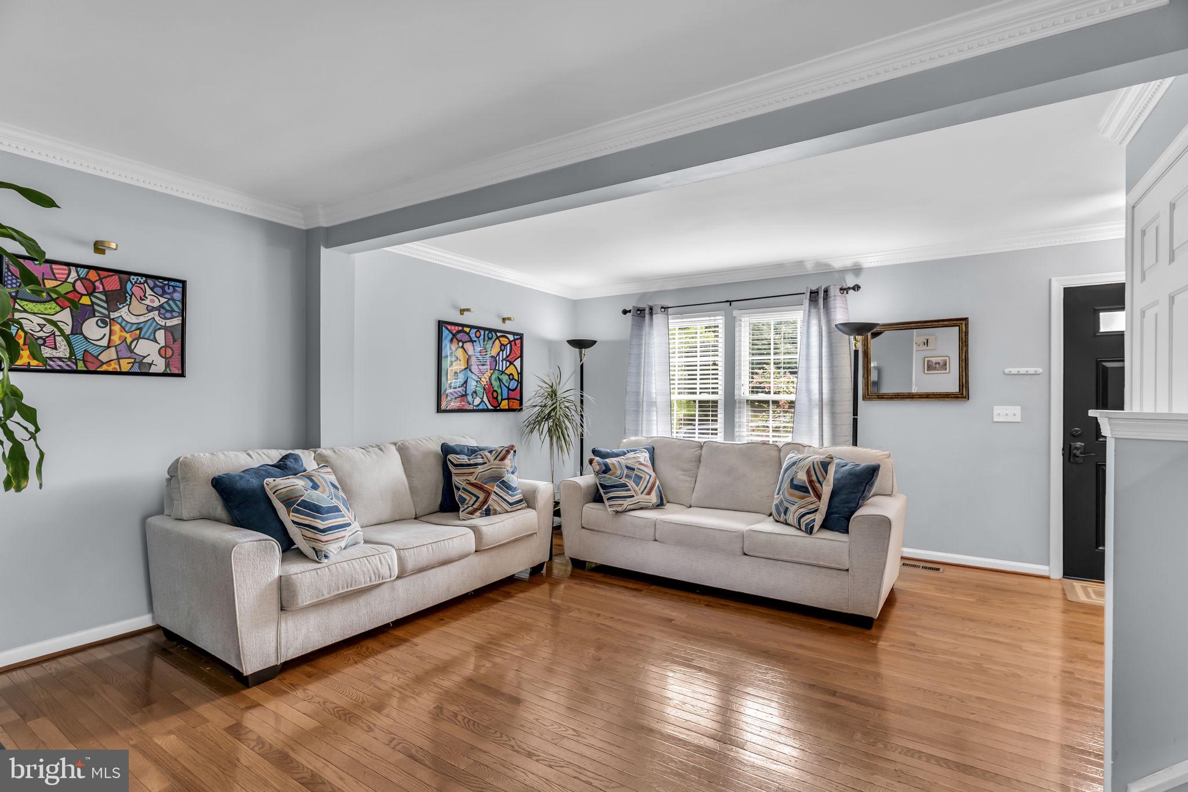
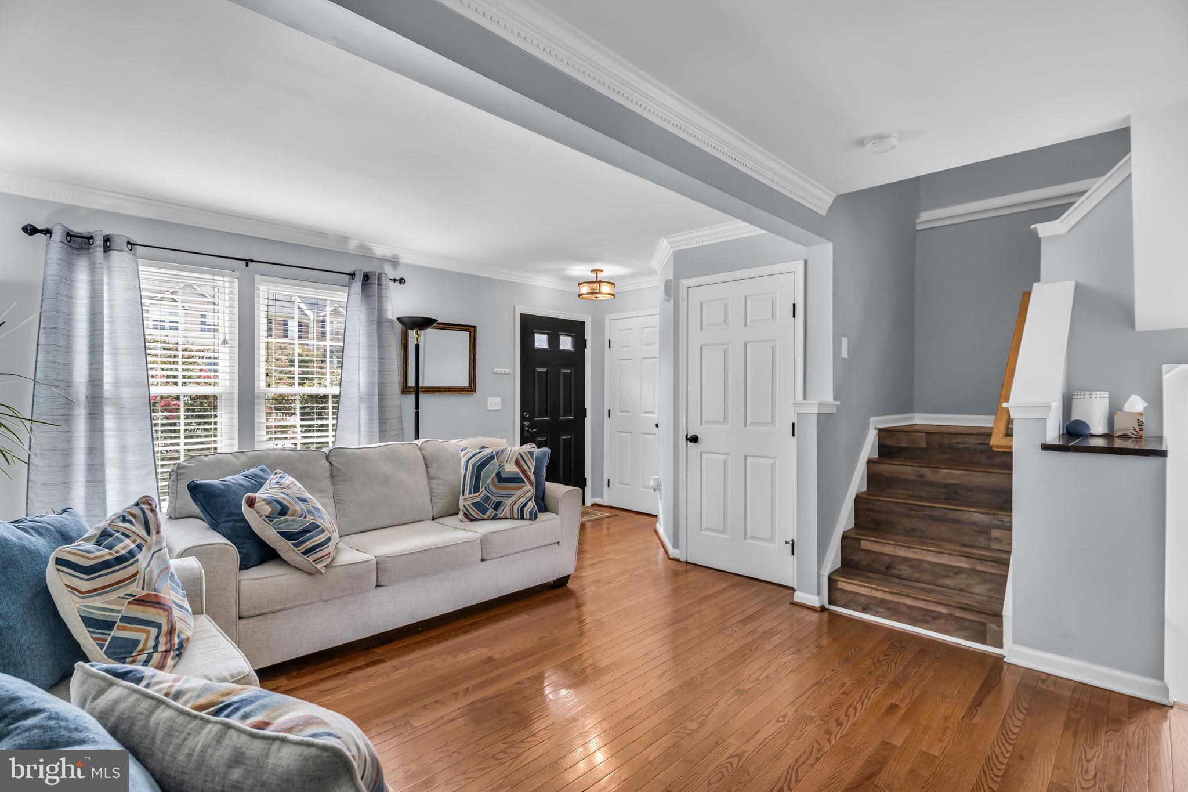
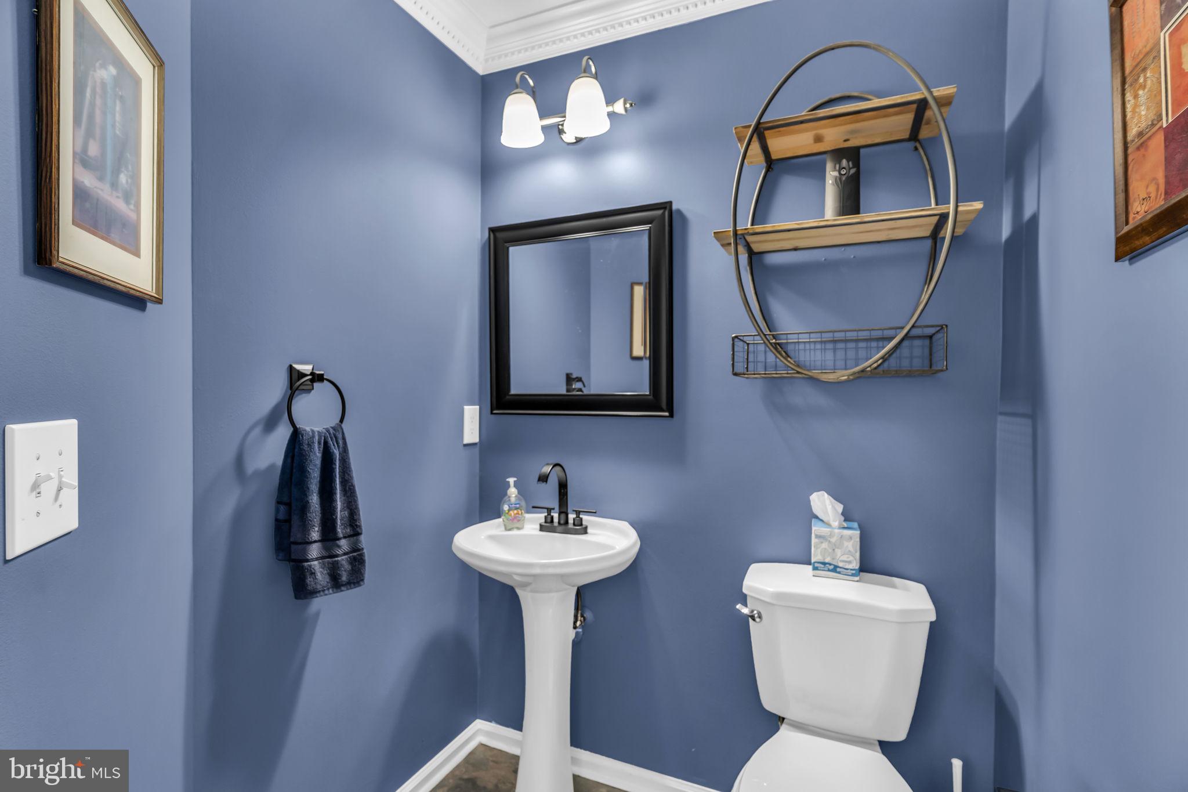
Welcome to 6204 Battalion Street, a beautifully updated townhouse nestled in the heart of Centreville. Combining modern upgrades, thoughtful improvements, and an unbeatable location, this move-in-ready home offers exceptional value and peace of mind. Step inside to discover a bright, inviting interior featuring brand-new laminate flooring (2026) the upper-level bedrooms, closets, hallway, and basement hallway, along with freshly painted basement walls (2026). The home has been meticulously maintained and thoughtfully improved over the years, allowing its next owners to simply move in and enjoy. The stunning primary bathroom and upper hall bathroom were completely renovated in 2025, providing stylish, modern finishes and a spa-like feel. Major mechanical updates include a new HVAC system (2025) and a new hot water heater (2023), giving buyers confidence in the home's long-term comfort and efficiency. The kitchen has also received significant updates with a new refrigerator (2024), new microwave (2025), new oven (2023), and new garbage disposal (2021), making it both functional and ready for everyday living. Outdoor living is equally impressive. Relax or entertain on the Trex deck (2020) overlooking the backyard, complete with a new privacy fence (2024) and a storage shed (2020). A beautiful crape myrtle tree, planted in 2021, enhances the home's curb appeal, while the replacement front entry door and basement exterior door (2024) improve energy efficiency and insulation. A new sliding glass door (2023) provides seamless access to the outdoor living space. Additional major improvements include replacement windows throughout the home (2020), offering increased energy efficiency, natural light, and long-term value. The home is topped with an architectural shingle roof. Located in a desirable Centreville community, you'll enjoy convenient access to shopping, dining, parks, commuter routes, and everything Northern Virginia has to offer. Recent Improvements 2026: New laminate flooring throughout upper-level bedrooms, closets, hallway, and basement hallway; freshly painted basement. 2025: Complete renovation of primary and upper hall bathrooms; new HVAC system; new microwave. 2024: New privacy fence; new refrigerator; replacement front entry door and basement exterior door for improved insulation. 2023: New hot water heater; new oven; new sliding glass door. 2021: New garbage disposal; crape myrtle tree planted. 2020: New windows throughout; Trex deck; storage shed. This beautifully maintained and extensively updated home is truly move-in ready and offers the perfect combination of comfort, style, and convenience. Don't miss the opportunity to make 6204 Battalion Street your next home—schedule your private showing today!
| 2 months ago | Status changed to Active Under Contract | |
| 2 months ago | Listing updated with changes from the MLS | |
| 3 months ago | Listing first seen on site |

The real estate listing information is provided by Bright MLS is for the consumer's personal, non-commercial use and may not be used for any purpose other than to identify prospective properties consumer may be interested in purchasing. Any information relating to real estate for sale or lease referenced on this web site comes from the Internet Data Exchange (IDX) program of the Bright MLS. This web site references real estate listing(s) held by a brokerage firm other than the broker and/or agent who owns this web site. The accuracy of all information is deemed reliable but not guaranteed and should be personally verified through personal inspection by and/or with the appropriate professionals. Properties in listings may have been sold or may no longer be available. The data contained herein is copyrighted by Bright MLS and is protected by all applicable copyright laws. Any unauthorized collection or dissemination of this information is in violation of copyright laws and is strictly prohibited. Copyright © 2020 Bright MLS. All rights reserved.