
6701 ORDSALL STREETALEXANDRIA, VA 22315
Due to the health concerns created by Coronavirus we are offering personal 1-1 online video walkthough tours where possible.
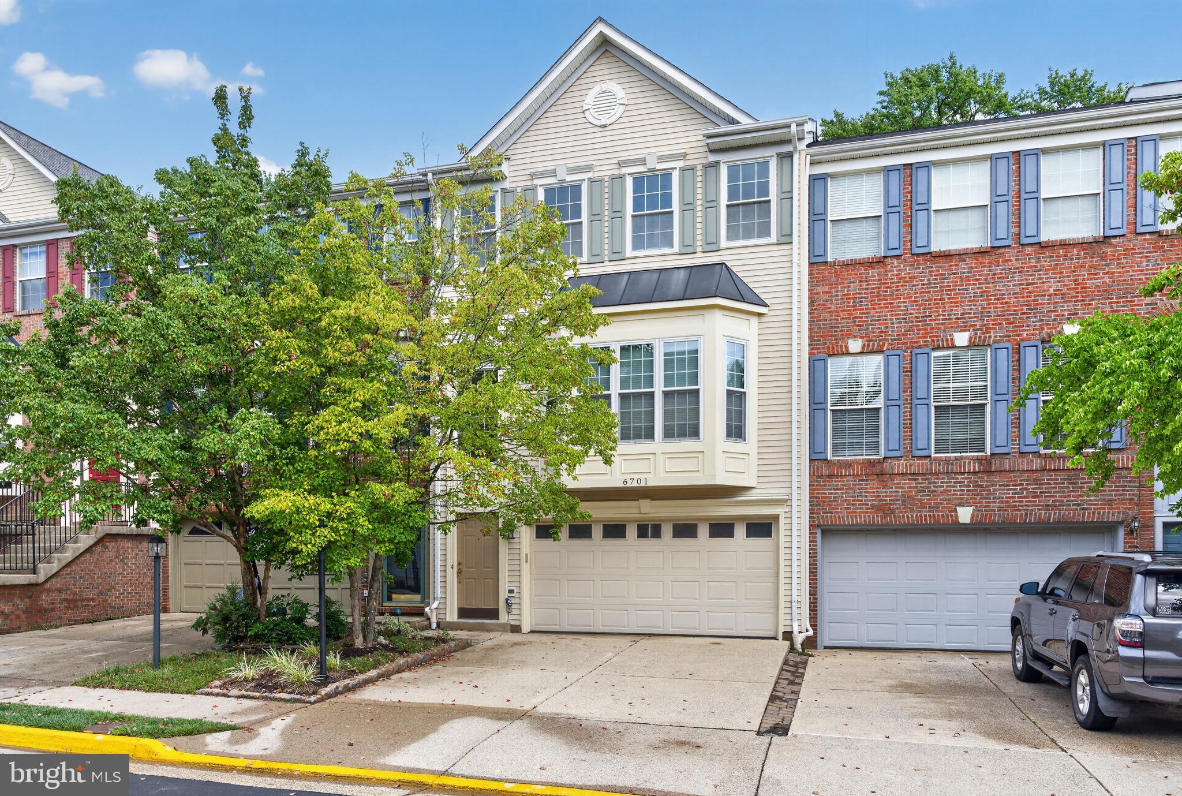
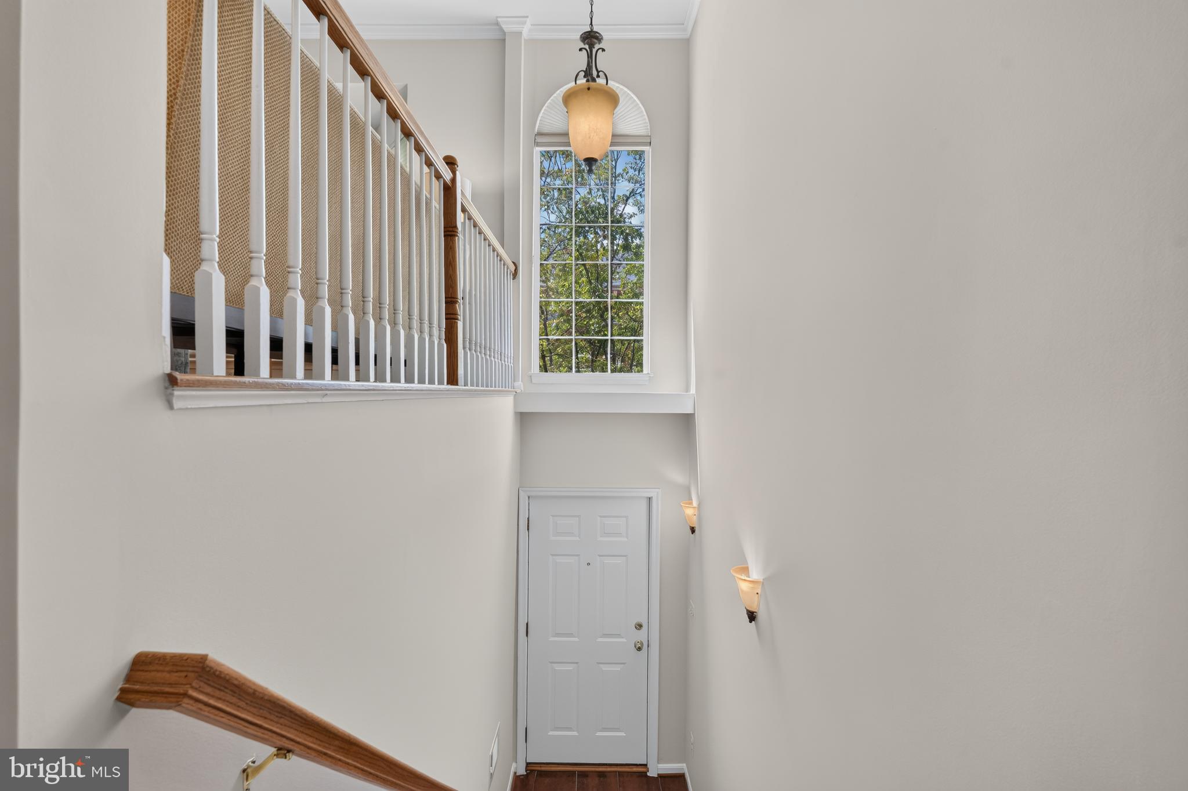
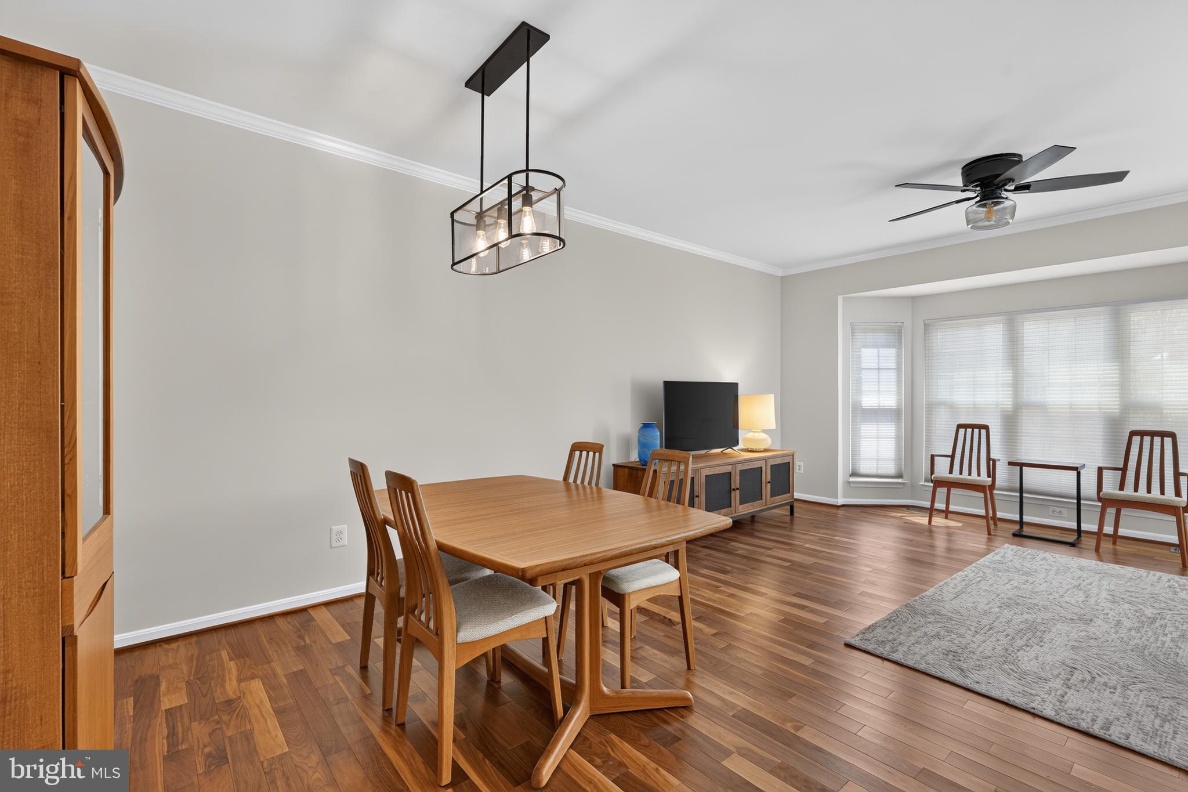
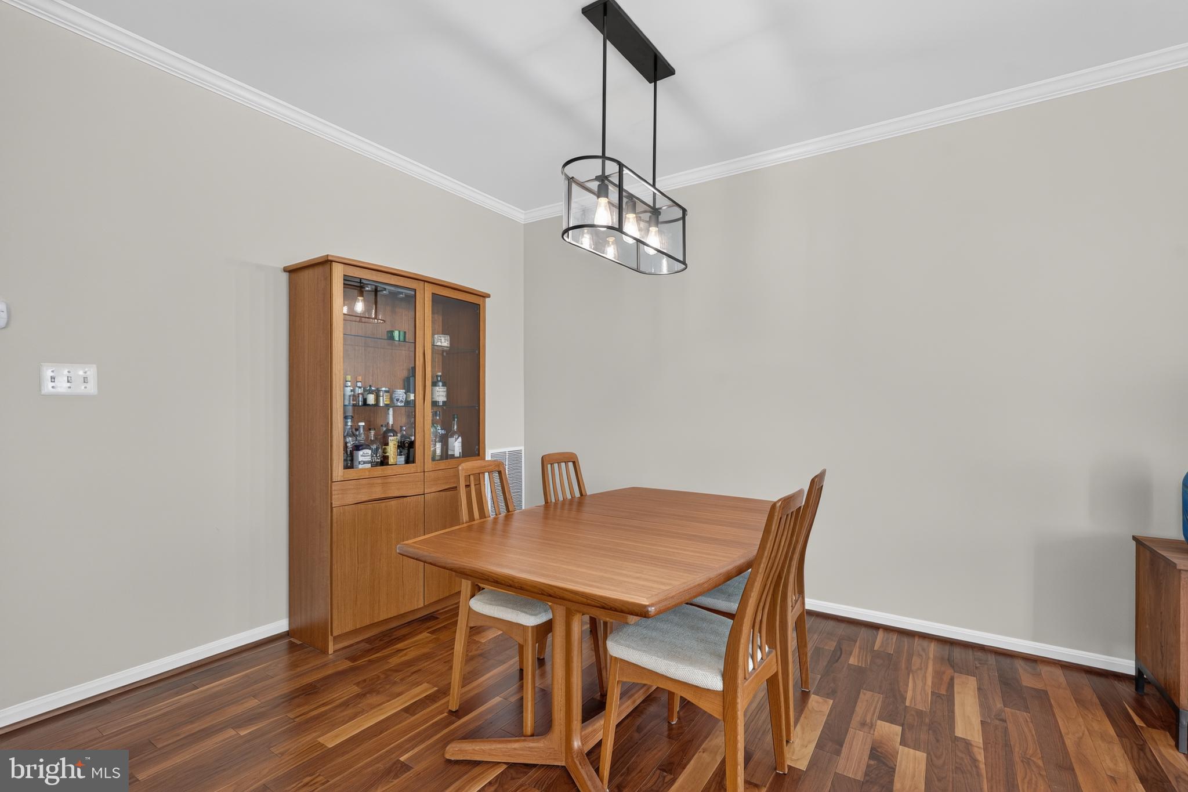
Welcome to 6701 Ordsall Street, a beautiful Richmond model backing to trees and the golf course in Alexandria’s popular Kingstowne. This inviting townhome features a two-car garage, while manicured planting beds leading to the front door provide excellent curb appeal. As you enter, you are greeted by an impressive two-story foyer, and rich walnut hardwood floors flow throughout the main level, hallways, and staircases. A large bay window fills the living room with natural light, highlighting the elegant crown molding that accents both the living and dining rooms. The tastefully updated eat-in kitchen features stainless appliances, granite countertops, a double oven, and a center island with a cooktop and overhang for barstool seating. There is also a generous pantry and additional counter space that is perfect for a coffee bar. Just off the kitchen is a charming sitting room or breakfast nook accented by additional crown molding. Step through the sliding glass door onto the expansive back deck, where you can enjoy your morning coffee while taking in peaceful views of the trees and golf course. On the upper level, you’ll find three spacious bedrooms, all equipped with ceiling fans. The impressive owner’s suite boasts a soaring vaulted ceiling and two walk-in closets. You will love the luxurious, spa-inspired en-suite bath featuring recessed lighting, heated marble tile floors, a double-sink vanity with center shelving for your essentials, and a deep soaking tub beneath two scenic windows. There is also a glass-enclosed shower with floor-to-ceiling tile and multiple built-in niches for your accessories. The lower level offers a versatile rec room that can easily be transformed into a bedroom, with access to a full bath and a pocket door for added privacy. Custom-built storage closets provide excellent organization and there is a cozy fireplace with a slate surround. Step through the sliding glass door onto the private back patio surrounded by trees creating the perfect spot to relax. This exceptional home includes access to Kingstowne’s extensive amenities, including pools, fitness and community centers, tennis, pickleball and basketball courts, tot lots, 12 miles of walking trails, and more. It is also conveniently located near two Metro stations, two town centers, and major commuter routes.
| 2 days ago | Listing first seen on site | |
| 2 days ago | Listing updated with changes from the MLS® |

The real estate listing information is provided by Bright MLS is for the consumer's personal, non-commercial use and may not be used for any purpose other than to identify prospective properties consumer may be interested in purchasing. Any information relating to real estate for sale or lease referenced on this web site comes from the Internet Data Exchange (IDX) program of the Bright MLS. This web site references real estate listing(s) held by a brokerage firm other than the broker and/or agent who owns this web site. The accuracy of all information is deemed reliable but not guaranteed and should be personally verified through personal inspection by and/or with the appropriate professionals. Properties in listings may have been sold or may no longer be available. The data contained herein is copyrighted by Bright MLS and is protected by all applicable copyright laws. Any unauthorized collection or dissemination of this information is in violation of copyright laws and is strictly prohibited. Copyright © 2020 Bright MLS. All rights reserved.
Did you know? You can invite friends and family to your search. They can join your search, rate and discuss listings with you.