
10248 APPALACHIAN CIRCLE 1-D3OAKTON, VA 22124
Due to the health concerns created by Coronavirus we are offering personal 1-1 online video walkthough tours where possible.
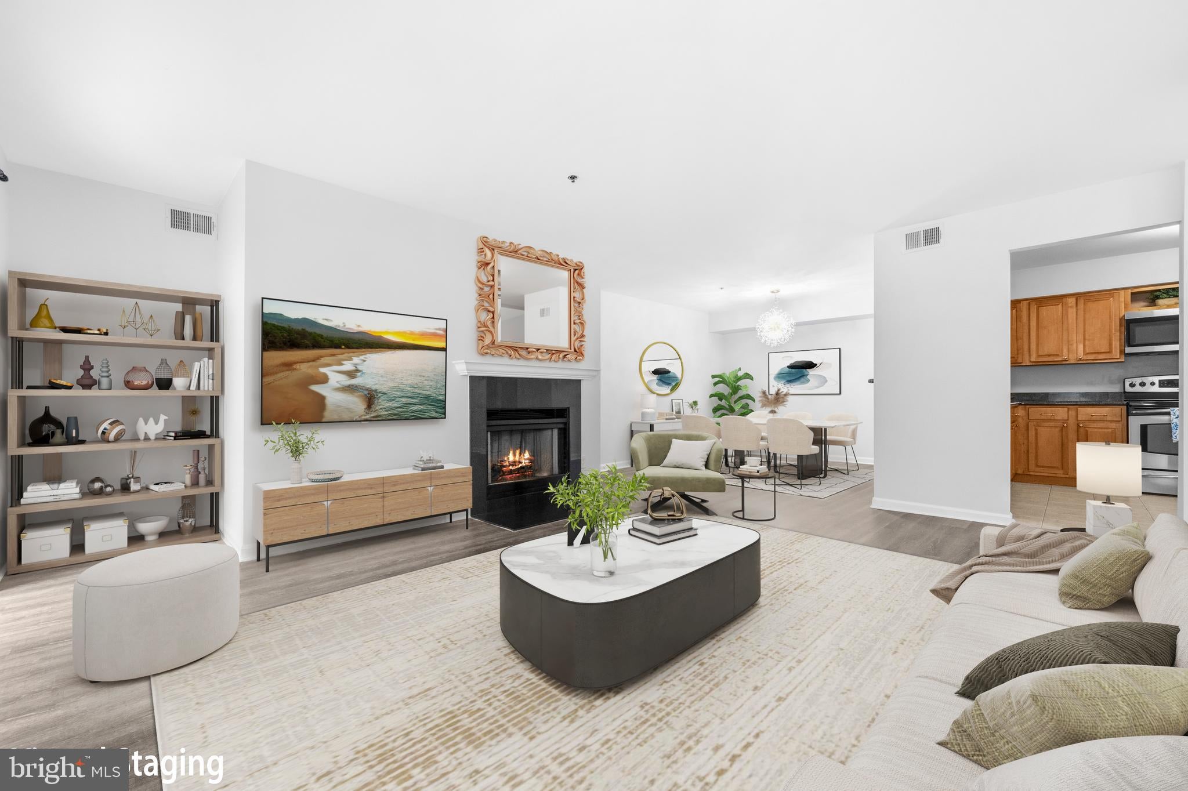
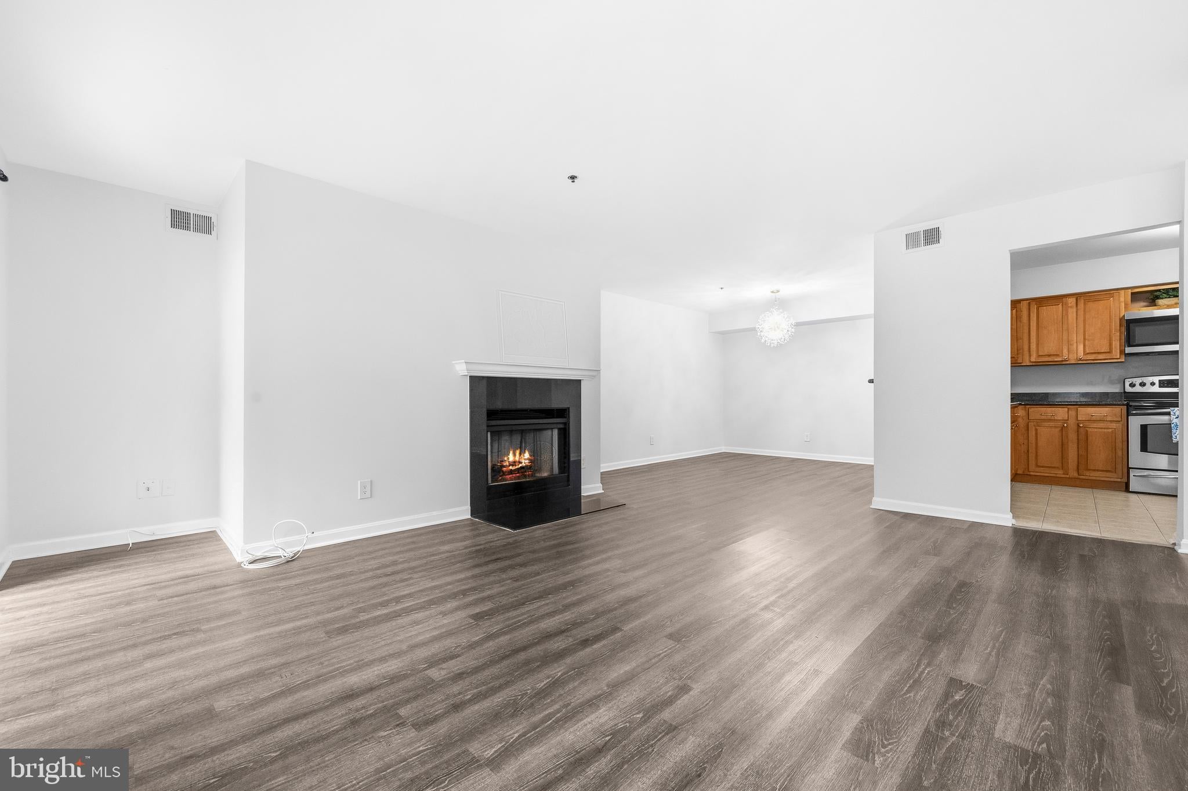
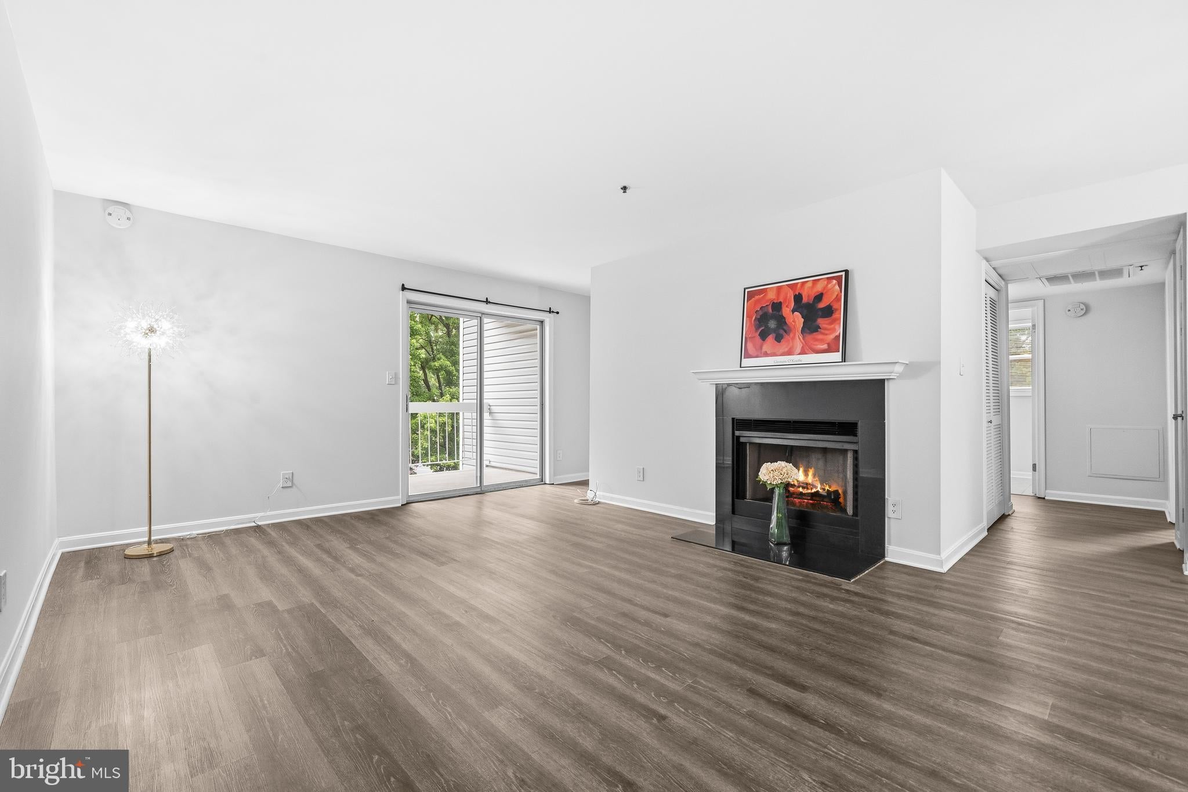
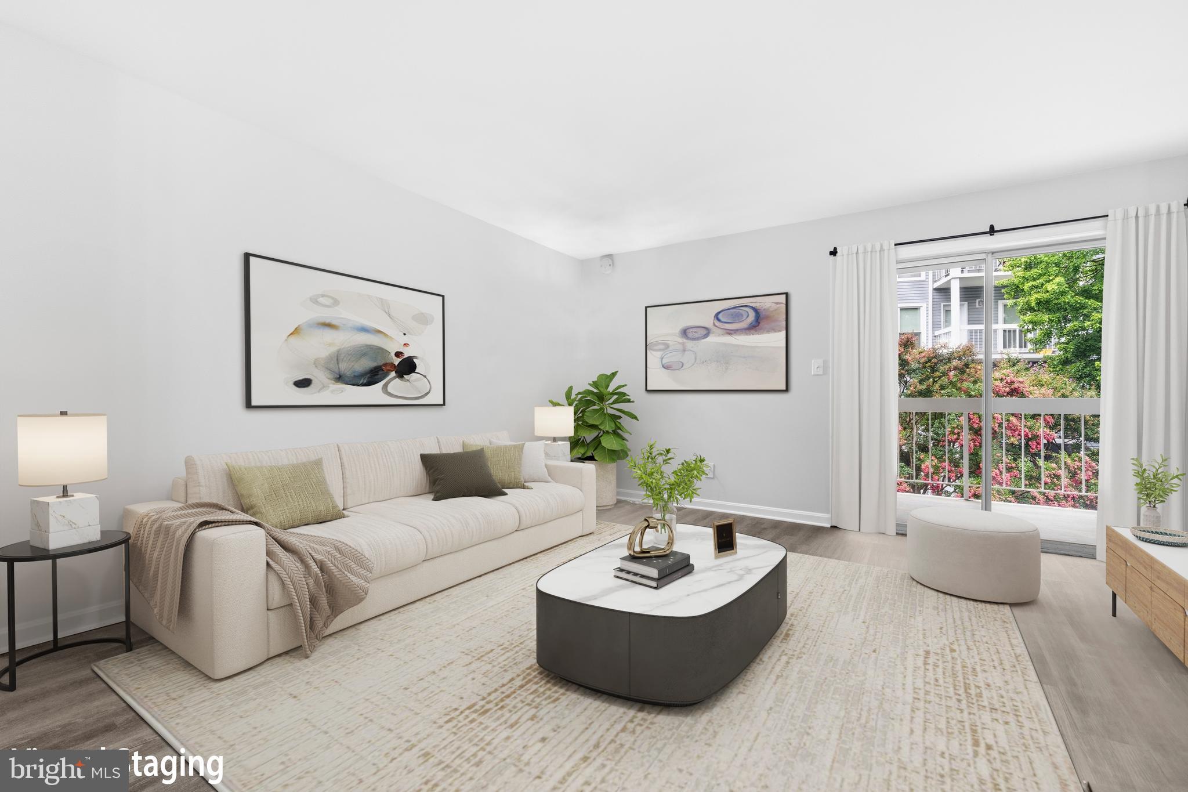
Welcome to 10248 Appalachian Circle #1-D3, a rarely available two-bedroom condominium in the desirable Four Winds at Oakton community, offering the perfect combination of comfort, convenience, and exceptional value. Ideally located within the highly sought-after Oakton Elementary, Thoreau Middle, and Oakton High School pyramid, this move-in-ready home features thoughtful updates, spacious living areas, and an unbeatable location close to everything Northern Virginia has to offer. Step inside to discover a bright and inviting floor plan highlighted by luxury vinyl plank flooring throughout the main living areas and plush carpeting in the bedrooms. The spacious family room is centered around a charming wood-burning fireplace, creating a warm and welcoming space to relax or entertain. Just beyond, the private balcony offers the perfect place to enjoy your morning coffee or unwind after a long day while taking in peaceful, scenic views of mature trees that provide exceptional privacy and a quiet, tranquil setting. As a desirable corner unit located on a higher floor, this home enjoys an abundance of natural light and an enhanced sense of privacy. The layout is especially unique, sharing only one bedroom wall with a neighboring unit, offering added quiet and separation rarely found in condominium living. The well-appointed kitchen overlooks the dining area, creating an open and functional layout ideal for everyday living. Beautiful wood cabinetry, granite countertops, and recently updated stainless steel appliances provide both timeless style and everyday convenience. The generously sized primary bedroom serves as a peaceful retreat, complete with a walk-in closet featuring custom built-in organizers for exceptional storage and organization. A spacious second bedroom offers flexibility for guests, a home office, or additional living space, while the full bathroom is thoughtfully positioned for easy access from both bedrooms. Additional highlights include a brand-new HVAC system, providing comfort and peace of mind for years to come, along with the convenience of an elevator building—a rare feature within the Four Winds community. Residents enjoy an array of community amenities, including a swimming pool, fitness center, beautifully maintained common grounds, and ample parking, all included in the condominium fee. Outdoor recreation is just steps away, with nearby tennis courts, a playground, and a basketball court offering additional opportunities for leisure and activity. Perfectly positioned just minutes from the Vienna/Fairfax-GMU Metro, with a convenient bus stop located directly in front of the community providing easy access to the Metro, as well as I-66, Route 123, downtown Vienna, Oakmont Recreation Center, Nottoway Park, shopping, dining, and everyday conveniences, this exceptional home offers an outstanding opportunity to enjoy low-maintenance living in one of Fairfax County’s most desirable locations. Combining a rarely available two-bedroom layout, corner-unit privacy, quality updates, outstanding amenities, and an exceptional school pyramid, 10248 Appalachian Circle #1-D3 is a place you’ll be proud to call home.
| yesterday | Listing updated with changes from the MLS® | |
| 2 days ago | Status changed to Active | |
| 3 days ago | Listing first seen on site |

The real estate listing information is provided by Bright MLS is for the consumer's personal, non-commercial use and may not be used for any purpose other than to identify prospective properties consumer may be interested in purchasing. Any information relating to real estate for sale or lease referenced on this web site comes from the Internet Data Exchange (IDX) program of the Bright MLS. This web site references real estate listing(s) held by a brokerage firm other than the broker and/or agent who owns this web site. The accuracy of all information is deemed reliable but not guaranteed and should be personally verified through personal inspection by and/or with the appropriate professionals. Properties in listings may have been sold or may no longer be available. The data contained herein is copyrighted by Bright MLS and is protected by all applicable copyright laws. Any unauthorized collection or dissemination of this information is in violation of copyright laws and is strictly prohibited. Copyright © 2020 Bright MLS. All rights reserved.
Did you know? You can invite friends and family to your search. They can join your search, rate and discuss listings with you.