
2163 WHISPER WAYRESTON, VA 20191
Due to the health concerns created by Coronavirus we are offering personal 1-1 online video walkthough tours where possible.
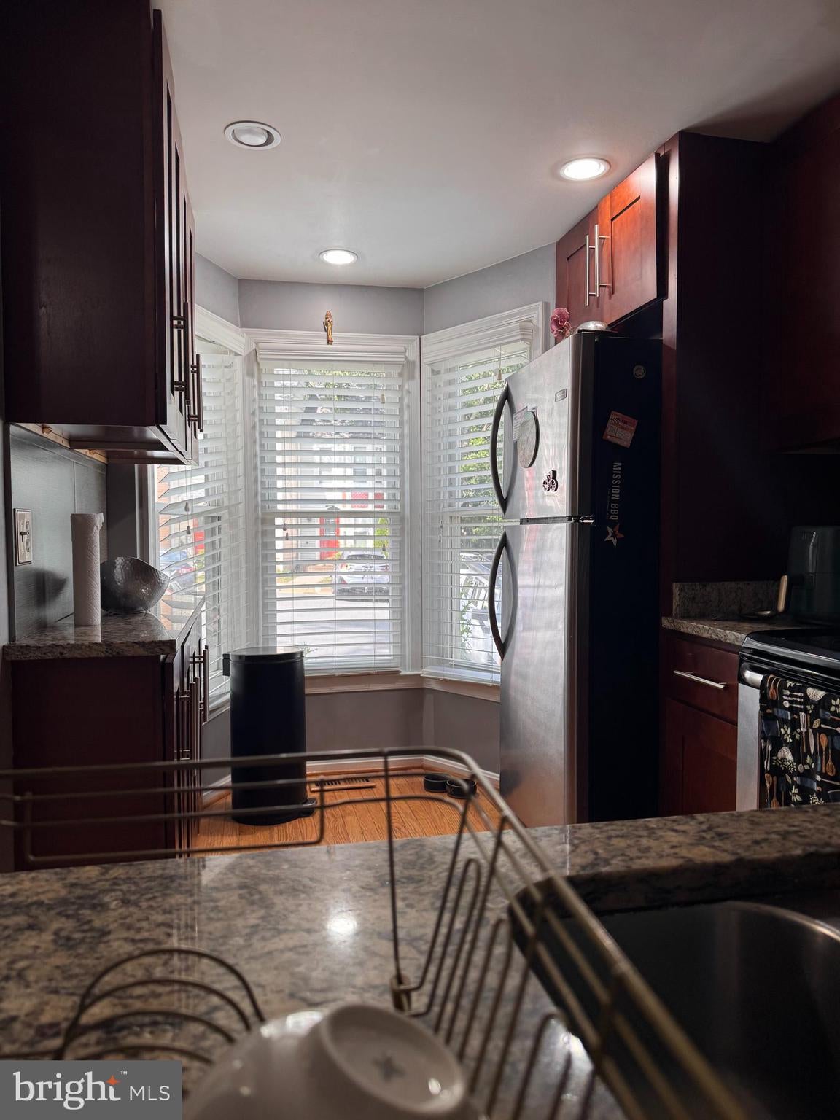
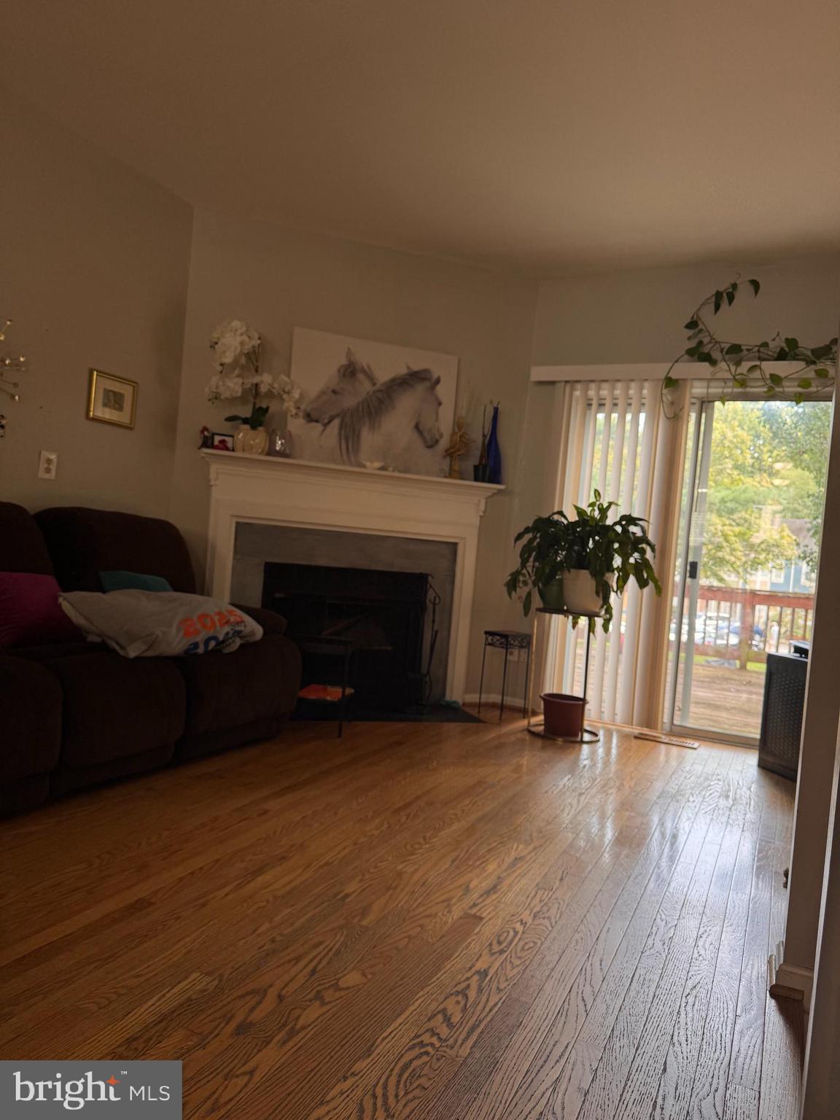
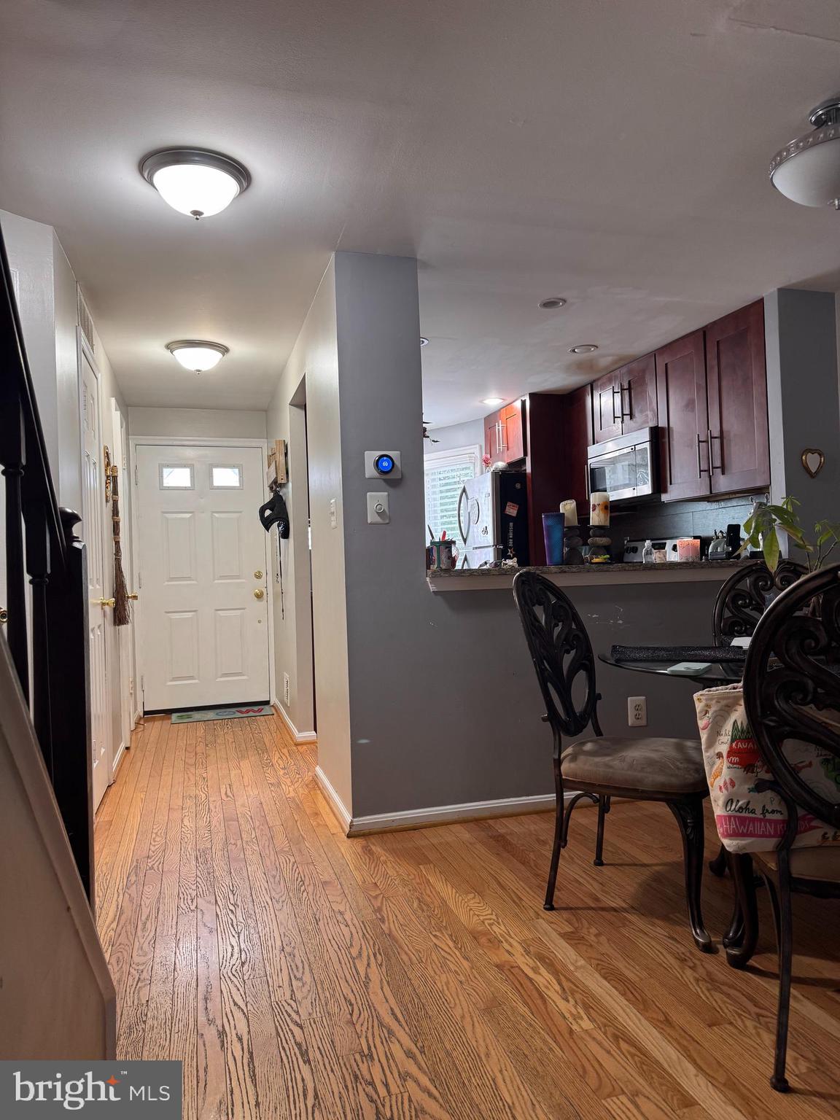
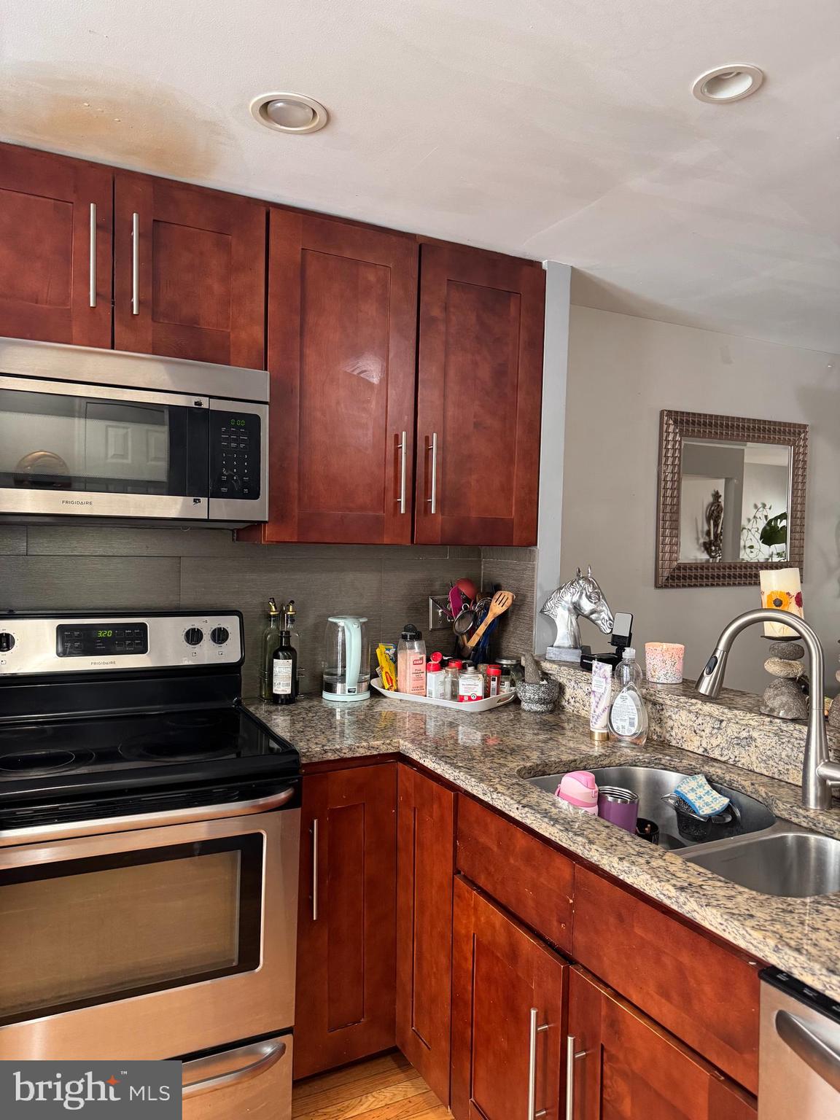
Investor opportunity! This 3-bedroom, 2.5-bath townhome offers excellent potential in a desirable location. The home features an updated kitchen, hardwood flooring throughout the main level, and a functional floor plan ready for your vision. This property is being sold strictly As-Is and is priced to reflect its current situation. The home has existing HOA violations, and the seller will make no repairs or HOA-related corrections. Buyer is encouraged to perform their own due diligence regarding the violations and any associated requirements. Resale documents are in hand and available upon request. Tenant occupied. Seller strongly prefers a buyer willing to continue the existing tenancy, making this an excellent opportunity for investors seeking immediate rental income. Because it is tenant occupied, we will have very few showing opportunities, please plan to tour during available days and times. With solid fundamentals and the opportunity to add value over time, this property is ideal for investors looking to expand their portfolio. Conveniently located near shopping, dining, commuter routes, and local amenities. Sold As-Is. Tenant occupied. Appointment required. Showings only on 8/29/26.
| 20 hours ago | Listing first seen on site | |
| 20 hours ago | Listing updated with changes from the MLS® |

The real estate listing information is provided by Bright MLS is for the consumer's personal, non-commercial use and may not be used for any purpose other than to identify prospective properties consumer may be interested in purchasing. Any information relating to real estate for sale or lease referenced on this web site comes from the Internet Data Exchange (IDX) program of the Bright MLS. This web site references real estate listing(s) held by a brokerage firm other than the broker and/or agent who owns this web site. The accuracy of all information is deemed reliable but not guaranteed and should be personally verified through personal inspection by and/or with the appropriate professionals. Properties in listings may have been sold or may no longer be available. The data contained herein is copyrighted by Bright MLS and is protected by all applicable copyright laws. Any unauthorized collection or dissemination of this information is in violation of copyright laws and is strictly prohibited. Copyright © 2020 Bright MLS. All rights reserved.
Did you know? You can invite friends and family to your search. They can join your search, rate and discuss listings with you.