
7316 WALNUT KNOLL DRIVESPRINGFIELD, VA 22153
Due to the health concerns created by Coronavirus we are offering personal 1-1 online video walkthough tours where possible.
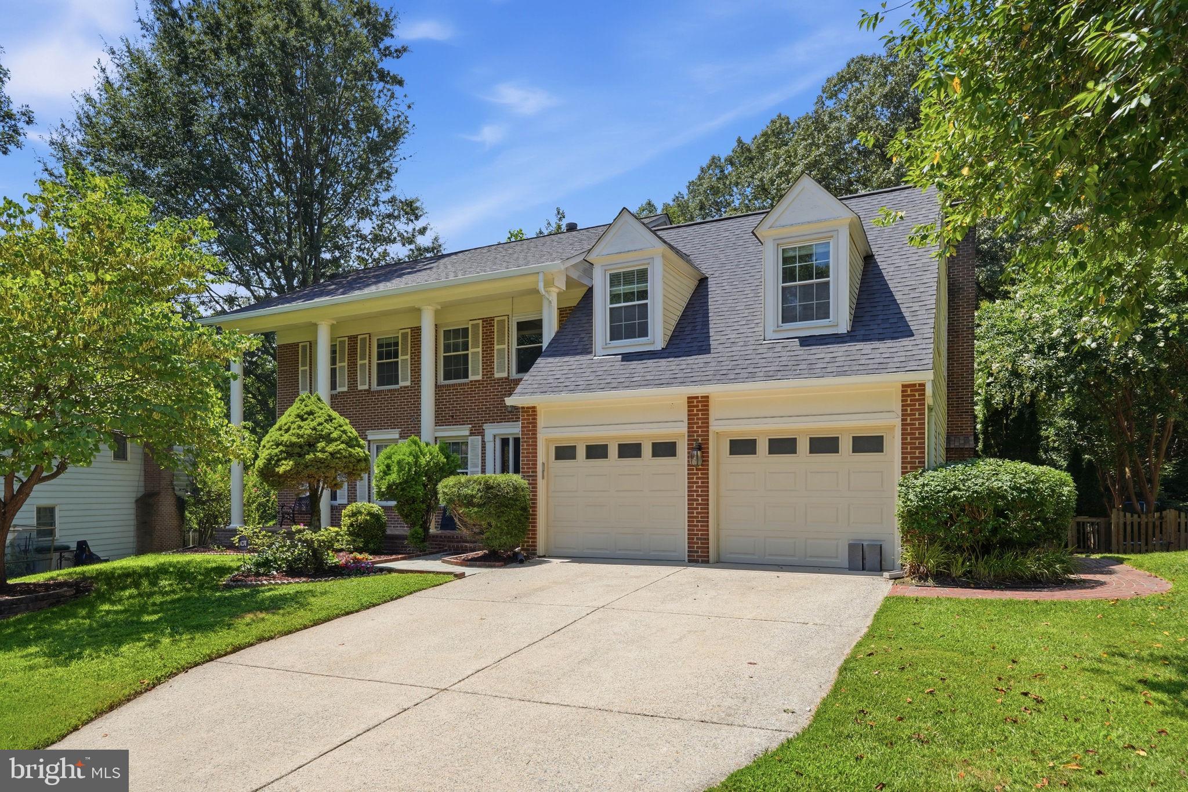
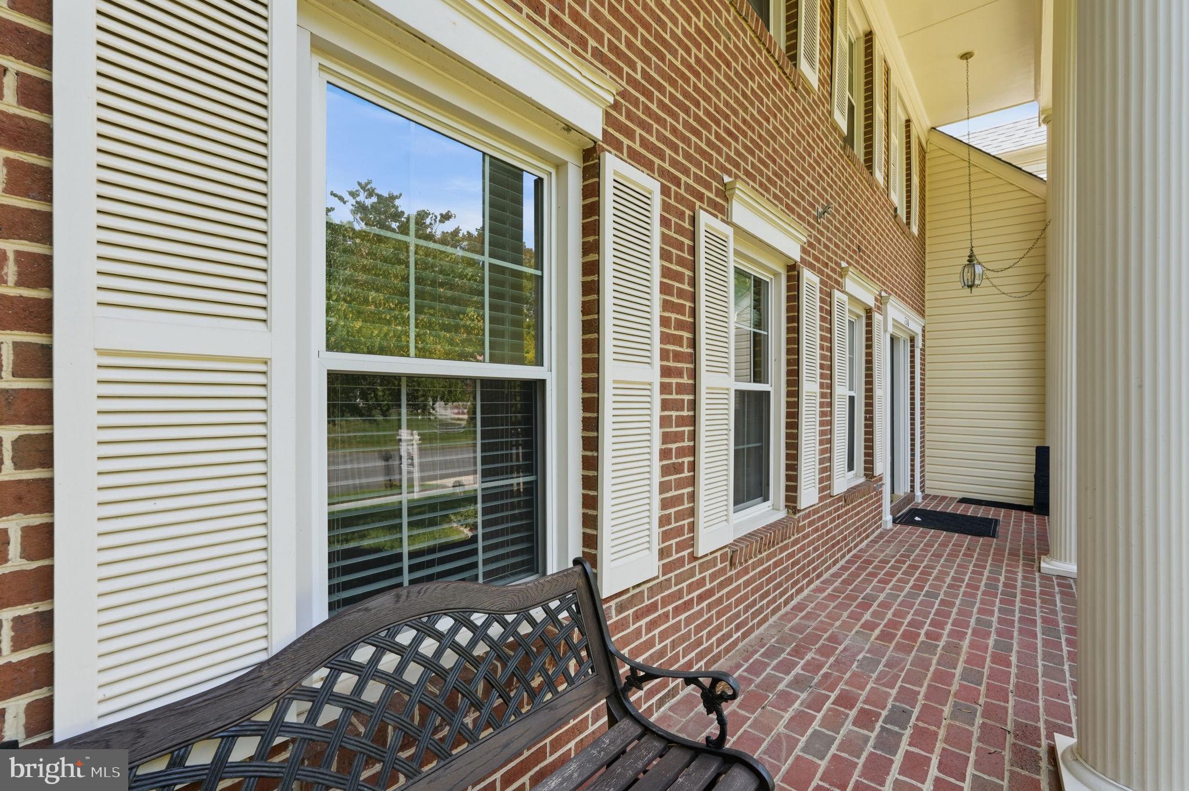
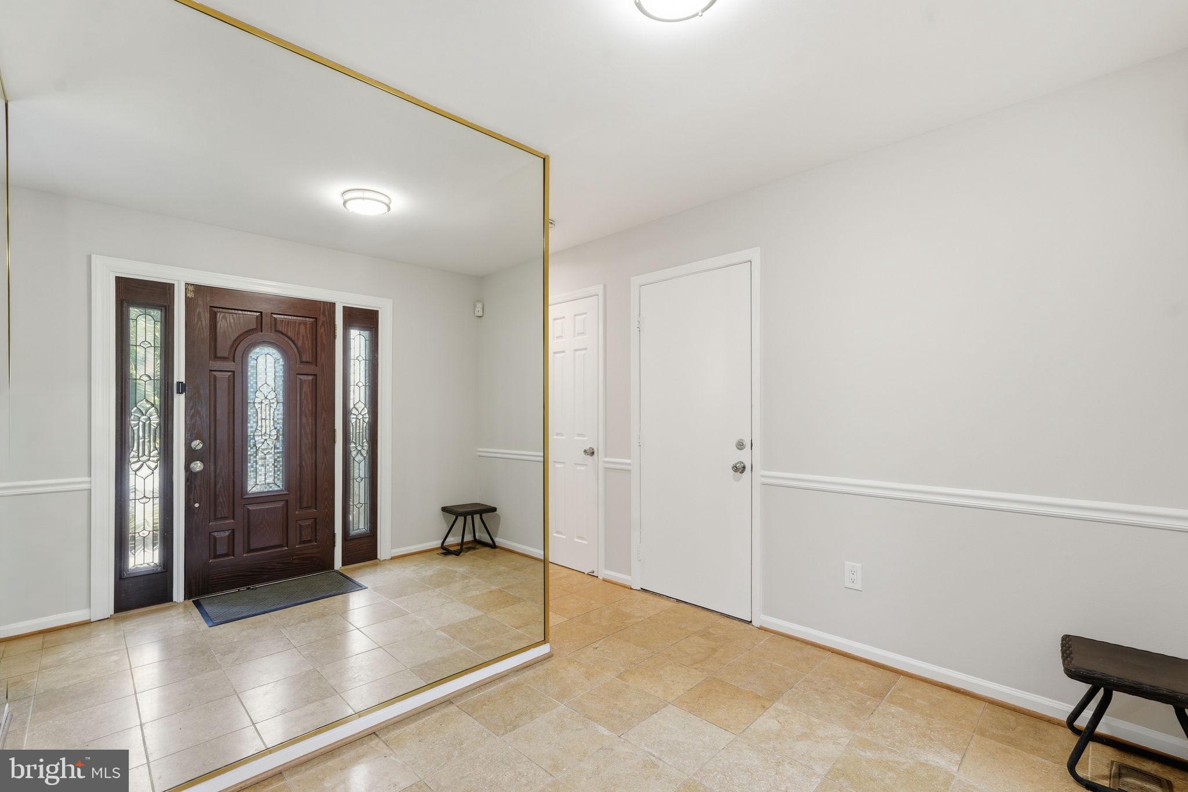
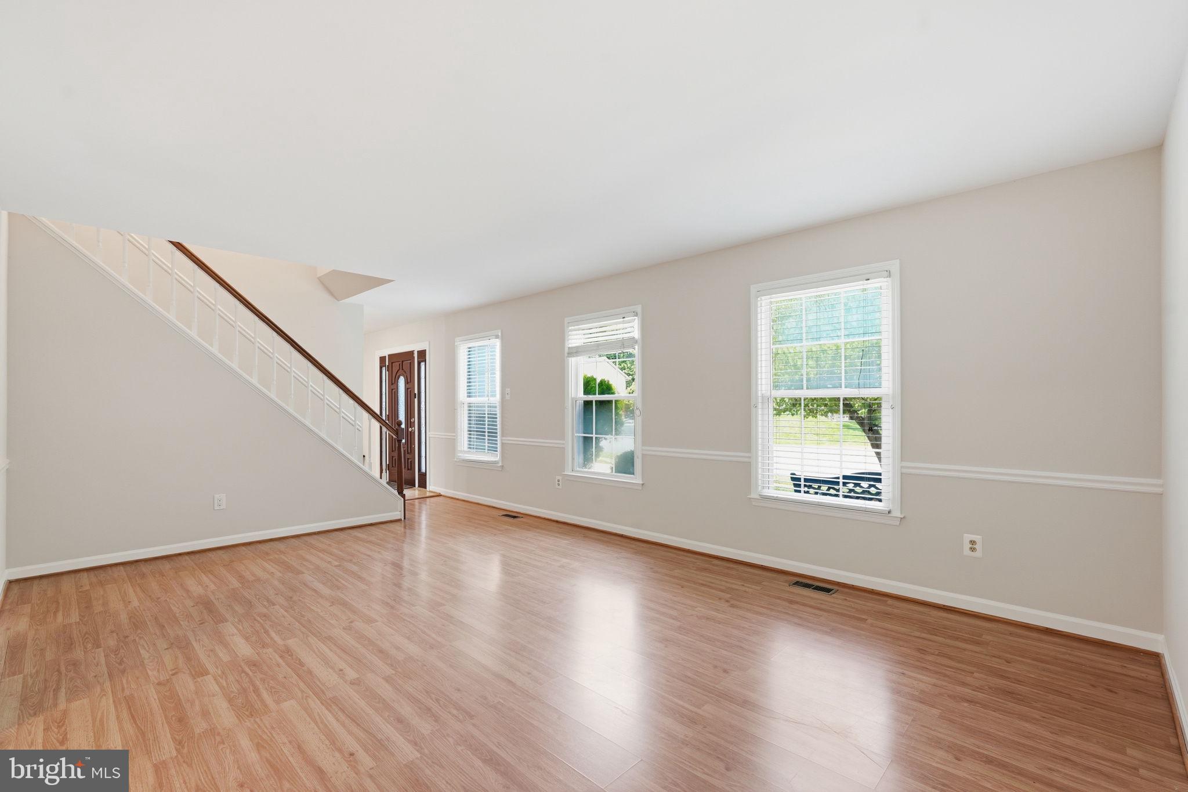
Welcome to 7316 Walnut Knoll Drive, ideally positioned at the end of a quiet cul-de-sac with no through traffic and backing directly to Fairfax County parkland—a rare setting offering privacy and peaceful wooded views. Renovated with recent interior painting, refreshed landscaping, and professionally cleaned carpets, this spacious home offers a comfortable and flexible layout designed for everyday living and entertaining. The large family room features a classic brick fireplace and flows into the breakfast area and kitchen, while hardwood floors add warmth throughout the main living areas. The spacious primary bedroom provides plenty of room to unwind, and the multi-room walk-out lower level with a full bath offers tremendous flexibility for guests, a home office, recreation space, extra bedroom, extended living, or a potential in-law setup. Outside, enjoy a large composite deck with a sturdy aluminum cover for shade and a multi-level backyard featuring grass, hardscape, rockscape, mature trees, and stone steps leading toward the adjoining parkland—an incredible setting for entertaining, gardening, or simply enjoying the outdoors. A large covered front porch provides another relaxing outdoor space and the spacious two-car garage offers additional room for storage. The home has benefited from numerous improvements, including a new washer and dryer (2026), over-the-range microwave (2025), covered gutters (2025), refrigerator (2023), large aluminum deck cover (2022), backyard hardscape and rockscape improvements (2022), stone steps providing access toward the rear of the property and parkland (2022), select rear window replacements (2022), walk-out basement sliding door (2022), water heater (2021), roof (2021), and HVAC/furnace (2020). The neighborhood also offers a friendly community atmosphere with seasonal neighborhood gatherings and events. Outdoor recreation is just minutes away, with South Run Recreation Center approximately five minutes away offering pools, fitness facilities, playgrounds, trails, and kids and adult classes. Huntington Lake is five minutes away, and Burke Lake is approximately 12 minutes away; both offering trails, fishing, and a playground. Burke Lake also has a marine that allows for boating and kayaking, and an attached golf center. Everyday conveniences are equally close, including two Giant grocery stores five minutes away; and Whole Foods, Costco, Home Depot, and Springfield Town Center Mall less than 10 minutes away. Commuters will appreciate easy access to I-95 and I-495, with Fort Belvoir North Area approximately five minutes away, the VRE and Franconia-Springfield Metro approximately seven minutes away, and Alexandria and Fort Belvoir Main approximately 20 minutes away. Besides the normally assigned schools, the area is also zoned for the top-rated Lake Braddock Secondary (middle/high) school for qualifying advanced placement students.
| 11 hours ago | Listing updated with changes from the MLS® | |
| 12 hours ago | Listing first seen on site |

The real estate listing information is provided by Bright MLS is for the consumer's personal, non-commercial use and may not be used for any purpose other than to identify prospective properties consumer may be interested in purchasing. Any information relating to real estate for sale or lease referenced on this web site comes from the Internet Data Exchange (IDX) program of the Bright MLS. This web site references real estate listing(s) held by a brokerage firm other than the broker and/or agent who owns this web site. The accuracy of all information is deemed reliable but not guaranteed and should be personally verified through personal inspection by and/or with the appropriate professionals. Properties in listings may have been sold or may no longer be available. The data contained herein is copyrighted by Bright MLS and is protected by all applicable copyright laws. Any unauthorized collection or dissemination of this information is in violation of copyright laws and is strictly prohibited. Copyright © 2020 Bright MLS. All rights reserved.
Did you know? You can invite friends and family to your search. They can join your search, rate and discuss listings with you.