
923 HARRIMAN STREETGREAT FALLS, VA 22066
Due to the health concerns created by Coronavirus we are offering personal 1-1 online video walkthough tours where possible.
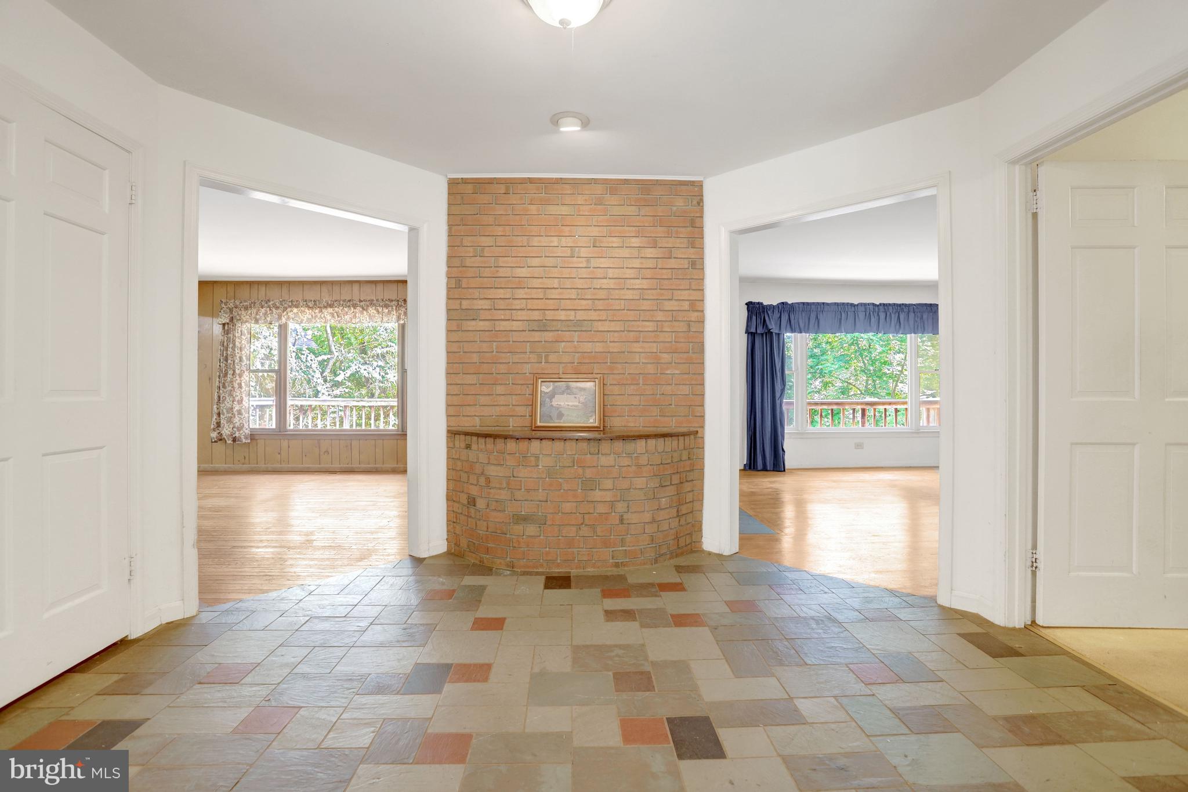
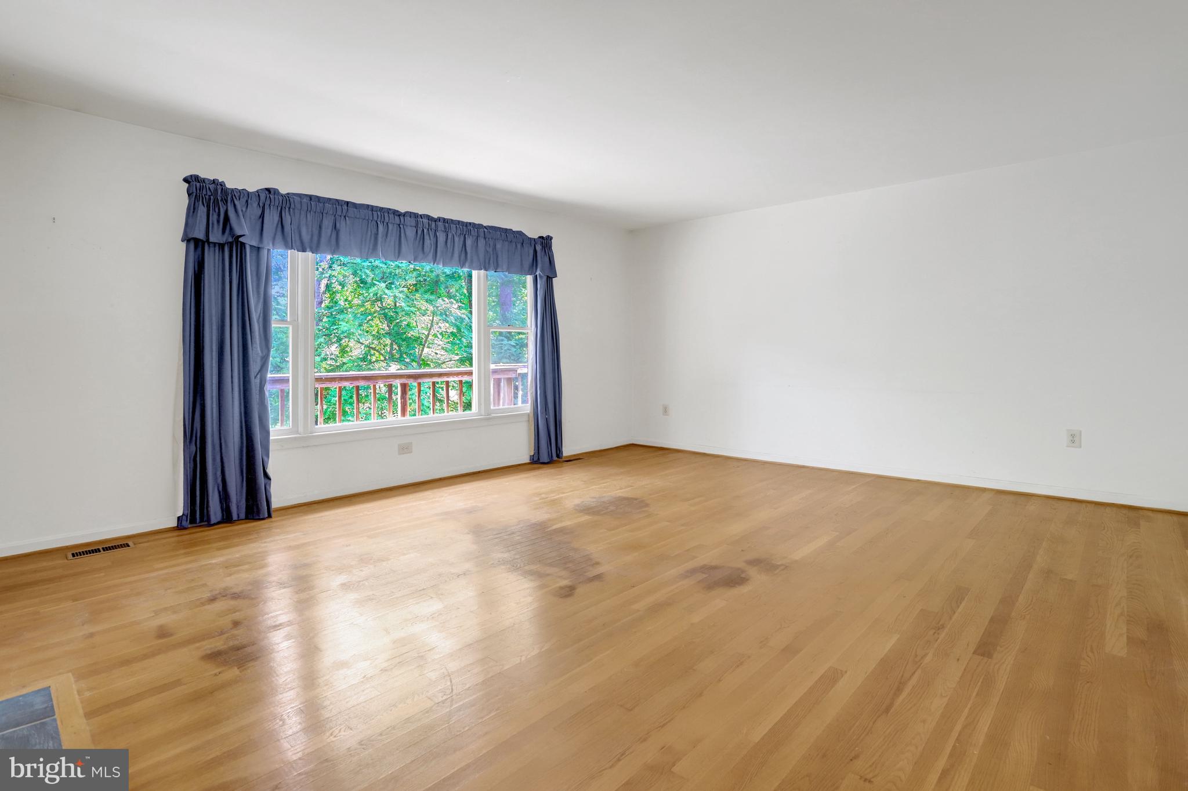
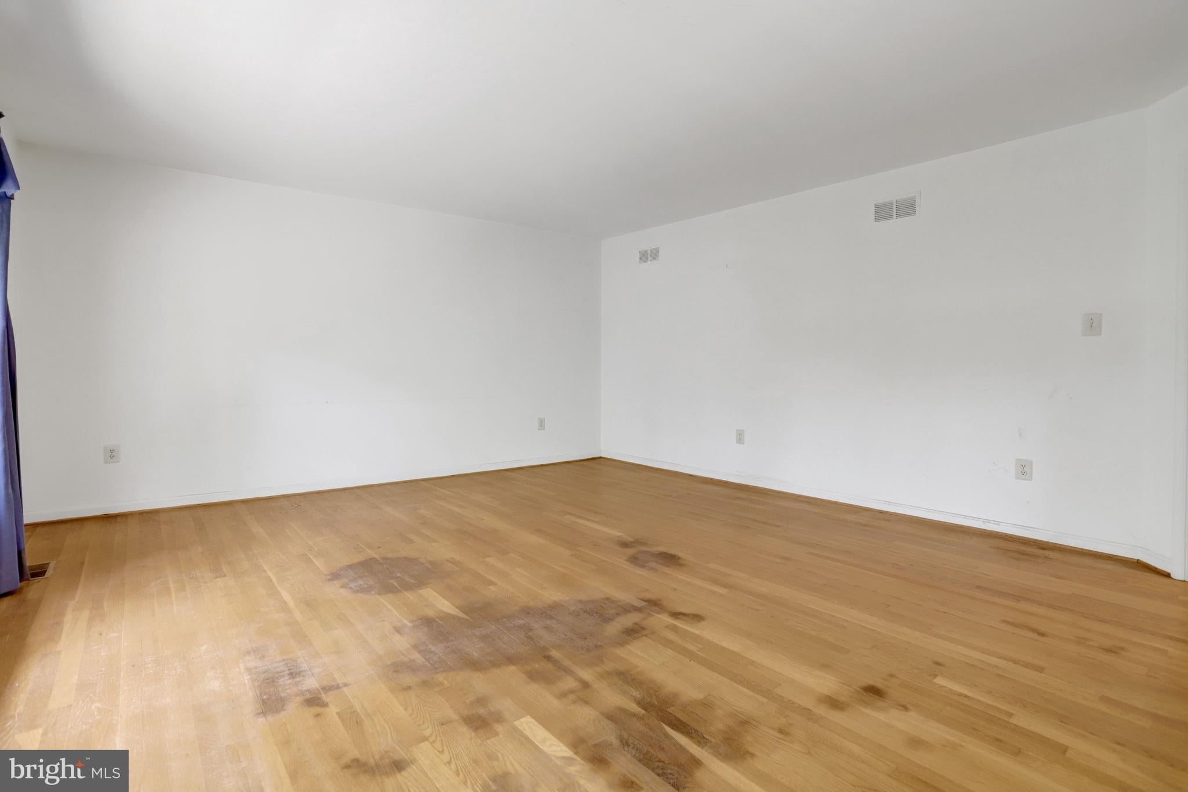
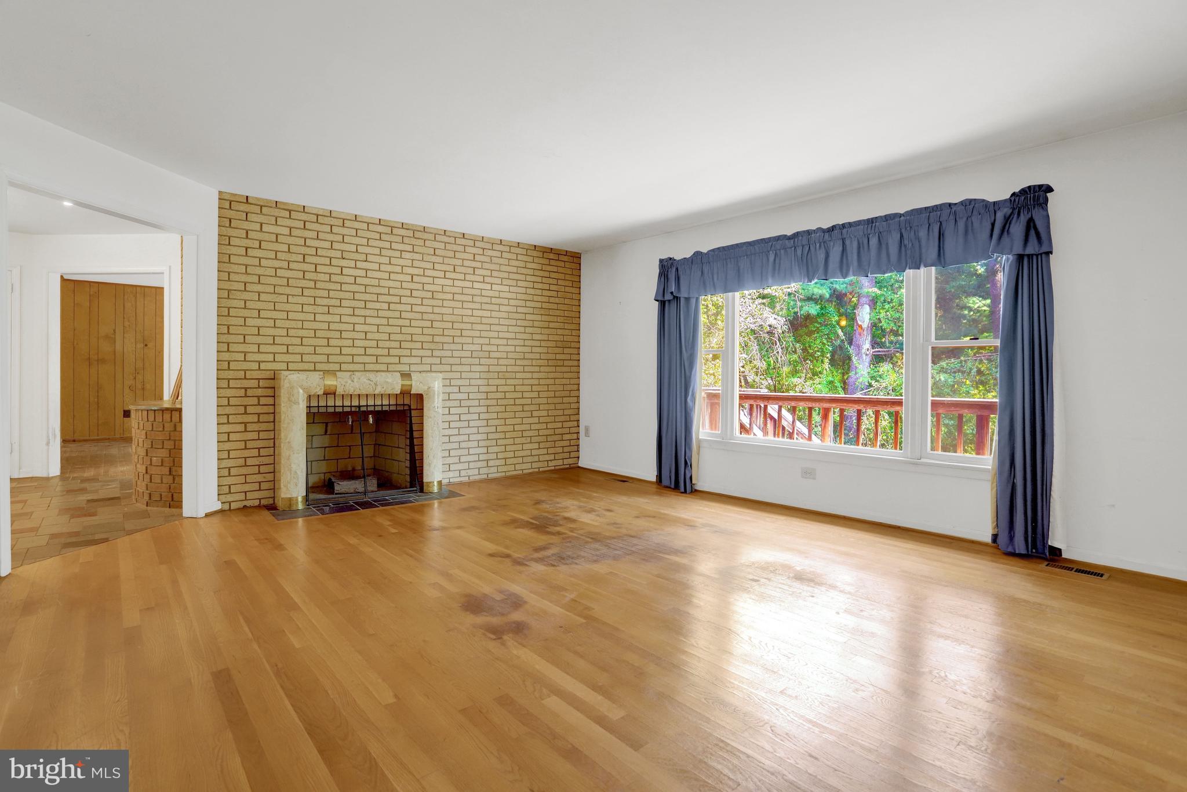
Remodeler's Dream! Nestled in a sought-after neighborhood with easy access to the village and Route 7, this home offering 3782 sq ft of living space on 2 floors with 4 bedrooms and 3 1/2 baths is bursting with potential and ready for your personal touch. The main level welcomes you with a spacious foyer leading into a formal dining room and a living room anchored by a cozy fireplace. The kitchen flows into a bright breakfast room, which opens seamlessly to a family room featuring a charming brick fireplace — perfect for everyday living and entertaining. The primary suite offers three wall closets and an en-suite bath with a double vanity, plus a separate room housing the shower and toilet for added privacy. Two additional bedrooms share a well-appointed hall bath, also with a double vanity and a separate room for the toilet and shower/tub combo. The walkout lower level expands your living space with a generous rec room warmed by its own fireplace, plus a separate finished room previously used as a workshop, ideal for a home office, gym, or hobby space. A fourth bedroom, full hall bath, and direct access to the two-car garage round out this level. With great bones and an unbeatable layout, this home is ready for a buyer with vision to make it truly shine!
| yesterday | Listing updated with changes from the MLS® | |
| yesterday | Listing first seen on site |

The real estate listing information is provided by Bright MLS is for the consumer's personal, non-commercial use and may not be used for any purpose other than to identify prospective properties consumer may be interested in purchasing. Any information relating to real estate for sale or lease referenced on this web site comes from the Internet Data Exchange (IDX) program of the Bright MLS. This web site references real estate listing(s) held by a brokerage firm other than the broker and/or agent who owns this web site. The accuracy of all information is deemed reliable but not guaranteed and should be personally verified through personal inspection by and/or with the appropriate professionals. Properties in listings may have been sold or may no longer be available. The data contained herein is copyrighted by Bright MLS and is protected by all applicable copyright laws. Any unauthorized collection or dissemination of this information is in violation of copyright laws and is strictly prohibited. Copyright © 2020 Bright MLS. All rights reserved.
Did you know? You can invite friends and family to your search. They can join your search, rate and discuss listings with you.