
LOFTS AT RESTON STATION11200 RESTON STATION BOULEVARD 208RESTON, VA 20190
Due to the health concerns created by Coronavirus we are offering personal 1-1 online video walkthough tours where possible.
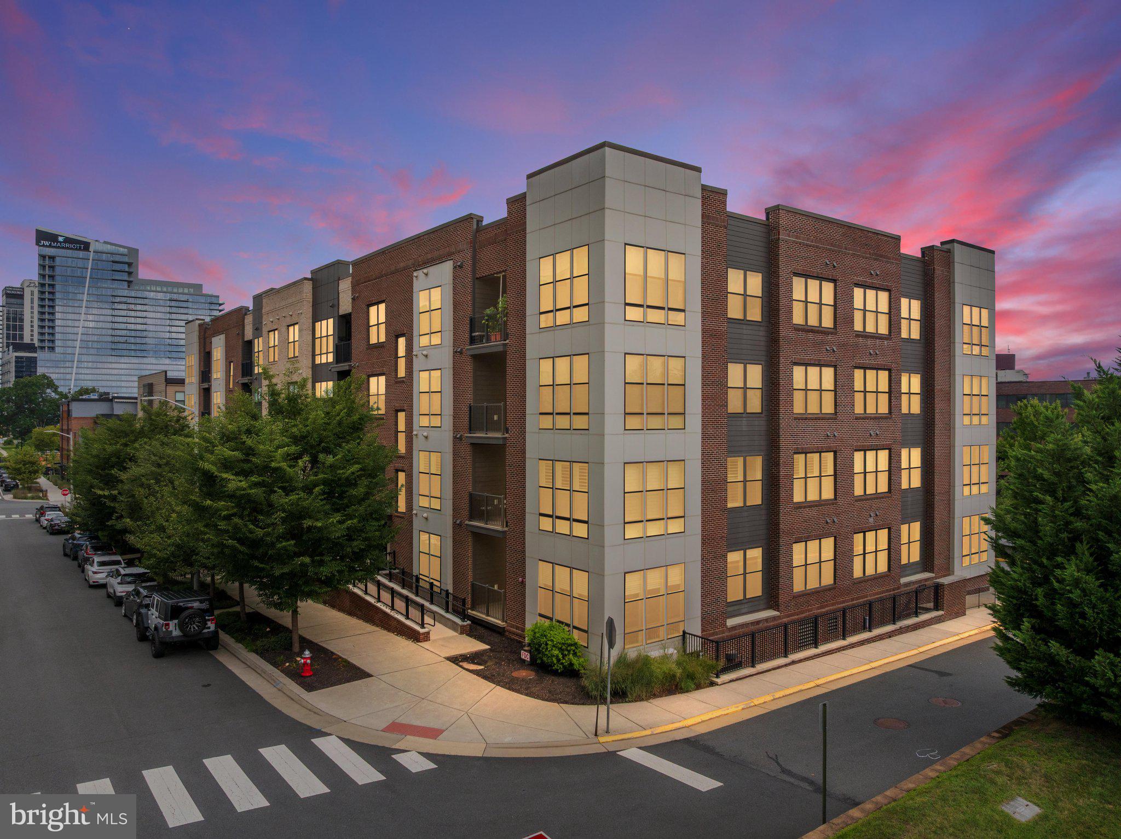
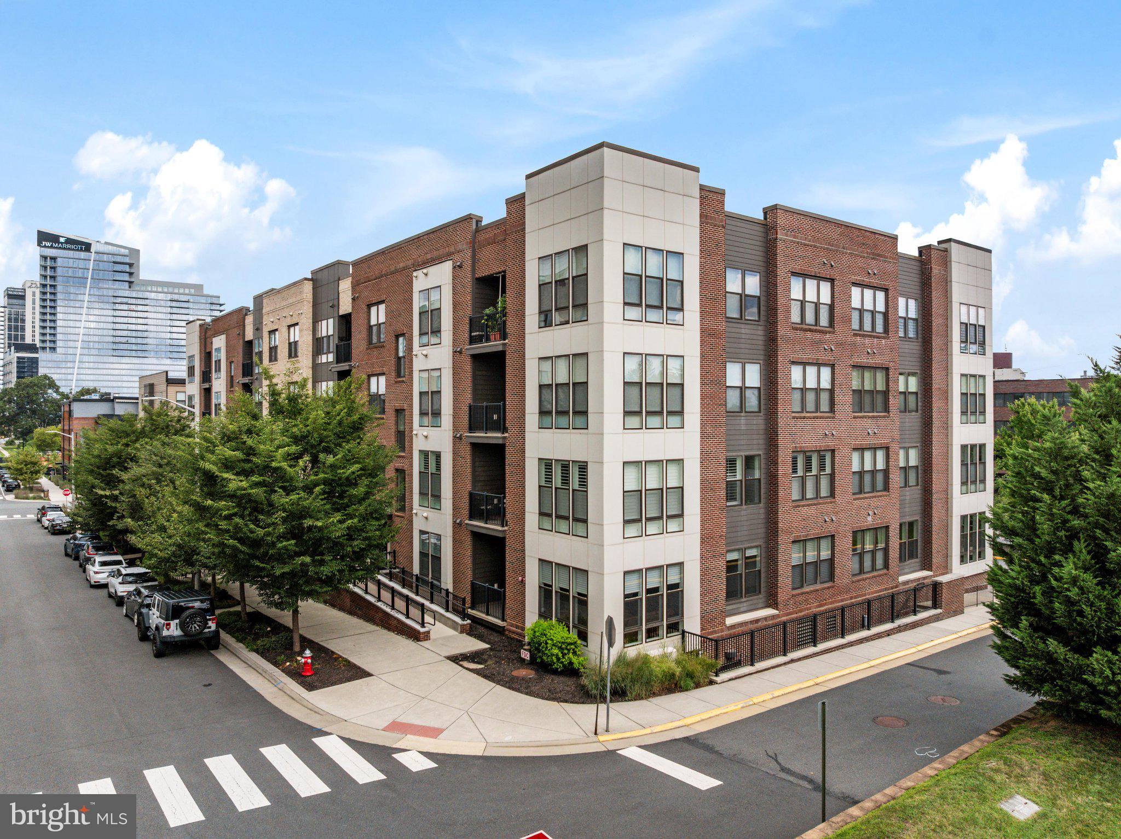
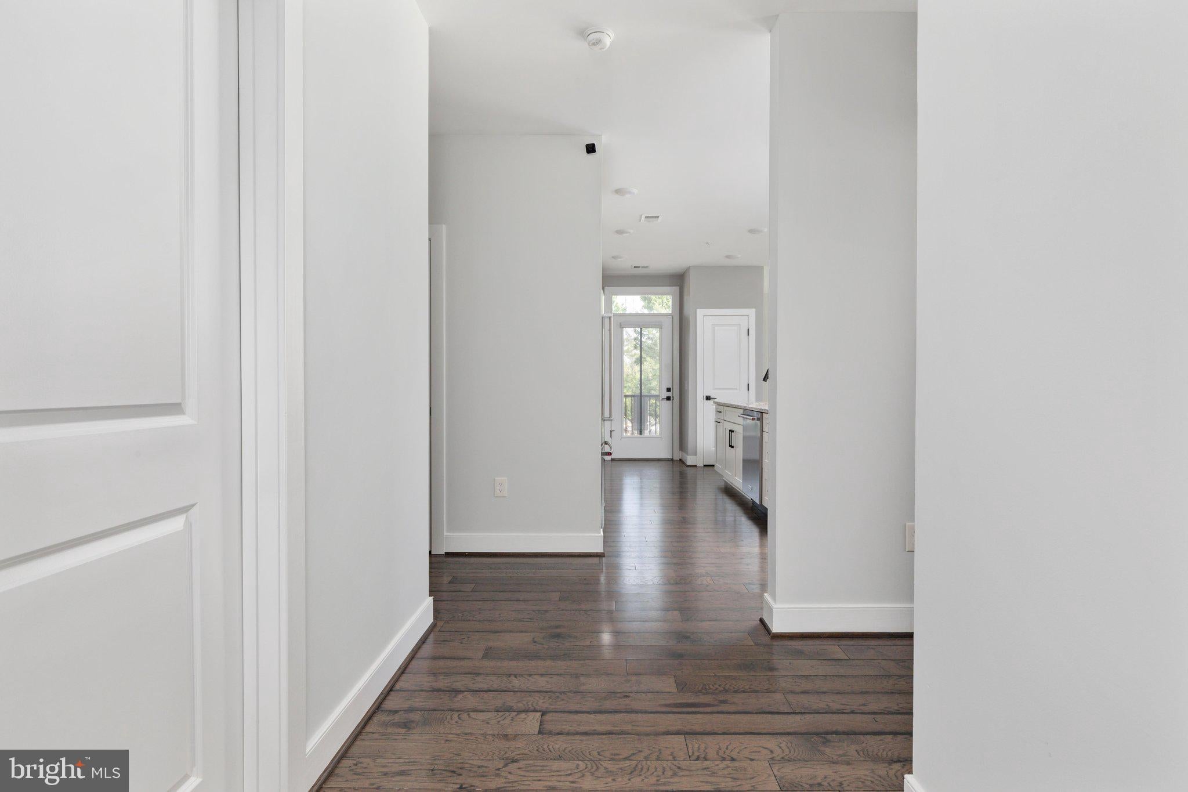
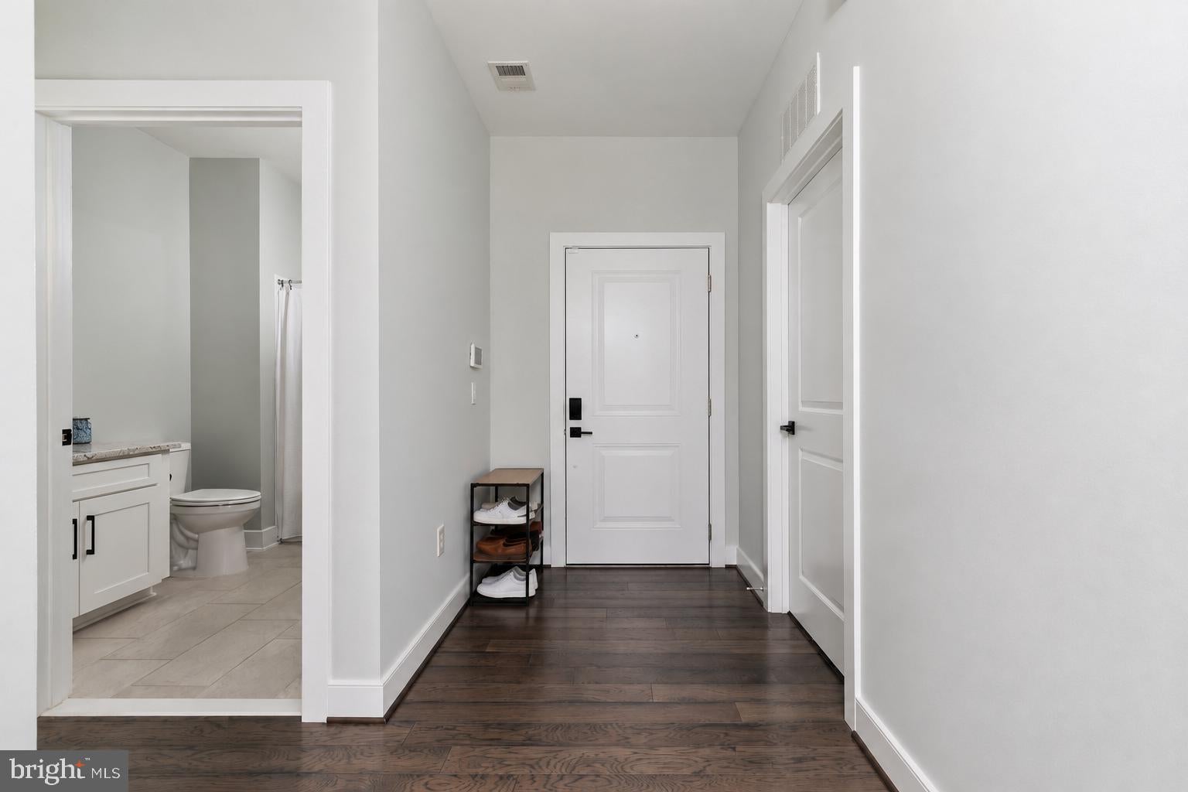
Location. Layout. Condition. Value. Few homes check all four boxes this effortlessly. This is a dream opportunity for a savvy Reston buyer who values being right next to the metro! Just steps from the Wiehle-Reston Metro, commuting to Tysons, Arlington, Washington, D.C., or Dulles Airport couldn't be easier. Restaurants, coffee shops, fitness studios, trails, and everyday conveniences are all within easy reach. With floor-to-ceiling windows and 9+ ft ceilings, the scale of this 1600+ SF unit cannot be overlooked. This is a 2-bedroom, 2-bathroom, easily accessible unit, with an ADDITIONAL 9'x14' den - large enough for a true home office, fitness room, media room, or overnight guests—flexibility that's increasingly hard to find. Enjoy TWO assigned garage spaces - the ideal scenario for a 2-bedroom condo. Tucked into a quiet rear corner of the building, this home enjoys an uncommon sense of privacy and tranquility despite being moments from the Metro. Anchored by a wide-open kitchen, the expansive dining area and oversized living room create an airy, inviting space that is as functional for everyday living as it is for hosting family and friends. Both bedrooms feature recently installed flooring that is durable, low-maintenance, and complements the home's clean, contemporary feel. The spacious primary suite includes a thoughtfully designed walk-in closet with custom shelving, drawers, and abundant hanging space. No trendy finishes to replace or overly specific design choices to undo—just timeless tile, classic countertops, and clean-lined fixtures that will look as good five years from now as they do today. Whether you're downsizing from a single-family home, relocating for work, or simply looking for the convenience of Metro living without sacrificing space, this floor plan is remarkably difficult to replicate.
| 13 hours ago | Status changed to Active Under Contract | |
| 13 hours ago | Listing updated with changes from the MLS® | |
| 3 days ago | Listing first seen on site |

The real estate listing information is provided by Bright MLS is for the consumer's personal, non-commercial use and may not be used for any purpose other than to identify prospective properties consumer may be interested in purchasing. Any information relating to real estate for sale or lease referenced on this web site comes from the Internet Data Exchange (IDX) program of the Bright MLS. This web site references real estate listing(s) held by a brokerage firm other than the broker and/or agent who owns this web site. The accuracy of all information is deemed reliable but not guaranteed and should be personally verified through personal inspection by and/or with the appropriate professionals. Properties in listings may have been sold or may no longer be available. The data contained herein is copyrighted by Bright MLS and is protected by all applicable copyright laws. Any unauthorized collection or dissemination of this information is in violation of copyright laws and is strictly prohibited. Copyright © 2020 Bright MLS. All rights reserved.
Did you know? You can invite friends and family to your search. They can join your search, rate and discuss listings with you.