
7023 ASHBURY DRIVESPRINGFIELD, VA 22152
Due to the health concerns created by Coronavirus we are offering personal 1-1 online video walkthough tours where possible.
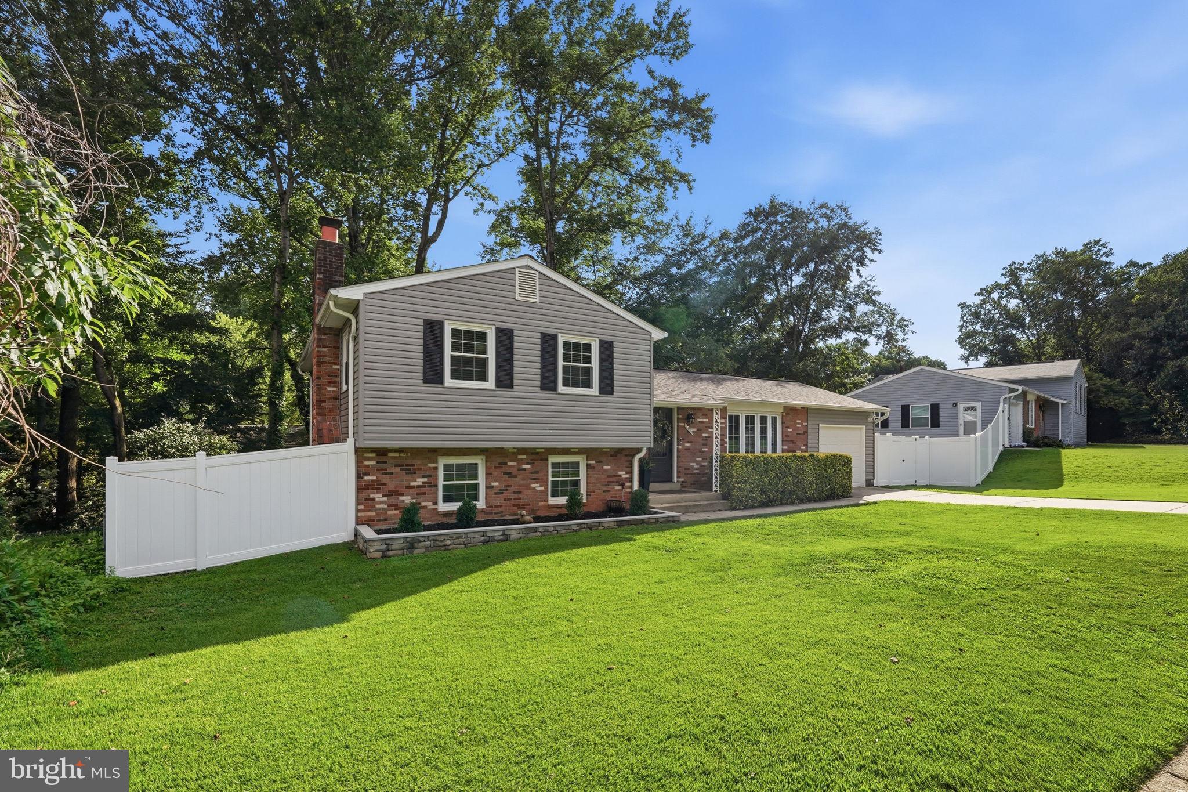
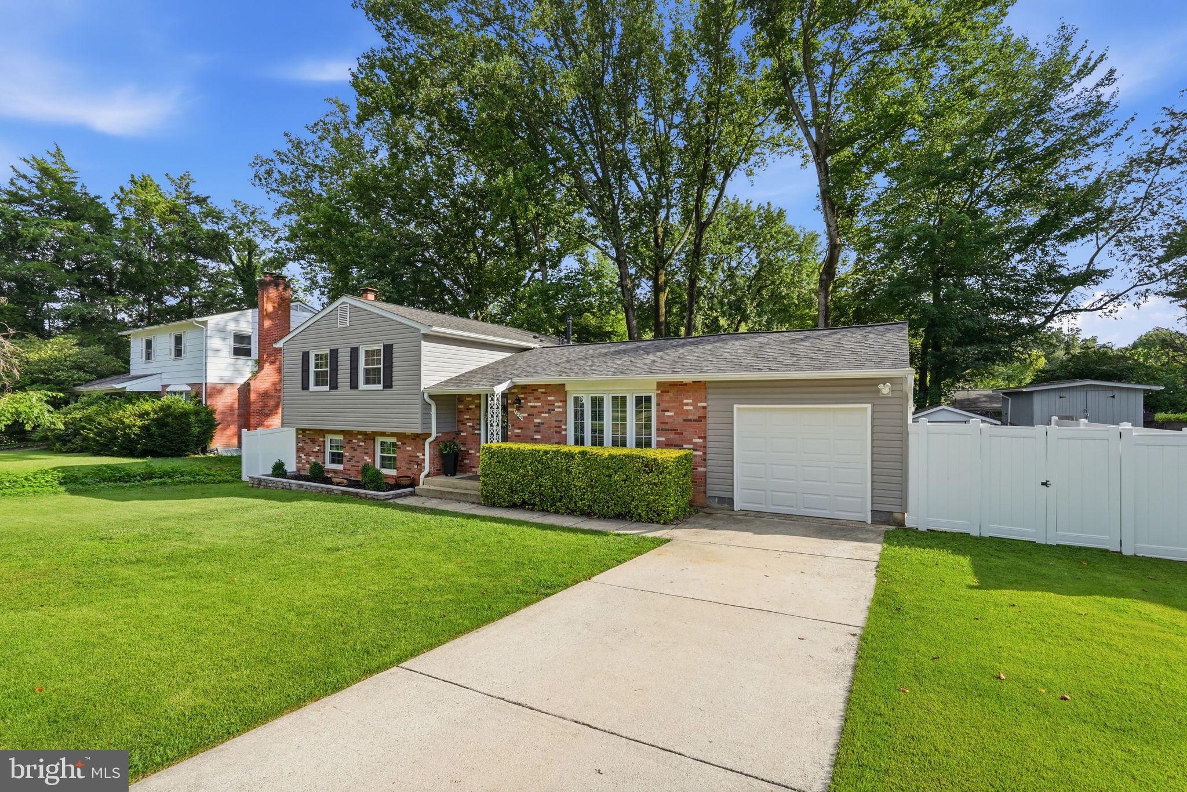
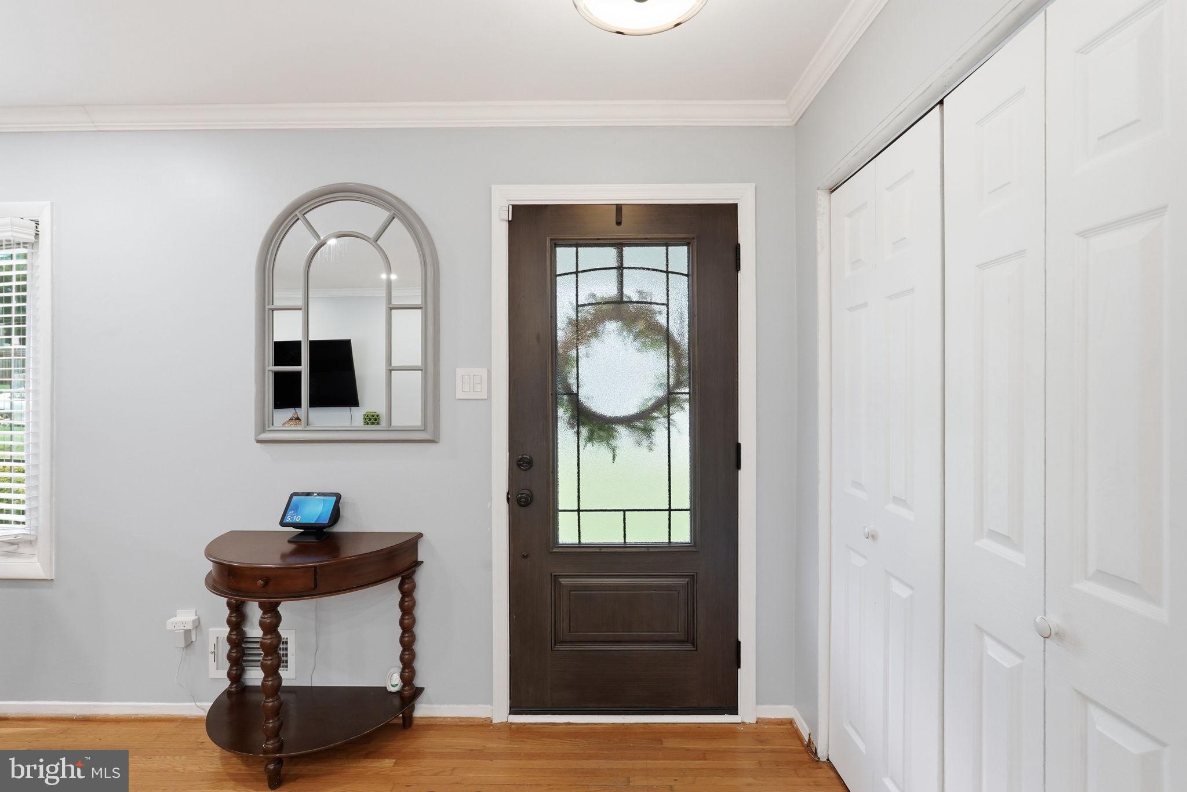
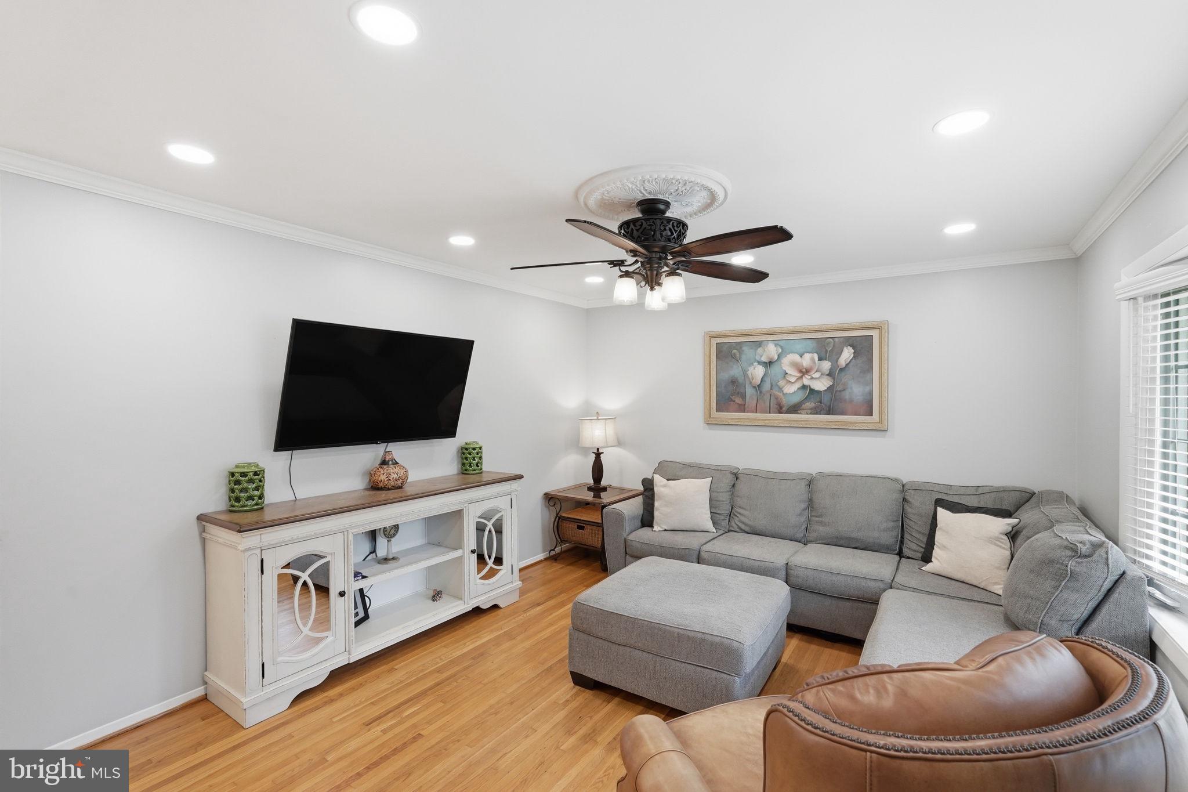
Tucked away on a quiet street in one of Springfield’s most established neighborhoods, 7023 Ashbury Drive offers a rare blend of timeless elegance, privacy, and everyday convenience. And a bonus - it’s only 1 min walking distance to the community pool and tennis courts. This beautifully presented residence welcomes you with gracious living spaces, abundant natural light, and a thoughtfully designed layout ideal for both sophisticated entertaining and comfortable daily living. The home showcases refined finishes, spacious gathering areas, and a seamless connection between the interior and the surrounding outdoor setting. Generously sized rooms provide flexibility for modern lifestyles, while the serene backyard creates a peaceful retreat for relaxing, dining, or hosting guests. Perfectly positioned just moments from major commuter routes, shopping, dining, parks, and top local amenities, this exceptional property combines the tranquility of a residential enclave with easy access to everything Northern Virginia has to offer. A rare opportunity to own a distinguished Springfield residence that embodies quality, comfort, and understated luxury.
| 5 hours ago | Listing updated with changes from the MLS® | |
| 5 hours ago | Listing first seen on site |

The real estate listing information is provided by Bright MLS is for the consumer's personal, non-commercial use and may not be used for any purpose other than to identify prospective properties consumer may be interested in purchasing. Any information relating to real estate for sale or lease referenced on this web site comes from the Internet Data Exchange (IDX) program of the Bright MLS. This web site references real estate listing(s) held by a brokerage firm other than the broker and/or agent who owns this web site. The accuracy of all information is deemed reliable but not guaranteed and should be personally verified through personal inspection by and/or with the appropriate professionals. Properties in listings may have been sold or may no longer be available. The data contained herein is copyrighted by Bright MLS and is protected by all applicable copyright laws. Any unauthorized collection or dissemination of this information is in violation of copyright laws and is strictly prohibited. Copyright © 2020 Bright MLS. All rights reserved.
Did you know? You can invite friends and family to your search. They can join your search, rate and discuss listings with you.