Save
Ask
Tour
Hide
Share
$962,380
1 Day On Site

12380 WASHINGTON BRICE ROAD
FAIRFAX, VA 22033

Single Family Residence|Coming Soon
5
Beds
4
Total Baths
3
Full Baths
1
Partial Bath
2,477
SqFt
$389
/SqFt
1982
Built
Subdivision:
FAIR OAKS ESTATES
County:
FAIRFAX
Listing courtesy of Berkshire Hathaway HomeServices PenFed Realty

Due to the health concerns created by Coronavirus we are offering personal 1-1 online video walkthough tours where possible.
Call Now: 703.867.3436
Is this the listing for you? We can help make it yours.
703.867.3436
12380 WASHINGTON BRICE ROAD12380 WASHINGTON BRICE ROAD12380 WASHINGTON BRICE ROAD12380 WASHINGTON BRICE ROAD
Save
Ask
Tour
Hide
Share

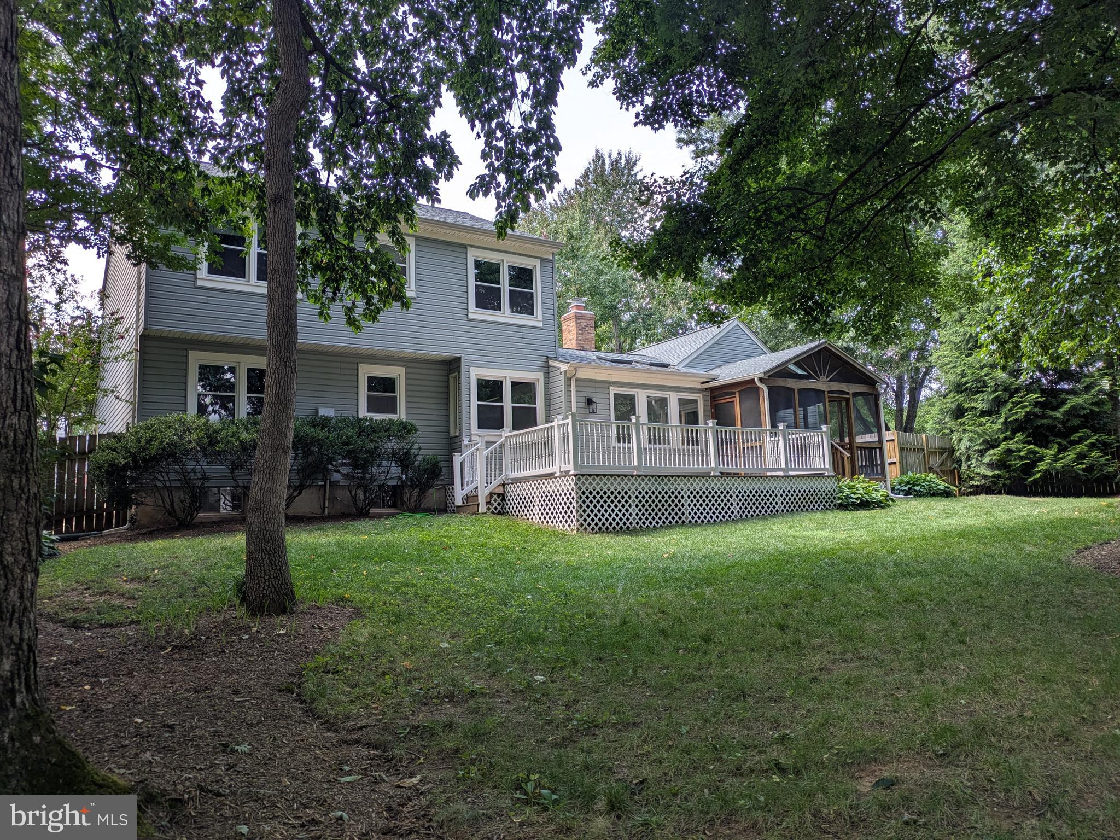
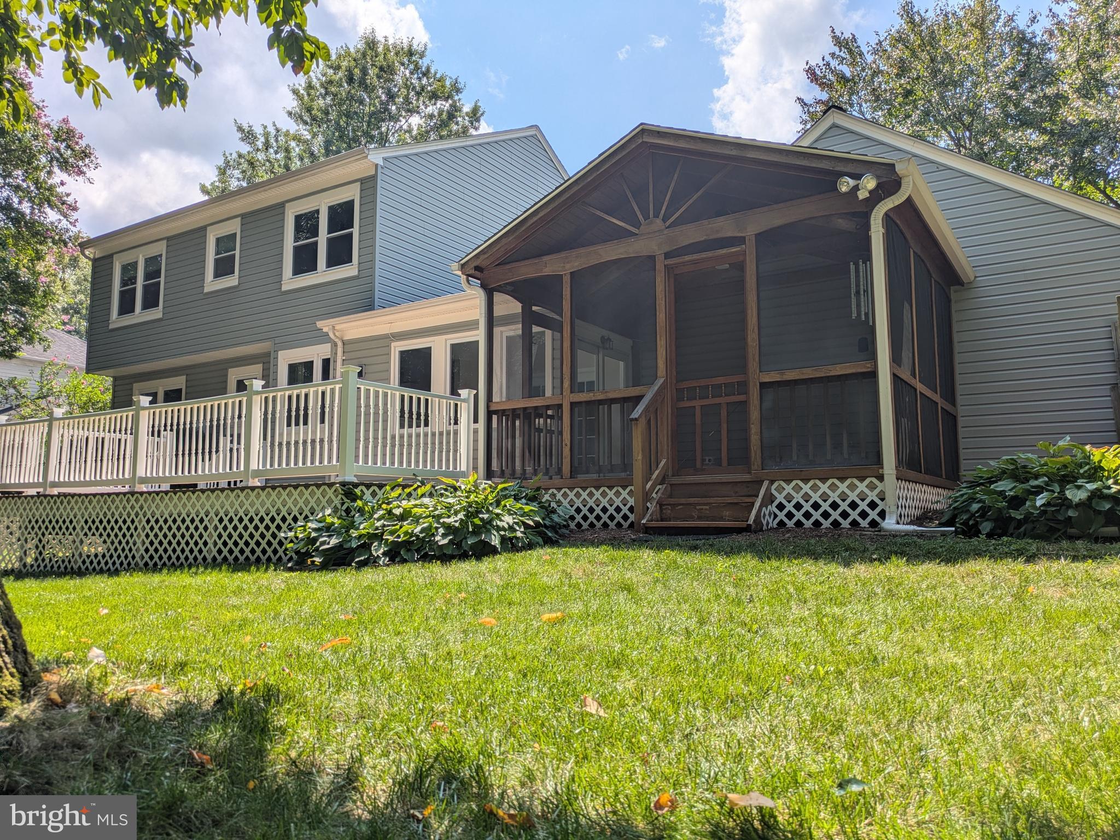
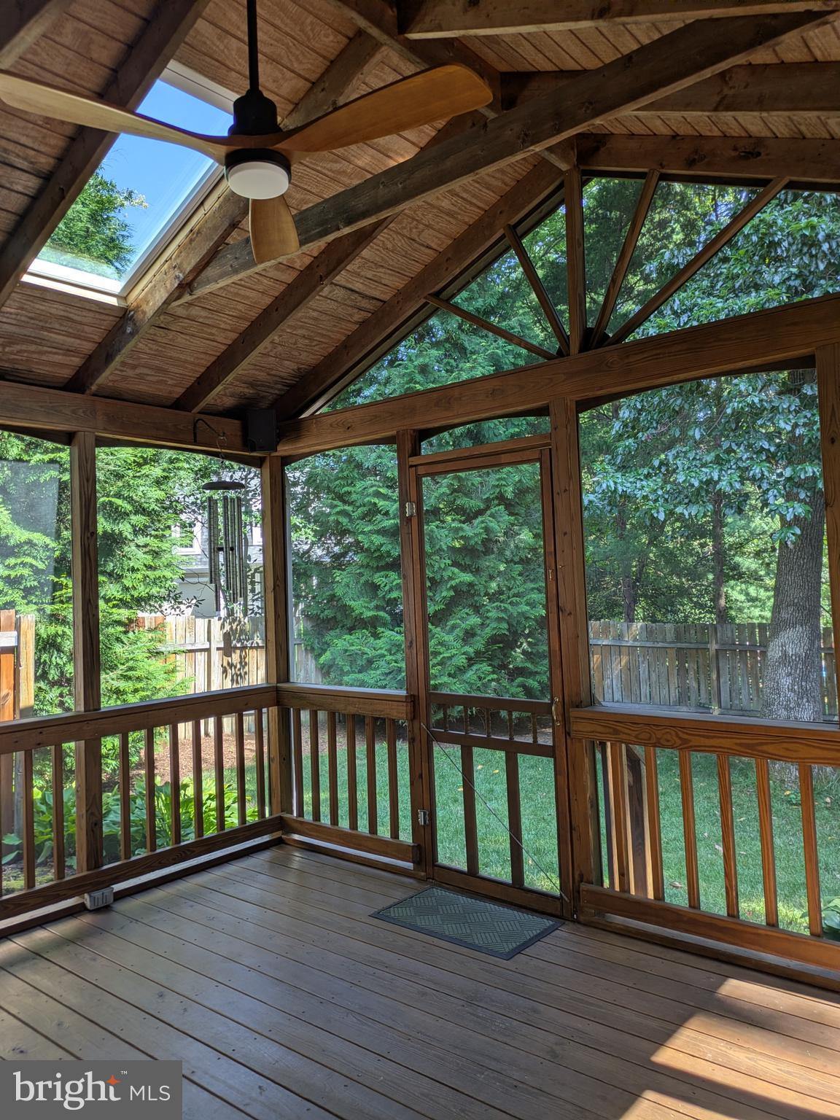
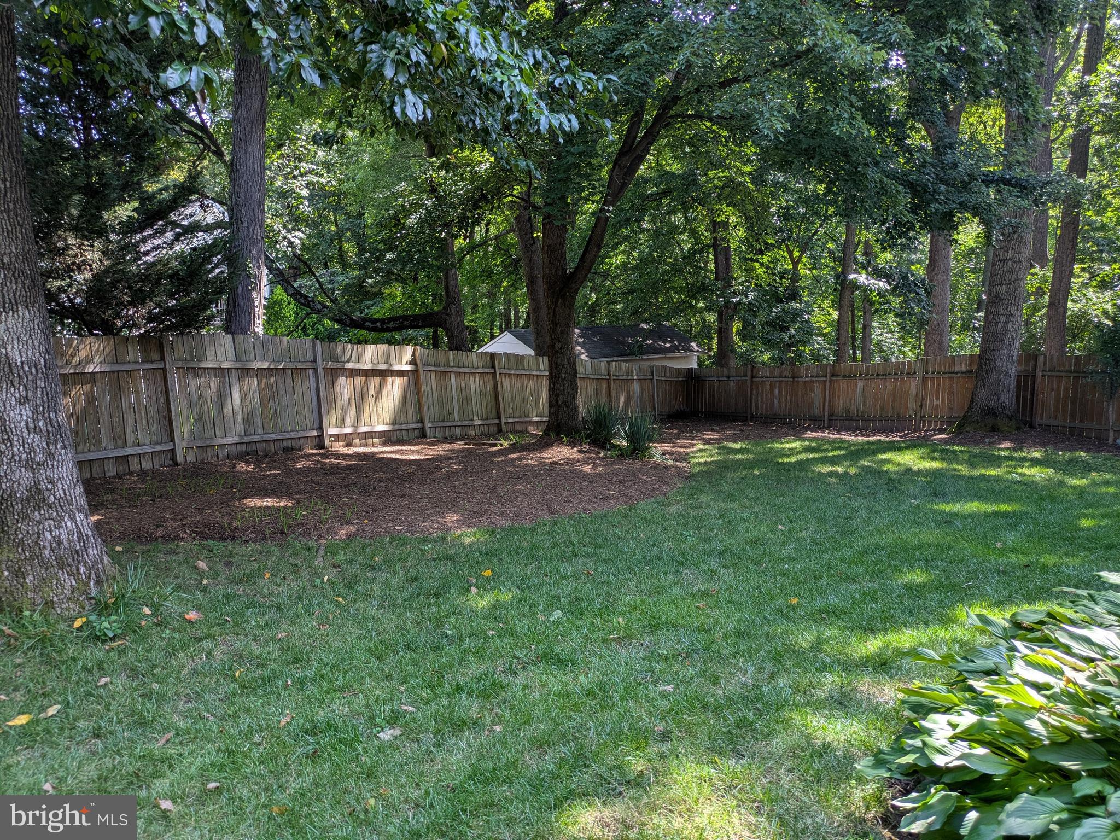
You'll love this 5 Bedroom, 3.5 Bathroom charming home with spacious 2 car garage ideally situated on .23 acre lot in desirable Fair Oaks Estates. This well-appointed Tyler model offers exceptional living space across three finished levels. A welcoming covered front porch opens to a bright main floor featuring new hardwood floors on the main level, fresh paint, and updated white kitchen and beautiful quartz counters, white appliances and open sunlit breakfast area. Sun Room off kitchen has French doors opening to a spacious family room and a wood-burning fireplace. Screened in porch with cathedral ceiling and skylights leads to an expansive deck overlooking a fully fenced backyard, creating a large indoor-outdoor area for entertaining. The upper level features four freshly painted bedrooms with new carpet, including a primary suite with an updated en-suite bath and large closet. Nicely redesigned hall bathroom with custom tilework. A fully finished lower level adds flexible living space with a multi-purpose recreation room, a full bath, ample storage, and an additional basement bedroom with full egress window. Plenty of off or on street parking, easy access to community amenities—including a pool, basketball court, playgrounds, and walking trails and tennis/pickelball court—as well as proximity to schools within the Oakton High School pyramid. Walking distance to local dining, grocery stores, and shopping, with quick access to Fair Oaks Mall, Fairfax Corner, major commuter routes, and Vienna & Reston Metro stations.

Save
Ask
Tour
Hide
Share
Listing Snapshot
Price 
$962,380
Days On Site 
1 Day
Bedrooms 
5
Inside Area (SqFt) 
2,477 sqft
Total Baths 
4
Full Baths 
3
Partial Baths 
1
Lot Size 
0.23 Acres
Year Built 
1982
MLS® Number 
VAFX2333038
Status 
Coming Soon
Property Tax 
$10,129.73
HOA/Condo/Coop Fees 
$33.33 monthly
Sq Ft Source 
Estimated
Friends & Family
Recent Activity
22 hours agoListing updated with changes from the MLS®
yesterdayListing first seen on site
General Features
Acres 
0.23
Attached Garage 
Yes
Foundation 
Slab
Garage 
Yes
Garage Spaces 
2
Levels 
Three Or More
Parking 
OversizedGarage Door OpenerAsphaltOff StreetOn StreetShared DrivewayGarageInside EntranceAttached
Parking Spaces 
2
Property Sub Type 
Single Family Residence
Sewer 
Public Sewer
Special Circumstances 
Standard
SqFt Above 
1887
SqFt Below 
590
SqFt Total 
2687
Style 
Traditional
Water Source 
Public
Zoning 
R-3
Interior Features
Appliances 
Gas RangeGas OvenElectric Water HeaterDishwasherDisposalExhaust FanMicrowave
Basement 
FinishedDaylightPartialFullSump PumpInterior Entry
Cooling 
Central AirElectric
Fireplace 
Yes
Fireplace Features 
MasonryWood BurningGlass Doors
Fireplaces 
1
Flooring 
LaminateHardwoodWoodCarpet
Heating 
Exhaust FanNatural GasCentral
Interior 
Recessed LightingSound SystemBuilt-in Features
Laundry Features 
Lower Level
Window Features 
Skylight(s)
Bathroom 2 
Bathroom 3 
Bedroom 2 
Features - Ceiling Fan(s)
Bedroom 3 
Features - Ceiling Fan(s)
Bedroom 4 
Bedroom 5 
Dining Room 
Level - Main
Family Room 
Level - MainFeatures - Ceiling Fan(s)
Half Bath 
Level - Main
Kitchen 
Level - Main
Living Room 
Level - Main
Primary Bathroom 
Primary Bedroom 
Features - Ceiling Fan(s)
Recreation Room 
Features - Walk-In Closet(s)
Screened Porch 
Level - MainFeatures - Ceiling Fan(s)
Solarium 
Level - Main
Save
Ask
Tour
Hide
Share
Exterior Features
Construction Details 
Vinyl Siding
Fencing 
FencedPrivacyWood
Lot Features 
WoodedBack Yard
Patio And Porch 
ScreenedPorchDeck
Pool Features 
Community
Roof 
Shingle
View 
Trees/Woods
Waterview 
Trees/Woods
Windows/Doors 
Skylight(s)
Community Features
Association Amenities 
Basketball CourtTrail(s)Jogging PathPlayground
Association Dues 
400
Community Features 
PoolSidewalksStreet Lights
HOA Fee Frequency 
Annually
School District 
FAIRFAX COUNTY PUBLIC SCHOOLS
Schools
School District
FAIRFAX COUNTY PUBLIC SCHOOLS
Elementary School
NAVY
Middle School
FRANKLIN
High School
OAKTON
Listing courtesy of Berkshire Hathaway HomeServices PenFed Realty


The real estate listing information is provided by Bright MLS is for the consumer's personal, non-commercial use and may not be used for any purpose other than to identify prospective properties consumer may be interested in purchasing. Any information relating to real estate for sale or lease referenced on this web site comes from the Internet Data Exchange (IDX) program of the Bright MLS. This web site references real estate listing(s) held by a brokerage firm other than the broker and/or agent who owns this web site. The accuracy of all information is deemed reliable but not guaranteed and should be personally verified through personal inspection by and/or with the appropriate professionals. Properties in listings may have been sold or may no longer be available. The data contained herein is copyrighted by Bright MLS and is protected by all applicable copyright laws. Any unauthorized collection or dissemination of this information is in violation of copyright laws and is strictly prohibited. Copyright © 2020 Bright MLS. All rights reserved.

Neighborhood & Commute
Source: Walkscore
Disclosure: Community information and market data powered by Constellation Data Labs. Information is deemed reliable but not guaranteed.
Save
Ask
Tour
Hide
Share