
13425 ALFRED MILL COURTHERNDON, VA 20171
Due to the health concerns created by Coronavirus we are offering personal 1-1 online video walkthough tours where possible.
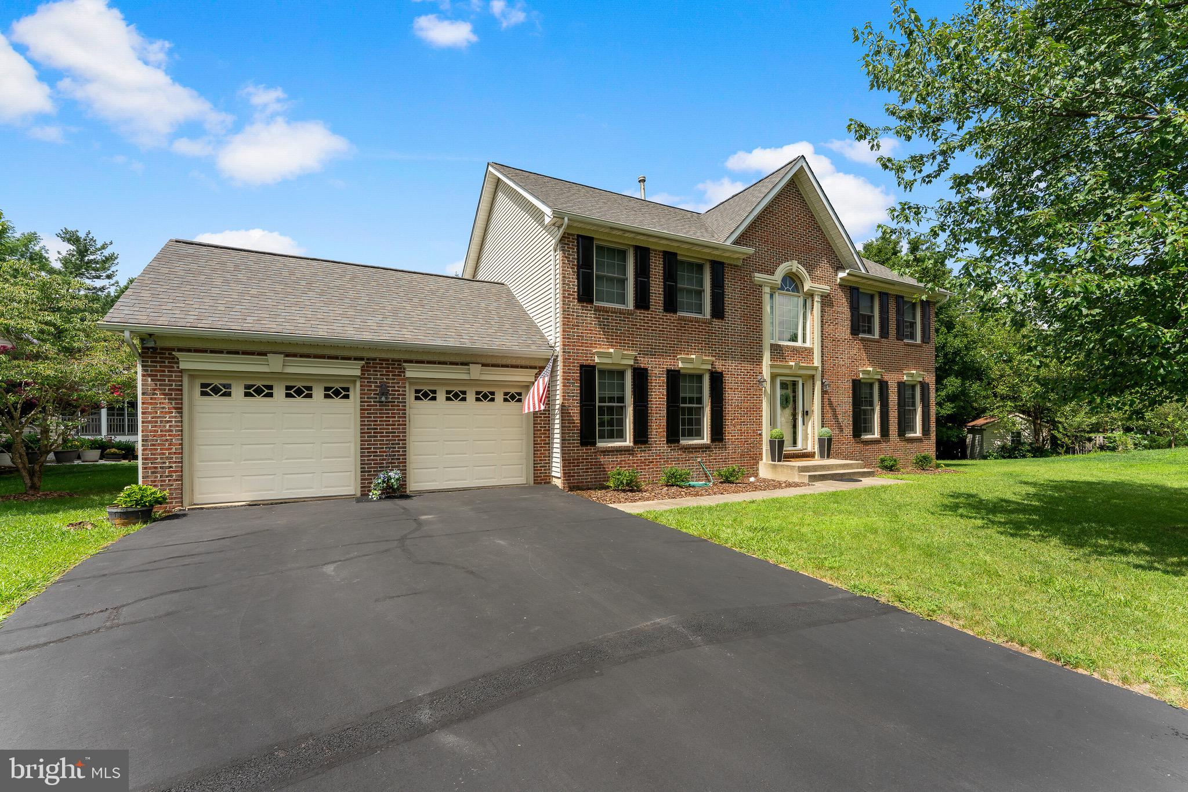
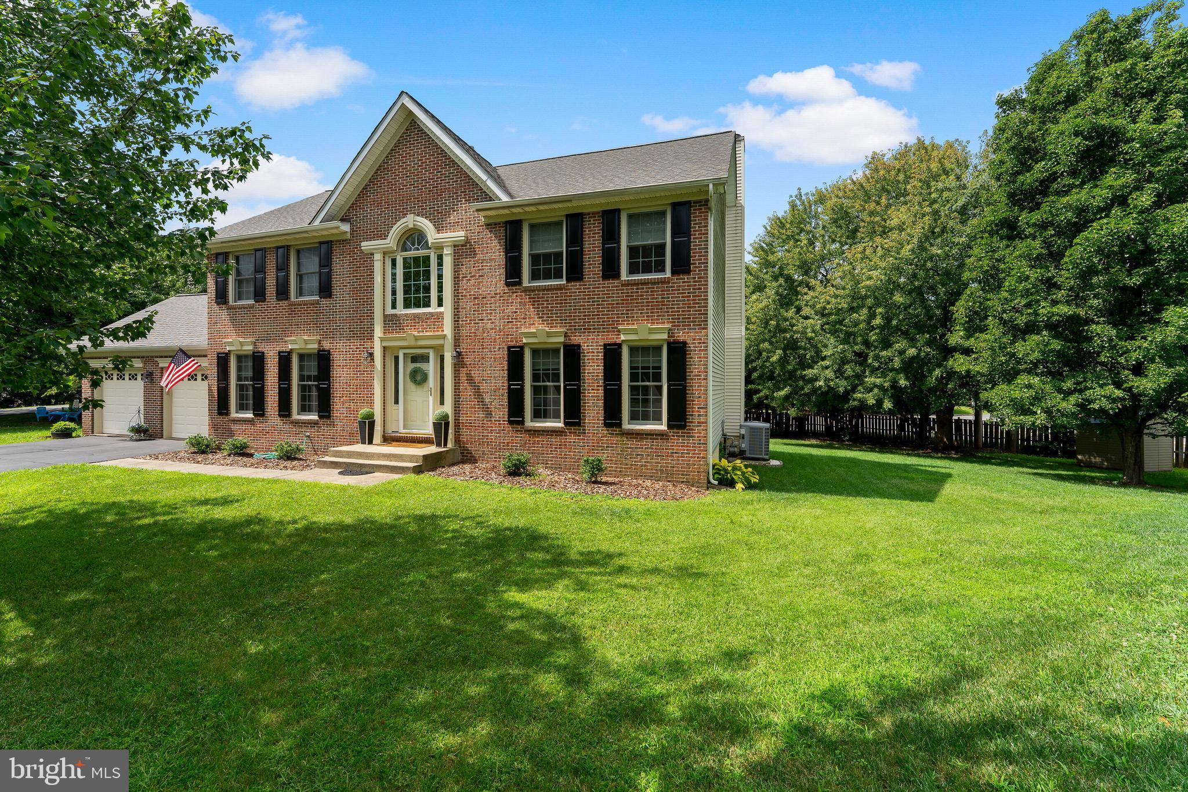
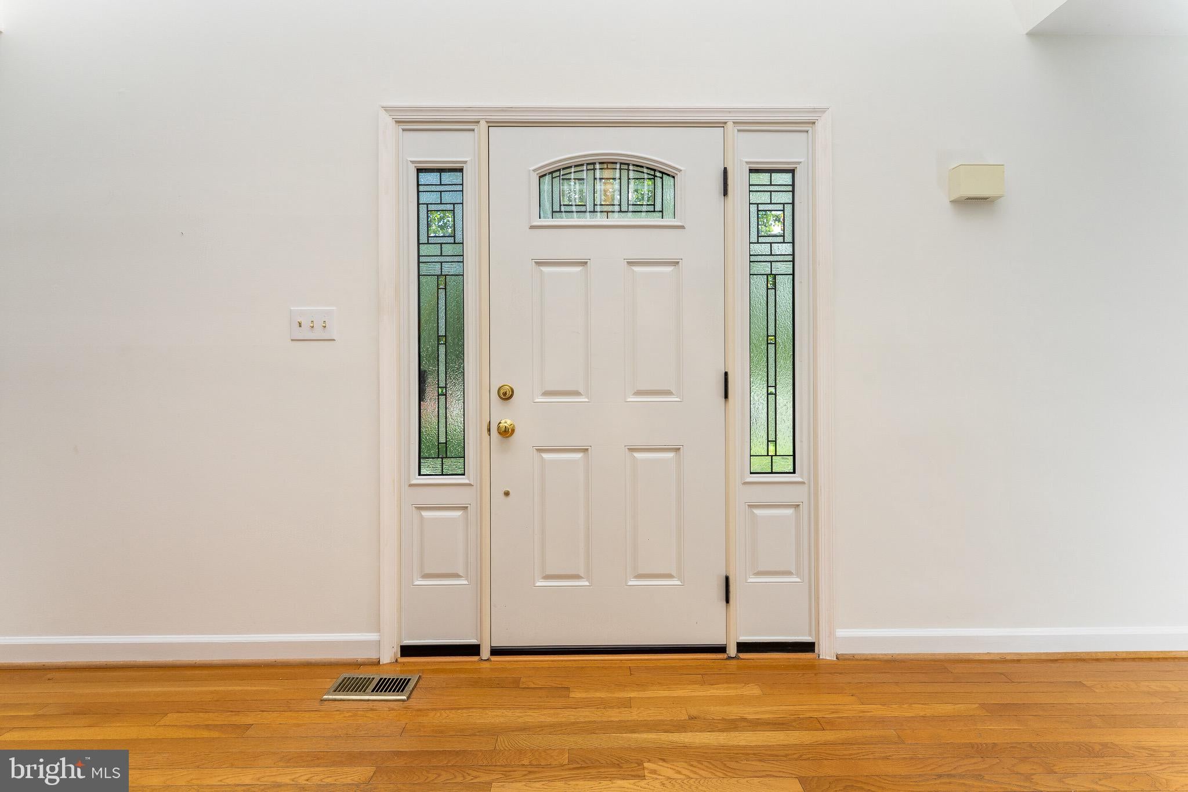
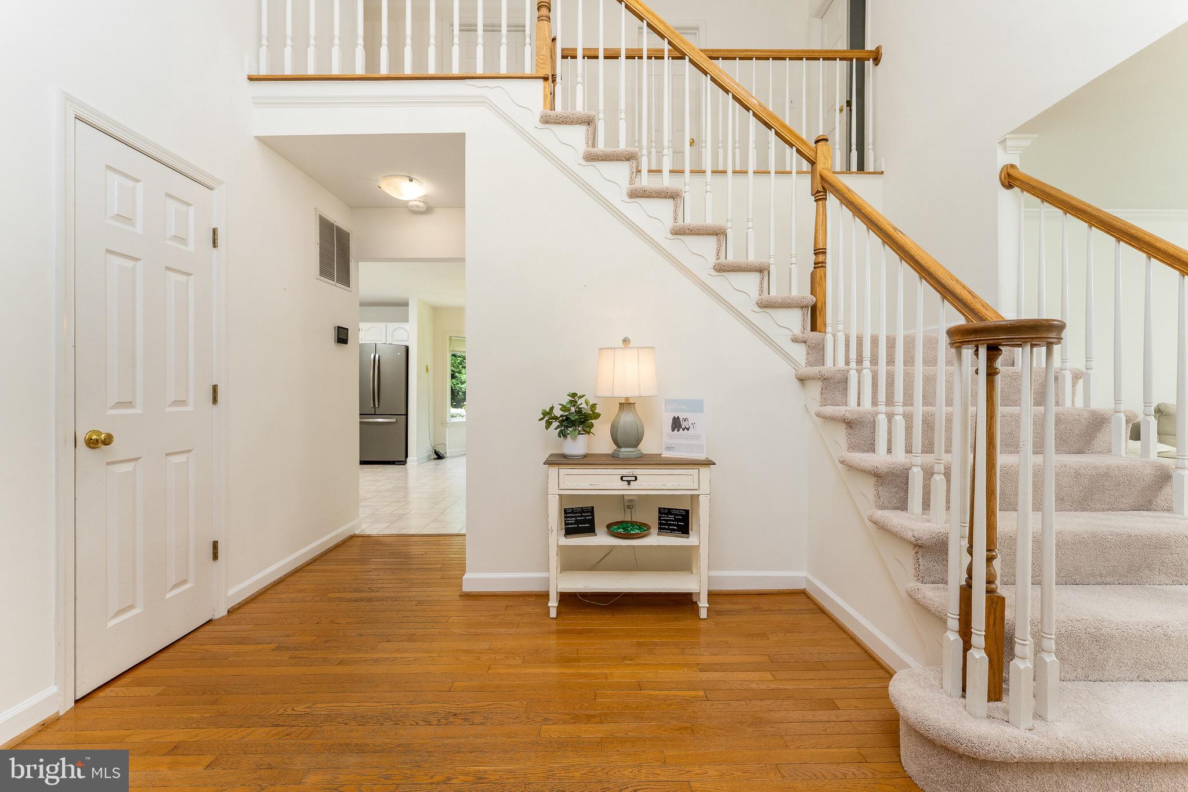
Welcome To This Beautiful Home Located In The Desirable Floris Downs Community, Nestled On A Generous, Level .41-Acre Lot In A Peaceful Cul-De-Sac. Featuring A Timeless Brick And Siding Exterior, A Two-Car Garage, And Quality Custom Andersen Windows Throughout, This Home Offers The Perfect Combination Of Comfort, Functionality, And Modern Updates. Step Inside The Impressive Two-Story Foyer, Where Hardwood Flooring Creates A Warm And Inviting First Impression. The Main Level Offers A Cozy Living Room Accented With Elegant Crown Molding, While The Spacious Family Room Features A Wood-Burning Fireplace With A Classic Wood Mantel—Perfect For Gathering With Family And Friends. The Eat-In Kitchen Has Been Refreshed With Newly Painted Cabinets, Recessed Lighting, A Center Island, GE Stainless Steel Appliances, A Pantry, And Convenient Access To The Laundry Area. Entertain With Ease In The Formal Dining Room Featuring Crown Molding, Chair Rail Molding, And Updated Lighting. A Stylish Powder Room With New Flooring And A New Vanity Light Completes The Main Level. Upstairs, Retreat To The Expansive Primary Suite Through Elegant French Doors. This Relaxing Space Features Vaulted Ceilings, A Spacious Walk-In Closet With Recessed Lighting And Attic Access, And A Private Ensuite Bathroom With A Double-Sink Vanity, Soaking Tub, Separate Shower, Recessed Lighting, And An Updated Vanity Light Fixture. Three Additional Generously Sized Bedrooms, A Beautifully Updated Full Hall Bathroom With Its Own Linen Closet, An Additional Hallway Linen Closet, Updated Hallway Light Fixtures, And Brand-New Carpeting Throughout The Entire Upper Level Provide Plenty Of Space For Family And Guests. The Lower Level Offers Exceptional Flexibility With A Finished Bonus Room That Can Easily Serve As A Home Office, Gym, Playroom, Or Not-To-Code Fifth Bedroom, Complete With Recessed Lighting, And A Closet. The Remainder Of The Basement Is Unfinished, Offering Incredible Potential For Future Expansion. A Built-In Workshop Bench And A Rough-In For A Full Bathroom Make It Easy To Customize The Space To Fit Your Needs. Outside, Enjoy The Privacy And Beauty Of The Partially Fenced Backyard Featuring Mature Trees, Including A Pear Tree, And A Charming Brick Patio—Ideal For Outdoor Entertaining, Gardening, Or Simply Relaxing. Ideally Located Near Frying Pan Farm Park, Scenic Hiking Trails, Shopping, Restaurants, Commuter Bus Routes, Commuter Rails, And Dulles International Airport, This Home Offers Both Convenience And A Peaceful Setting. Recent Updates Include: Shutters Painted (August 2026), New Carpet (June 2026), New Interior Paint (June 2026), Kitchen Cabinets Painted (June 2026), Kitchen Recessed Lighting (June 2026), Attic Fan (2023), Full Hallway Bathroom Updated (2023), Basement Carpet (2023), Roof With Transferable Warranty (2020), Carrier HVAC System (2020), Water Heater (2019) This Thoughtfully Maintained And Beautifully Updated Home Offers Timeless Charm, Generous Living Space, And Room To Grow—All In An Exceptional Location. Don't Miss The Opportunity To Make It Yours!
| 11 hours ago | Listing updated with changes from the MLS® | |
| 11 hours ago | Listing first seen on site |

The real estate listing information is provided by Bright MLS is for the consumer's personal, non-commercial use and may not be used for any purpose other than to identify prospective properties consumer may be interested in purchasing. Any information relating to real estate for sale or lease referenced on this web site comes from the Internet Data Exchange (IDX) program of the Bright MLS. This web site references real estate listing(s) held by a brokerage firm other than the broker and/or agent who owns this web site. The accuracy of all information is deemed reliable but not guaranteed and should be personally verified through personal inspection by and/or with the appropriate professionals. Properties in listings may have been sold or may no longer be available. The data contained herein is copyrighted by Bright MLS and is protected by all applicable copyright laws. Any unauthorized collection or dissemination of this information is in violation of copyright laws and is strictly prohibited. Copyright © 2020 Bright MLS. All rights reserved.
Did you know? You can invite friends and family to your search. They can join your search, rate and discuss listings with you.