
1386 NORTHGATE SQUARERESTON, VA 20190
Due to the health concerns created by Coronavirus we are offering personal 1-1 online video walkthough tours where possible.
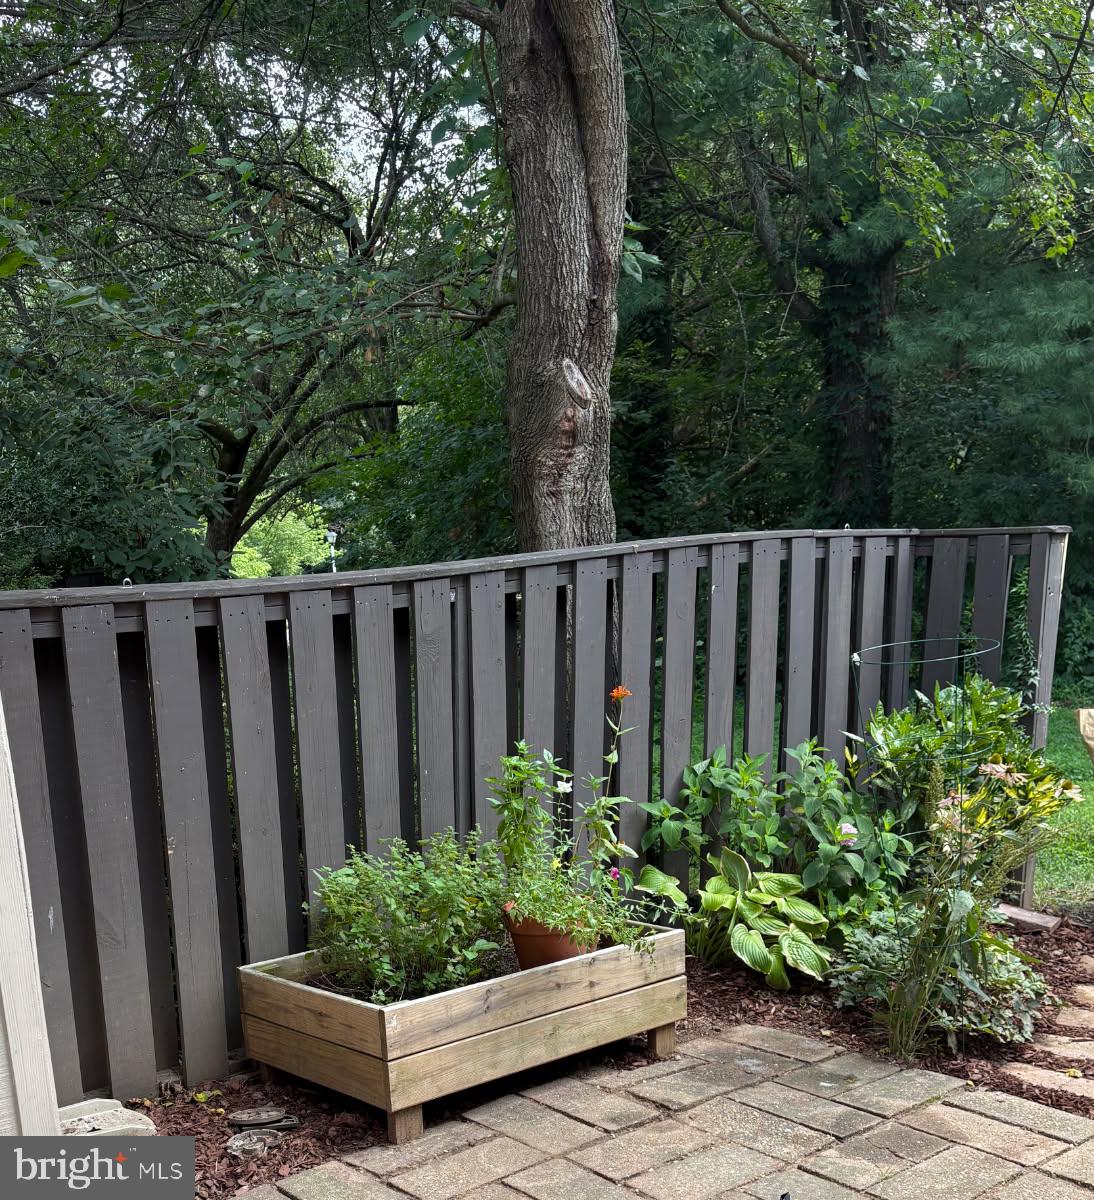
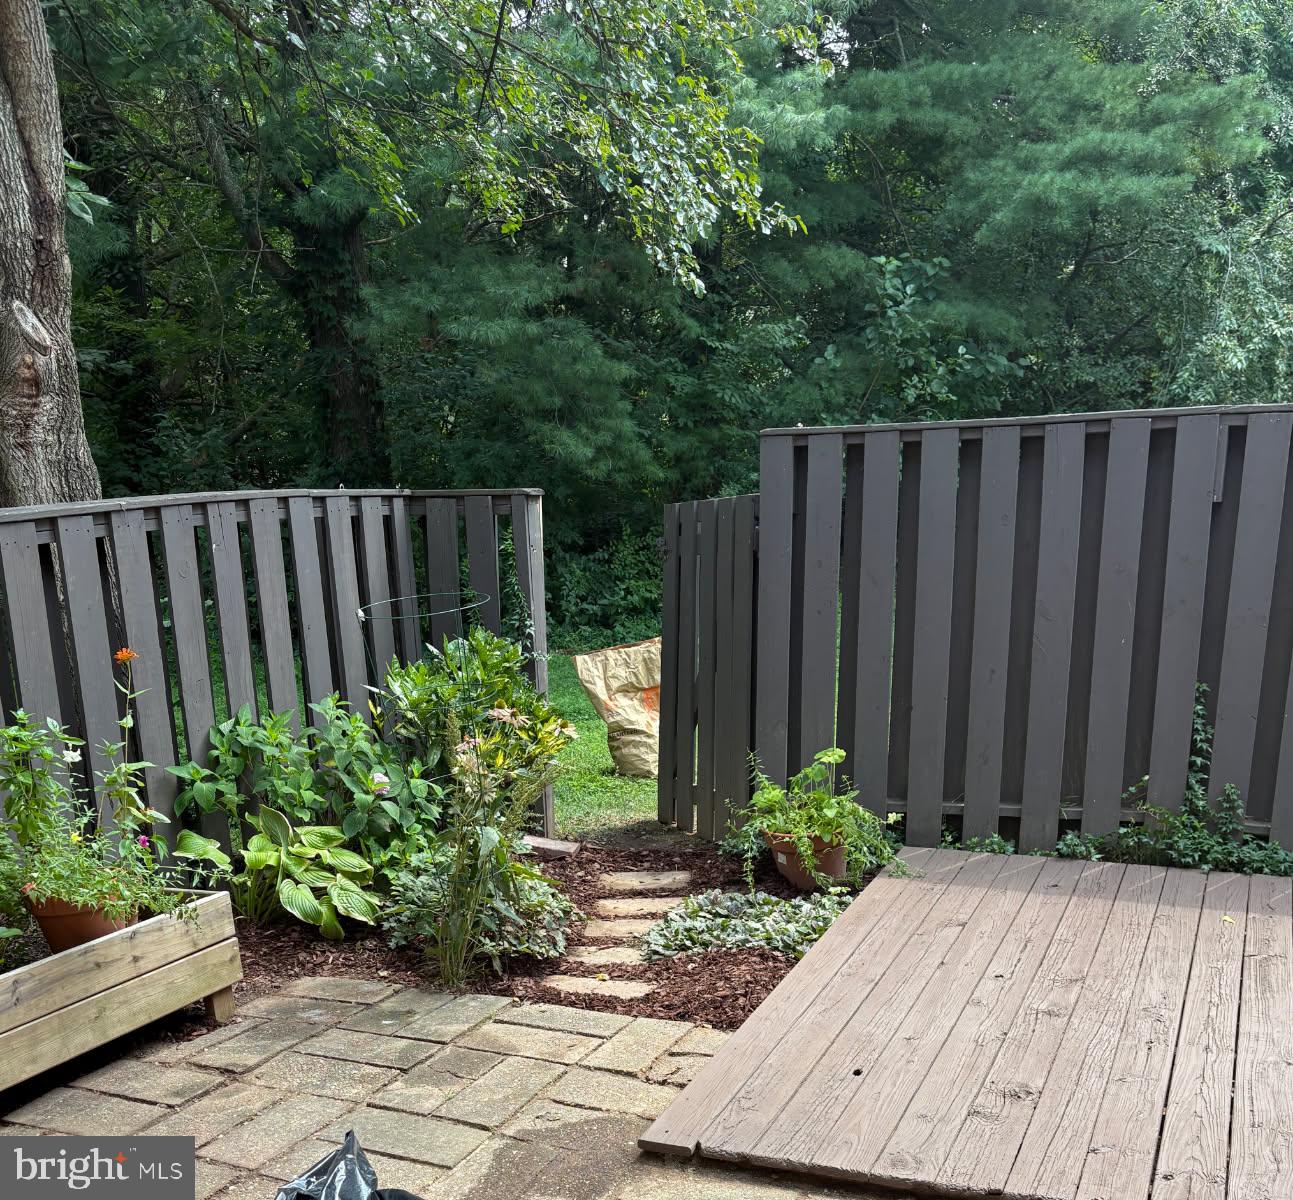
This beautifully well maintained townhome in Reston is ready for its next owner. 1386 Northgate Square offers everything that buyers will want. Three bedrooms, 1.5 bathrooms with over 1200 square feet, on two levels. Secluded under large mature trees, this townhouse is both private and quiet. Mid-century modern architecture, you'll find beautiful porque floors on the first level. Updated kitchen with large living room to sit back and relax. Two large sliding glass doors allows natural light to enhance every room of this home. Both front and backyards offer a patio's, to enjoy the tranquility of living in Reston. Upstairs hardwood floors continue, with 3 bedrooms and one full bath. Large closets are perfect for storing household items not in use. New kitchen cabinets 2021, remodeled bathroom and kitchen backsplash 2023, gutters and soffits 2024, paint 2026. HVAC 2015 and roof 2013. Location is superb, short walk to Lake Anne shopping center, where restaurants, shops and the farmers market will greet you . Baron Cameron Park is also walking distance, there you can find a dog park, athletic fields, trails, a pond and tennis courts. Commuters will enjoy the close proximity of Wiehle-Reston Metro station and the Fairfax Connector Bus Station. Reston Town Center is minutes away. You wont want to miss this rare opportunity in the Northgate Community!
| 6 hours ago | Listing first seen on site | |
| 6 hours ago | Listing updated with changes from the MLS® |

The real estate listing information is provided by Bright MLS is for the consumer's personal, non-commercial use and may not be used for any purpose other than to identify prospective properties consumer may be interested in purchasing. Any information relating to real estate for sale or lease referenced on this web site comes from the Internet Data Exchange (IDX) program of the Bright MLS. This web site references real estate listing(s) held by a brokerage firm other than the broker and/or agent who owns this web site. The accuracy of all information is deemed reliable but not guaranteed and should be personally verified through personal inspection by and/or with the appropriate professionals. Properties in listings may have been sold or may no longer be available. The data contained herein is copyrighted by Bright MLS and is protected by all applicable copyright laws. Any unauthorized collection or dissemination of this information is in violation of copyright laws and is strictly prohibited. Copyright © 2020 Bright MLS. All rights reserved.