
3227 WAYNE ROADFALLS CHURCH, VA 22042
Due to the health concerns created by Coronavirus we are offering personal 1-1 online video walkthough tours where possible.
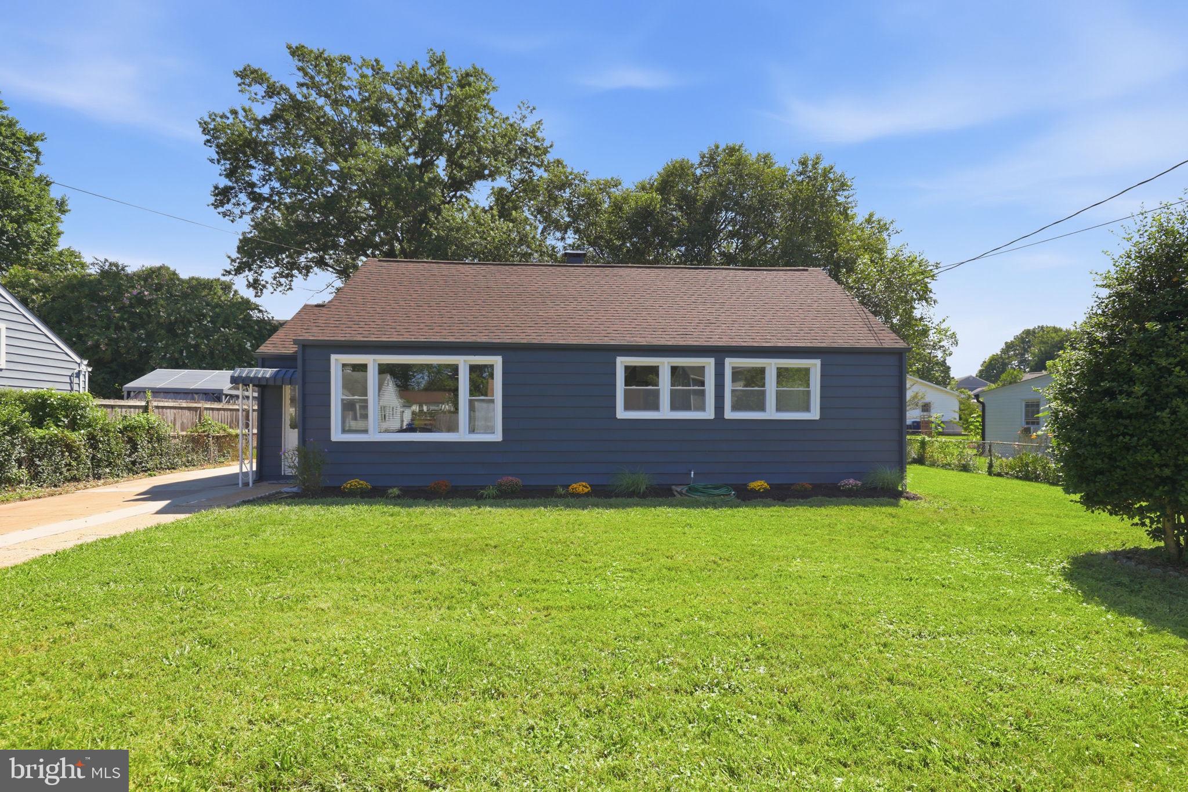
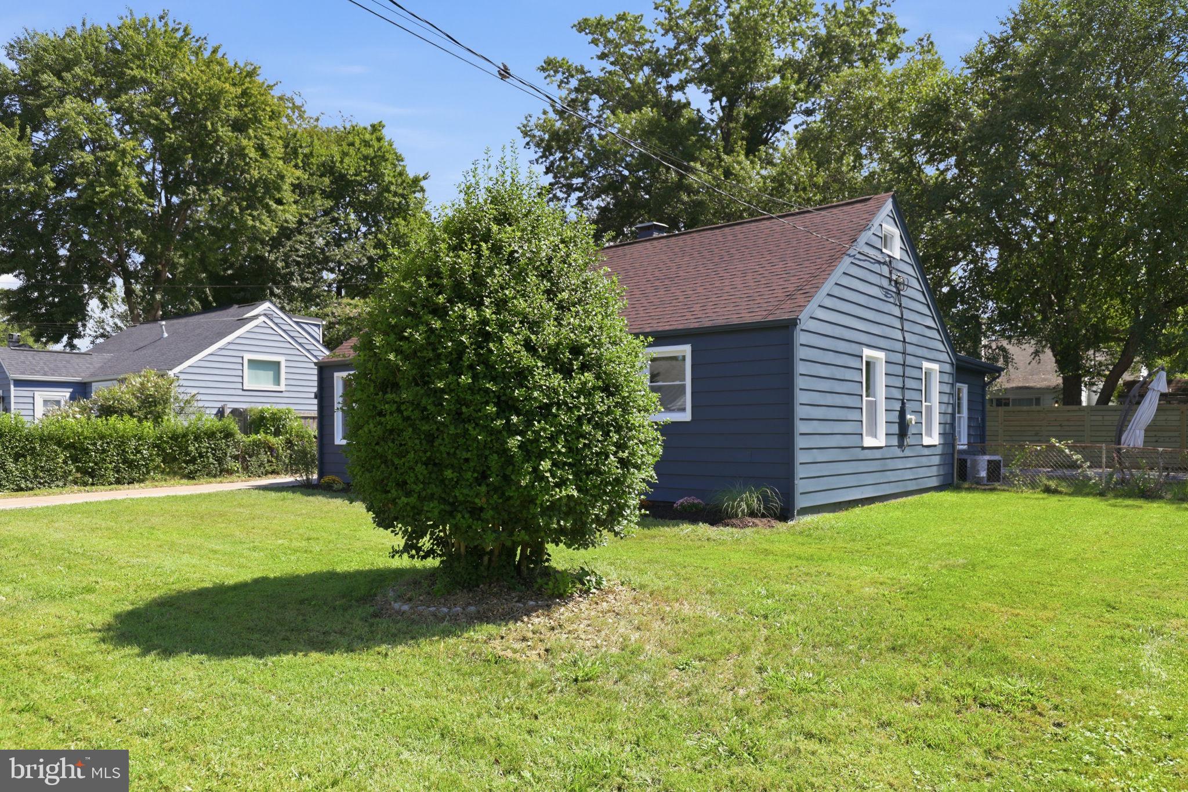
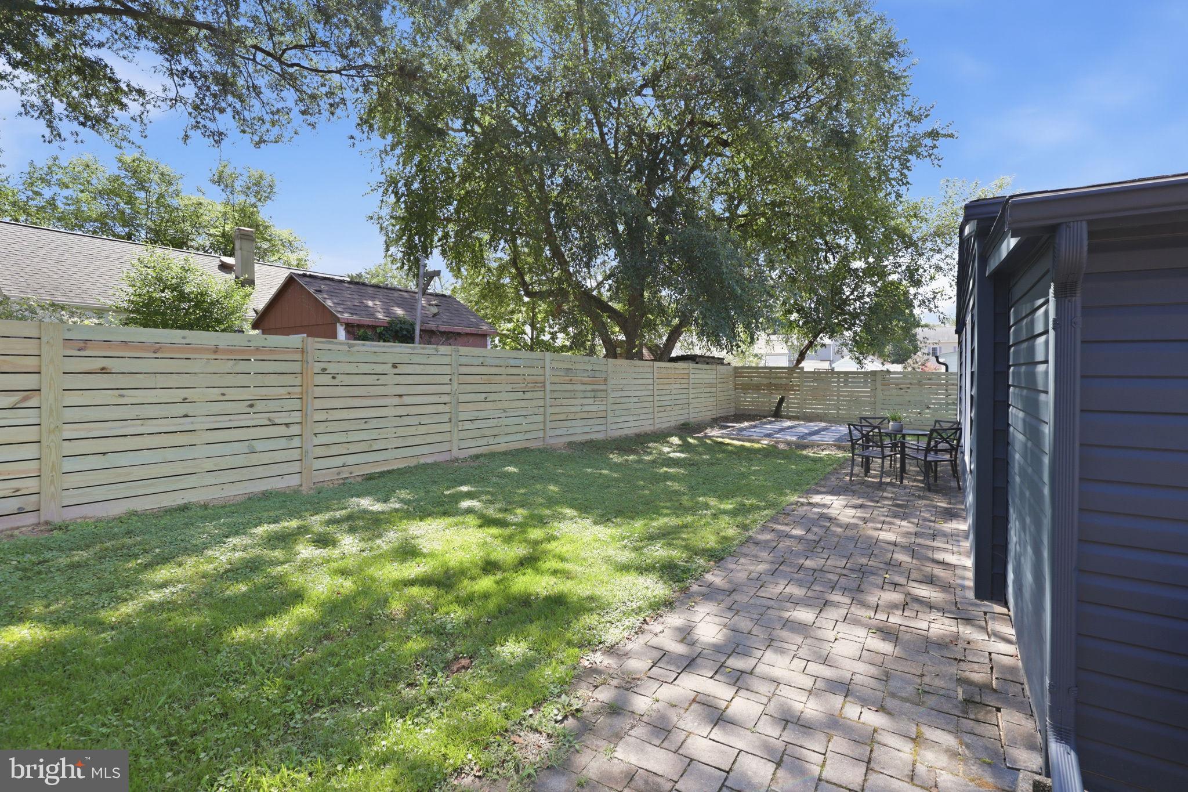
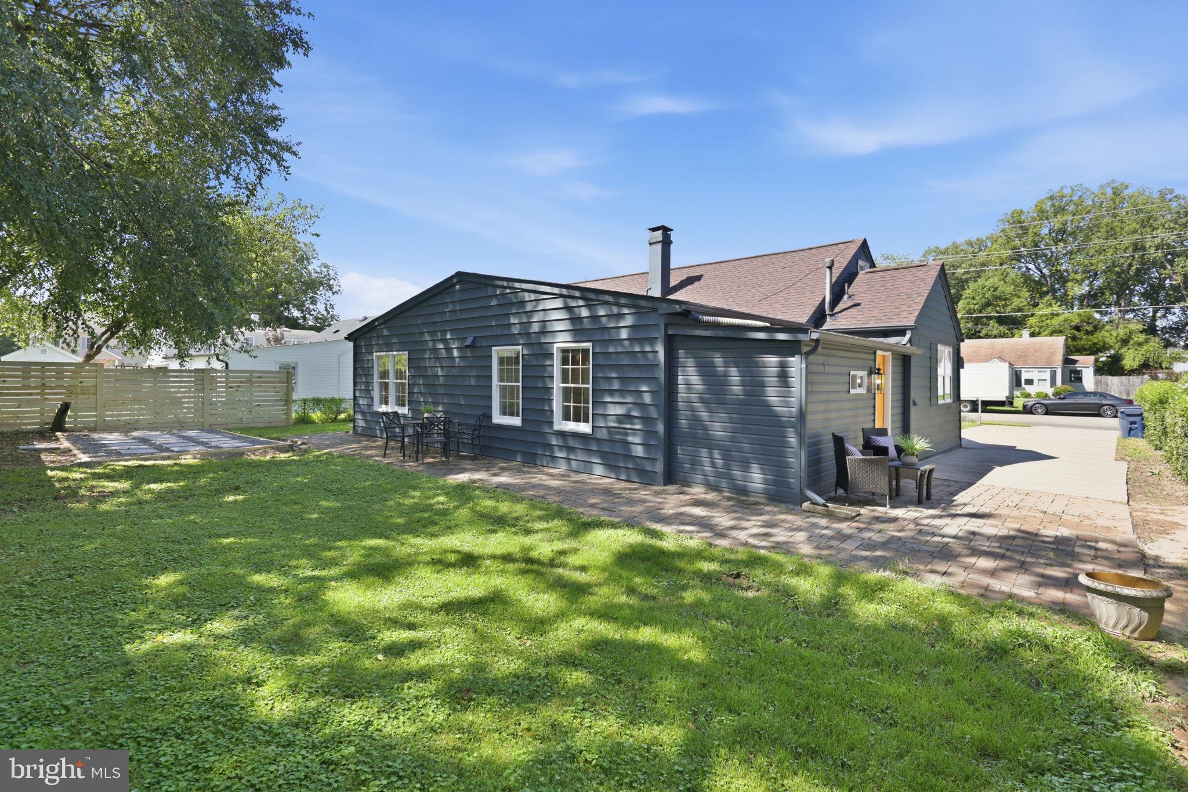
Welcome home to this Annalee Heights gem, where classic character meets a modern refresh. The crisp new exterior paint and brand-new windows give a polished appeal. Inside, the layout is designed for effortless one-level living, anchored by stylish new luxury vinyl plank (LVP) flooring that flows through a bright, open interior. The heart of this home is an expansive addition that significantly increases the living space. With four bedrooms and two full bathrooms all situated on the primary level, the floor plan is as versatile as it is accessible. For those seeking even more space, head up to the finished attic. Also outfitted with new LVP floors, this private flex area is ready to become a secluded home office, studio or a cozy getaway. Step outside to find a brand-new fence enclosing the backyard, providing a clean and defined space for outdoor enjoyment. Every corner of this property has been updated with an eye for detail, offering a move-in-ready opportunity in a fantastic Falls Church location.
| 16 hours ago | Listing first seen on site | |
| 16 hours ago | Listing updated with changes from the MLS® |

The real estate listing information is provided by Bright MLS is for the consumer's personal, non-commercial use and may not be used for any purpose other than to identify prospective properties consumer may be interested in purchasing. Any information relating to real estate for sale or lease referenced on this web site comes from the Internet Data Exchange (IDX) program of the Bright MLS. This web site references real estate listing(s) held by a brokerage firm other than the broker and/or agent who owns this web site. The accuracy of all information is deemed reliable but not guaranteed and should be personally verified through personal inspection by and/or with the appropriate professionals. Properties in listings may have been sold or may no longer be available. The data contained herein is copyrighted by Bright MLS and is protected by all applicable copyright laws. Any unauthorized collection or dissemination of this information is in violation of copyright laws and is strictly prohibited. Copyright © 2020 Bright MLS. All rights reserved.
Did you know? You can invite friends and family to your search. They can join your search, rate and discuss listings with you.