
1909 BELFIELD ROADALEXANDRIA, VA 22307
Due to the health concerns created by Coronavirus we are offering personal 1-1 online video walkthough tours where possible.
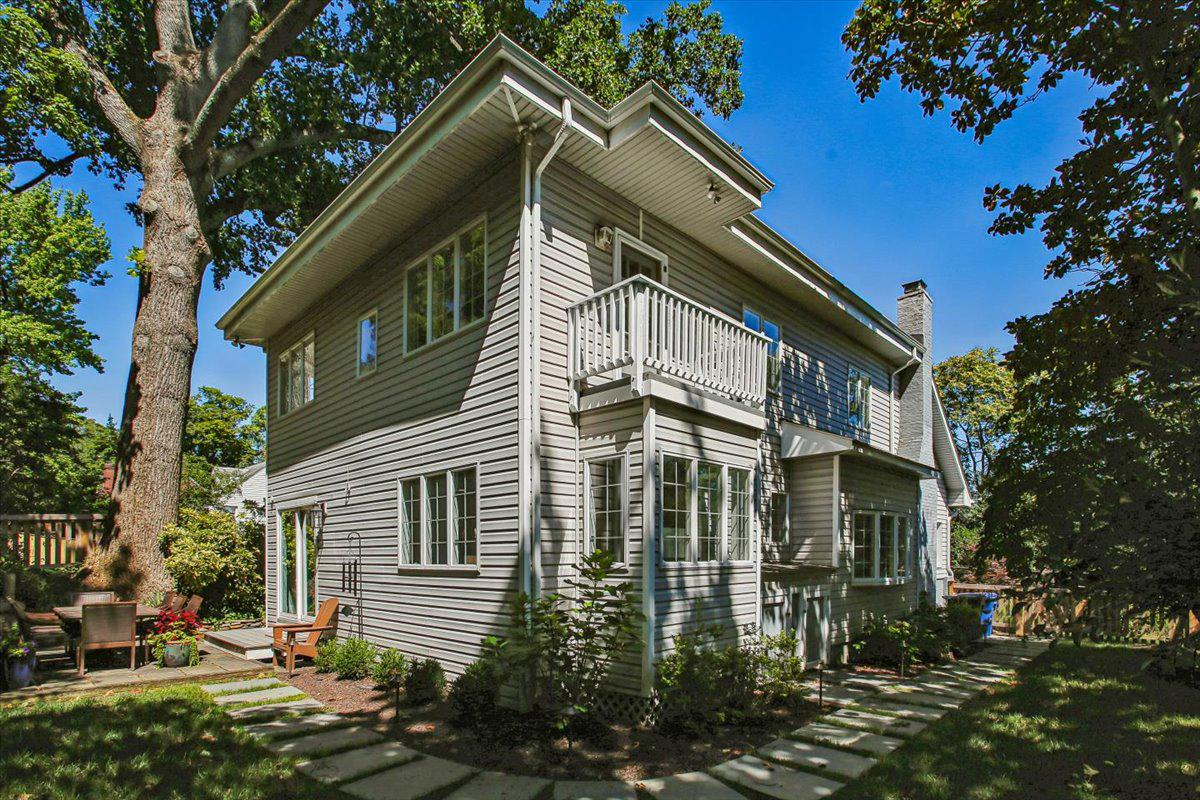
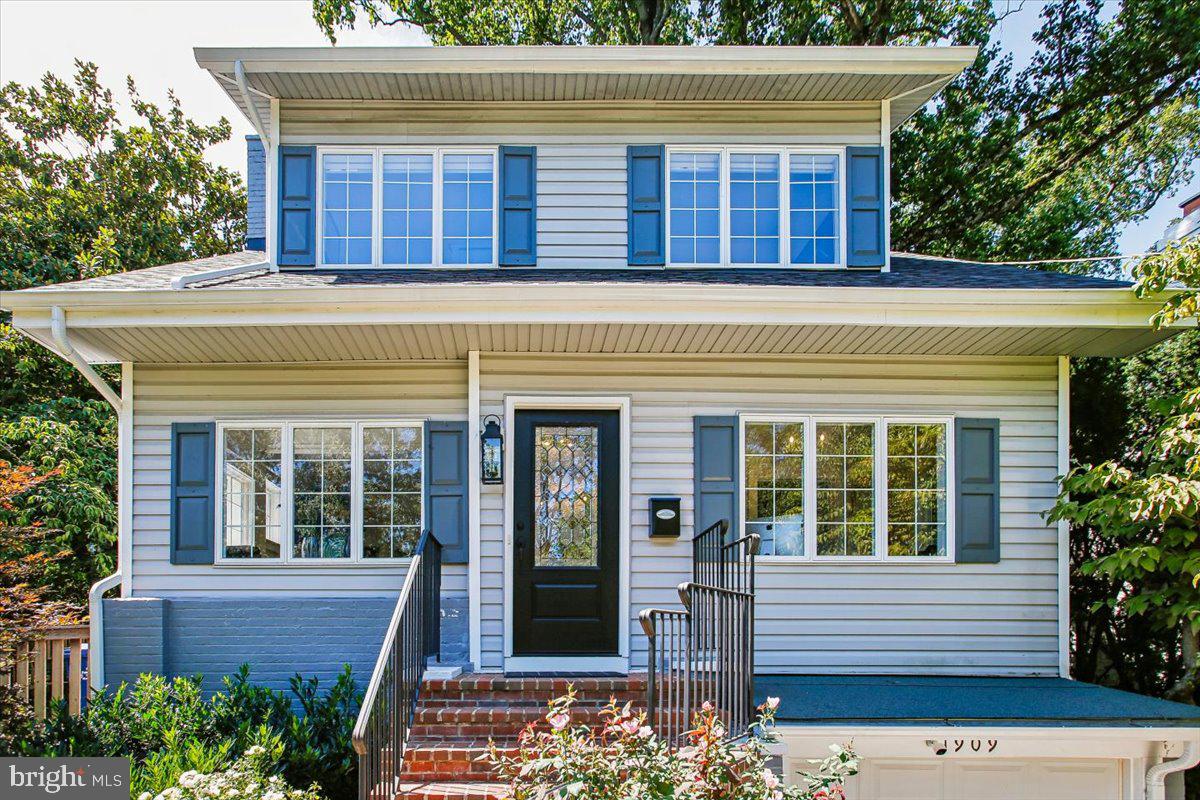
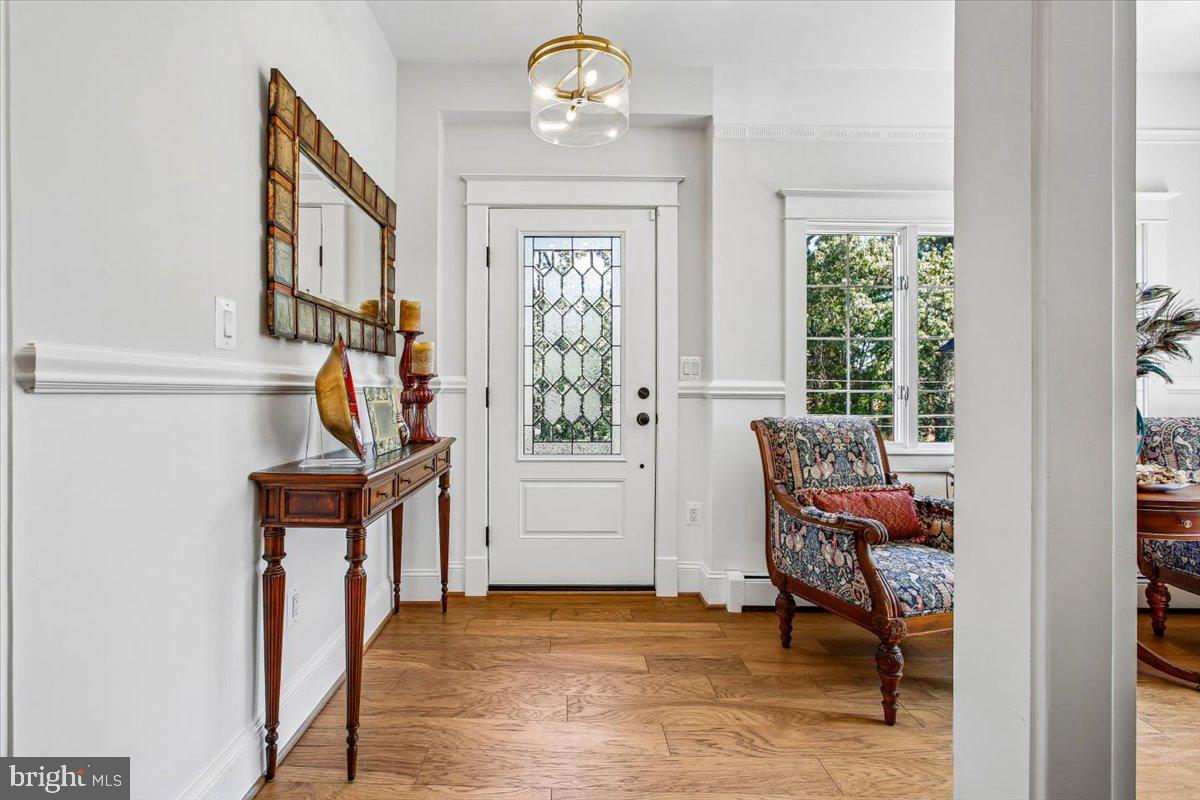
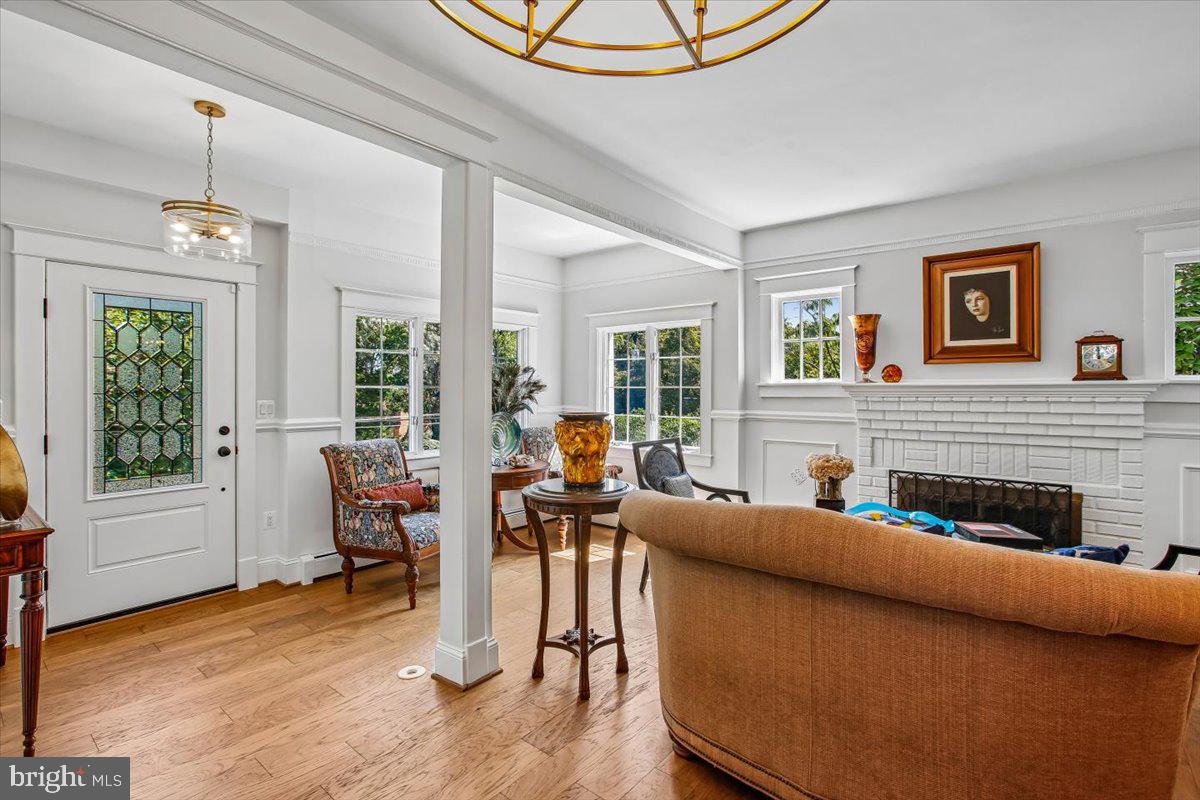
Welcome to 1909 Belfield Road, tucked away on one of Belle Haven's coveted cul-de-sacs. This home offers a rare blend of privacy and community. With no homes across the street, the setting feels secluded and peaceful — yet you're just steps from one of Alexandria's best walking neighborhoods. Tiered flower beds and lush green foliage frame a welcoming entrance, hinting at the light-filled, gracious home that awaits inside. This 100 year old 4-bedroom (all on the upper level), 3.5-bath (3 on the upper level) home, with a spectacular addition, beautifully balances old and new — historic character, like a charming powder room, blends seamlessly with the comfort and flow of modern living. The primary bedroom suite has a spa-like bath and a private balcony for morning coffee. Natural light pours through the home throughout the day. A family room sits right off the gorgeous granite kitchen. Separate dining room, a living room w/fireplace, an office/den, and a powder room are all on the main floor, A usable basement with garage & storage adds everyday practicality that's hard to find in a home with this much charm. Location is everything here: enjoy easy access to Old Town Alexandria and take advantage of being just moments from the Potomac River and the Mount Vernon Trail — ideal for morning walks, runs, or bike rides along the water. This Belle Haven home holds a rare piece of American history. Purchased in 1954, it was for 69 years the home of Mary Barelli Gallagher, personal secretary to First Lady Jacqueline Kennedy. Mrs. Gallagher's close relationship with the Kennedy family brought Jackie Kennedy and her children, Caroline and John Jr., to this house often — many days were spent here, away from the pressures of the White House, so the children could enjoy time playing with the Gallagher boys in a normal, unguarded setting. A quiet street, a beautiful home, a sweet yard, and an unbeatable Belle Haven location — this one is special. Click on the movie camera/virtual tour button for the interactive floor plans and photos.
| 2 weeks ago | Listing updated with changes from the MLS® | |
| 3 weeks ago | Price changed to $1,715,000 | |
| 2 months ago | Listing first seen on site |

The real estate listing information is provided by Bright MLS is for the consumer's personal, non-commercial use and may not be used for any purpose other than to identify prospective properties consumer may be interested in purchasing. Any information relating to real estate for sale or lease referenced on this web site comes from the Internet Data Exchange (IDX) program of the Bright MLS. This web site references real estate listing(s) held by a brokerage firm other than the broker and/or agent who owns this web site. The accuracy of all information is deemed reliable but not guaranteed and should be personally verified through personal inspection by and/or with the appropriate professionals. Properties in listings may have been sold or may no longer be available. The data contained herein is copyrighted by Bright MLS and is protected by all applicable copyright laws. Any unauthorized collection or dissemination of this information is in violation of copyright laws and is strictly prohibited. Copyright © 2020 Bright MLS. All rights reserved.