
13653 SAINT JOHNS WOOD PLACEHERNDON, VA 20171
Due to the health concerns created by Coronavirus we are offering personal 1-1 online video walkthough tours where possible.
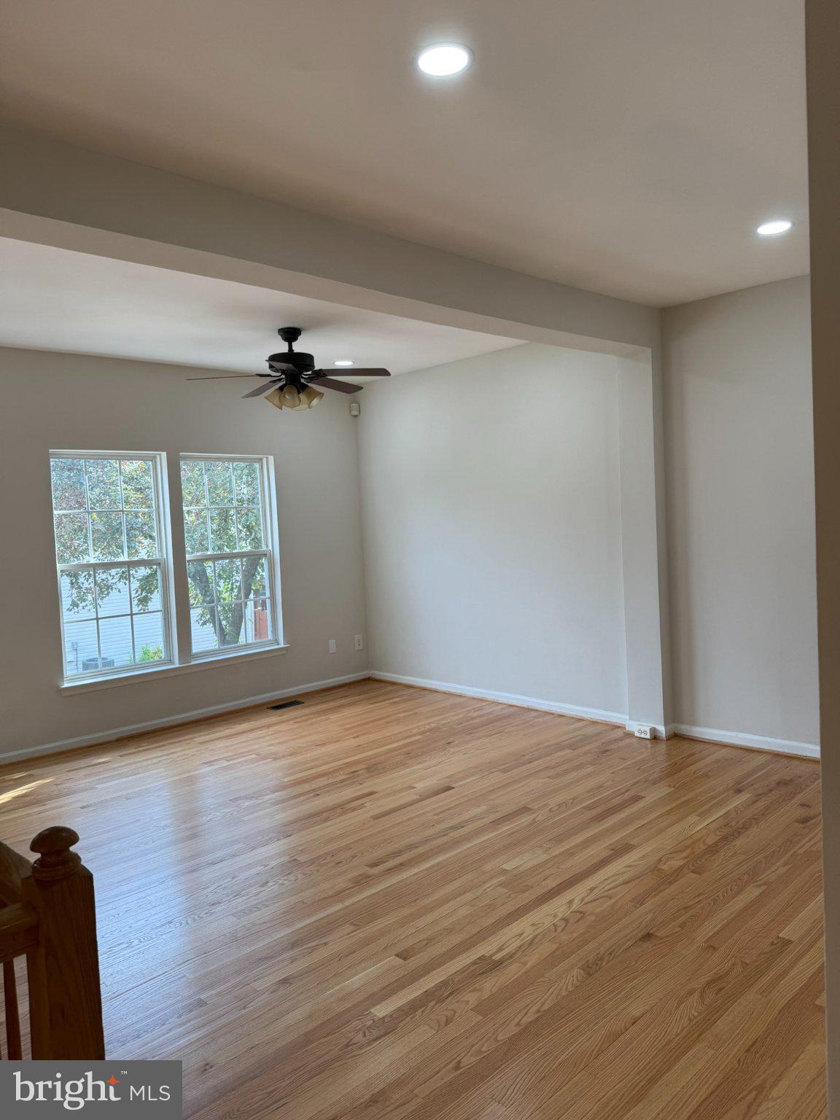
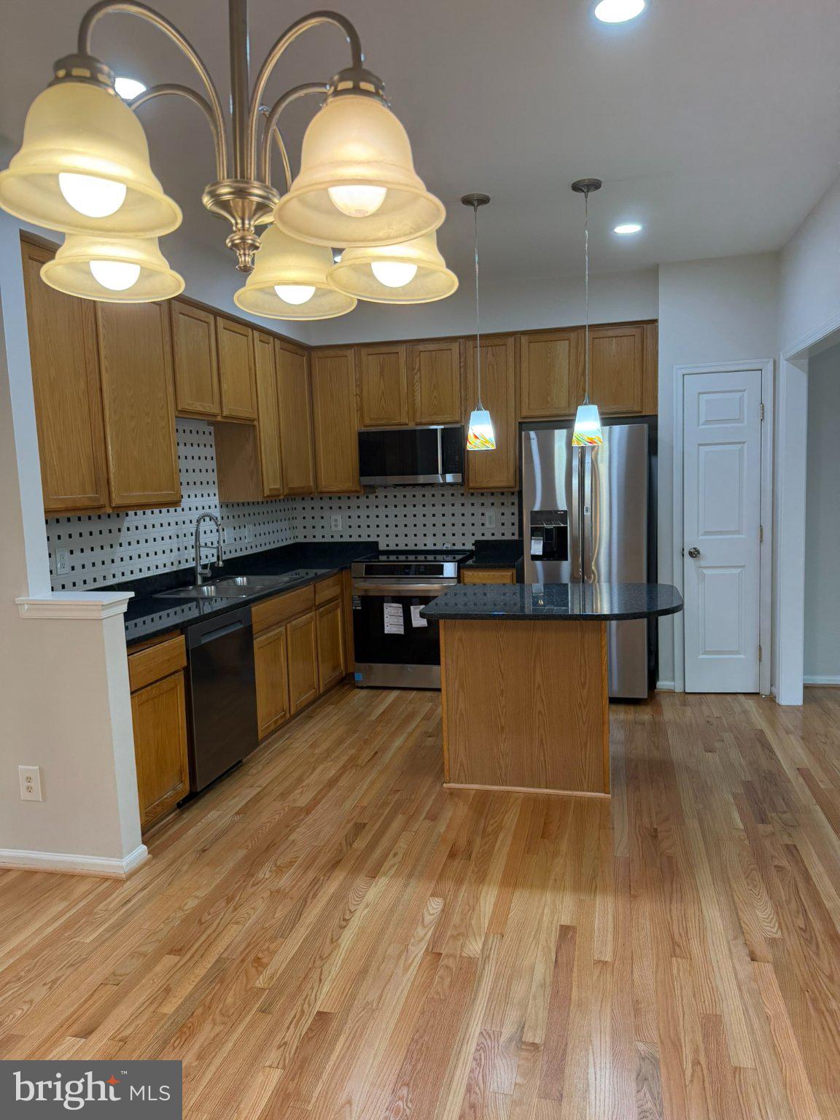
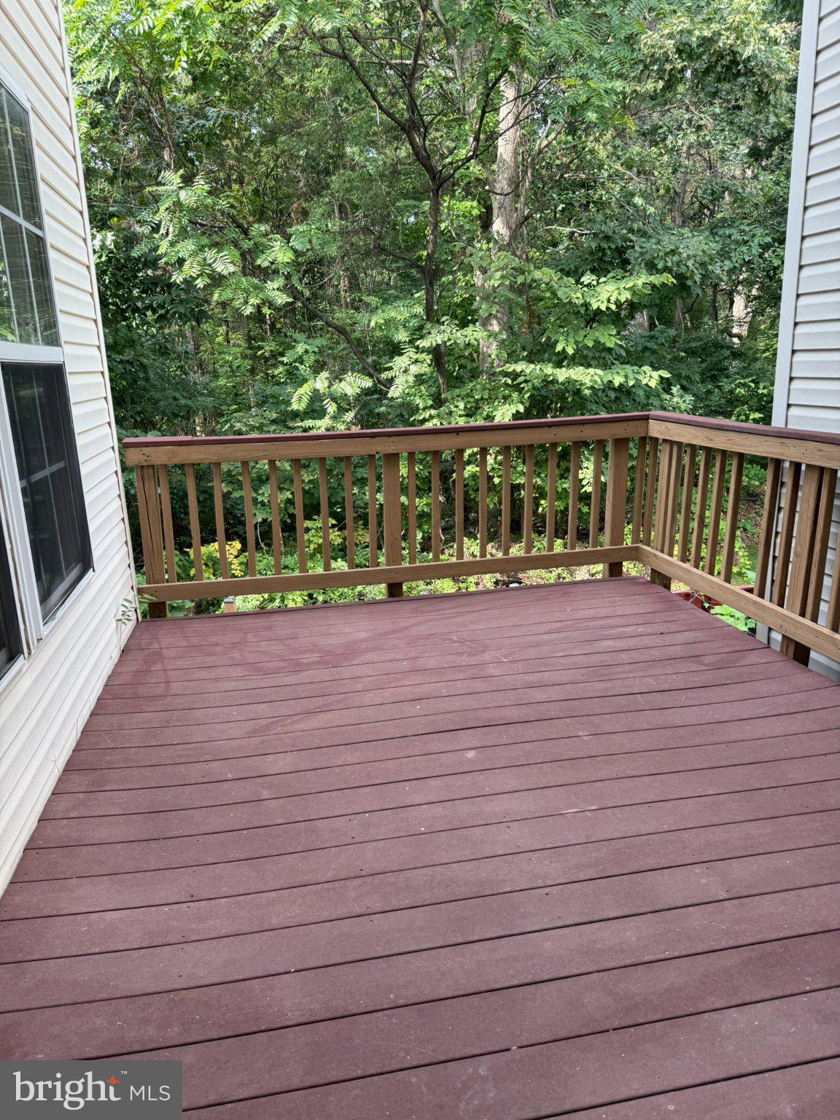
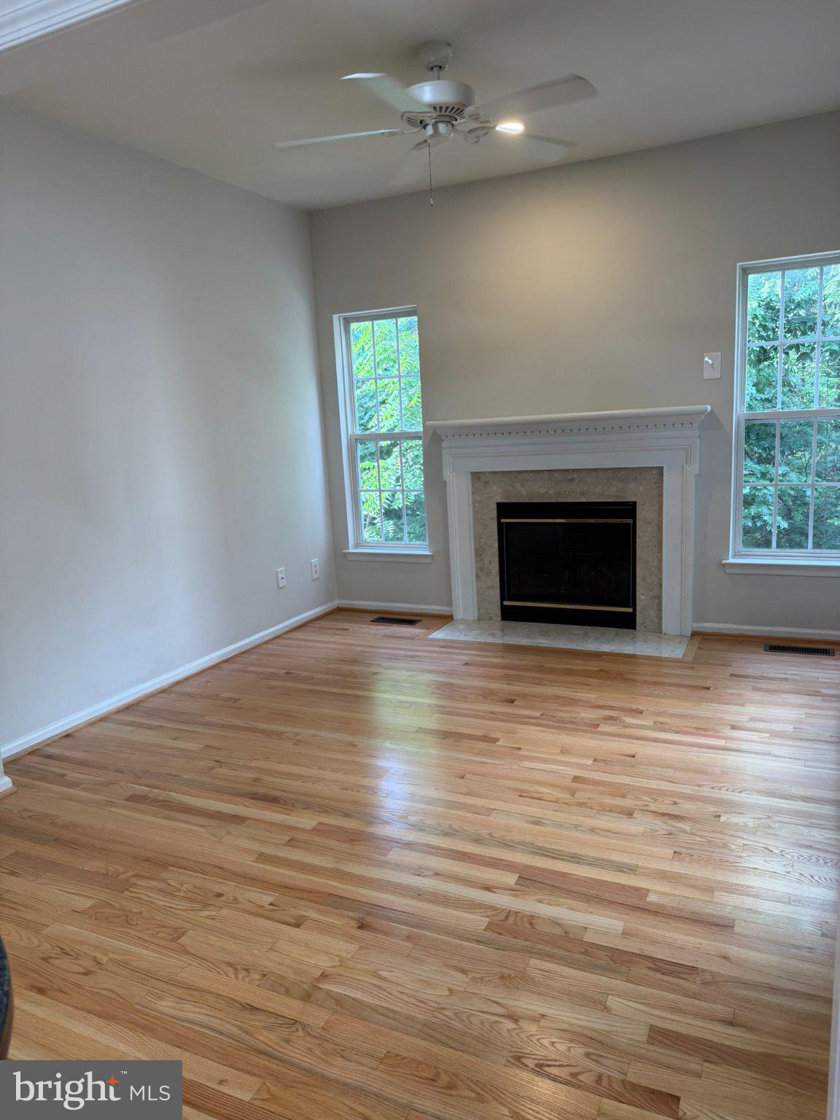
Beautifully updated 3-bedroom, 2 full bath, 2 half bath, 3-level townhome in the heart of Herndon! This well-maintained home features a fully finished walk-out basement leading to a private, fenced, wooded backyard with a patio. The spacious main level offers an open living area, a convenient half bath, and additional storage. Relax or entertain on the low-maintenance composite deck. The upper level includes a large primary suite with a walk-in closet. Extensive 2026 Updates Include: New refrigerator New microwave New range/stove New dishwasher Fresh interior and exterior paint New carpet throughout Brand-new LED recessed lighting throughout the home Refinished hardwood floors that look like new New kitchen sink and faucet New quartz vanity tops with new sinks and faucets in all bathrooms New garbage disposal New flooring in all bathrooms Additional improvement: HVAC replaced in 2021 This move-in-ready home offers modern upgrades, an excellent location, and exceptional value. Ideally located just minutes from Route 28, the Dulles Toll Road, Dulles International Airport, shopping, restaurants, and more. Owner is a licensed Real Estate Agent.
| yesterday | Listing first seen on site | |
| yesterday | Listing updated with changes from the MLS® |

The real estate listing information is provided by Bright MLS is for the consumer's personal, non-commercial use and may not be used for any purpose other than to identify prospective properties consumer may be interested in purchasing. Any information relating to real estate for sale or lease referenced on this web site comes from the Internet Data Exchange (IDX) program of the Bright MLS. This web site references real estate listing(s) held by a brokerage firm other than the broker and/or agent who owns this web site. The accuracy of all information is deemed reliable but not guaranteed and should be personally verified through personal inspection by and/or with the appropriate professionals. Properties in listings may have been sold or may no longer be available. The data contained herein is copyrighted by Bright MLS and is protected by all applicable copyright laws. Any unauthorized collection or dissemination of this information is in violation of copyright laws and is strictly prohibited. Copyright © 2020 Bright MLS. All rights reserved.