
9608 MASTERWORKS DRIVEVIENNA, VA 22181
Due to the health concerns created by Coronavirus we are offering personal 1-1 online video walkthough tours where possible.
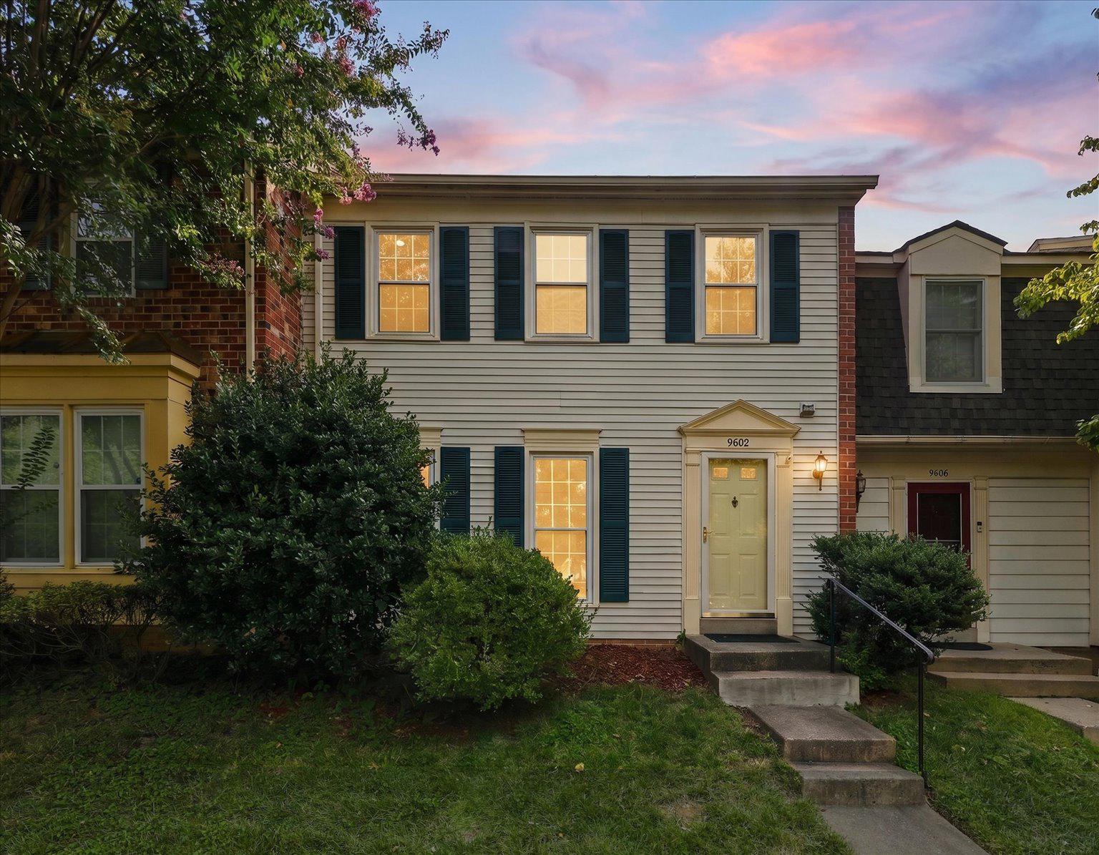
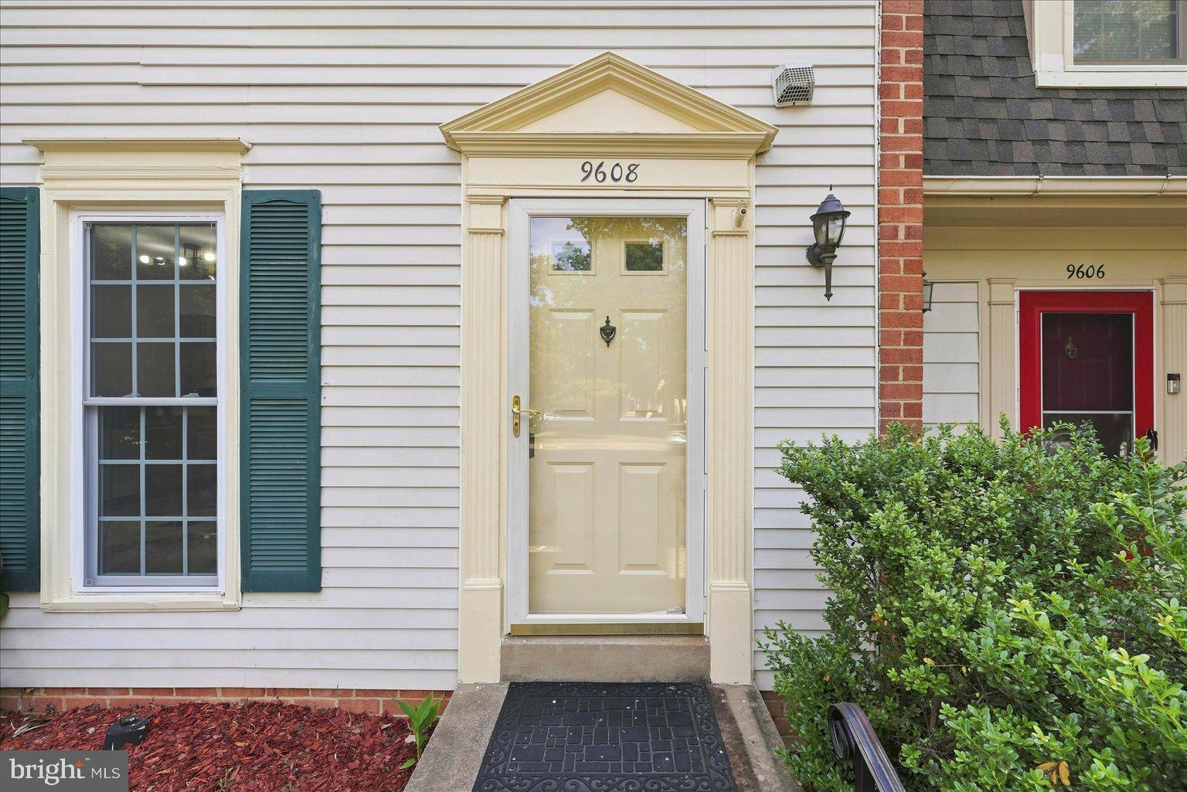
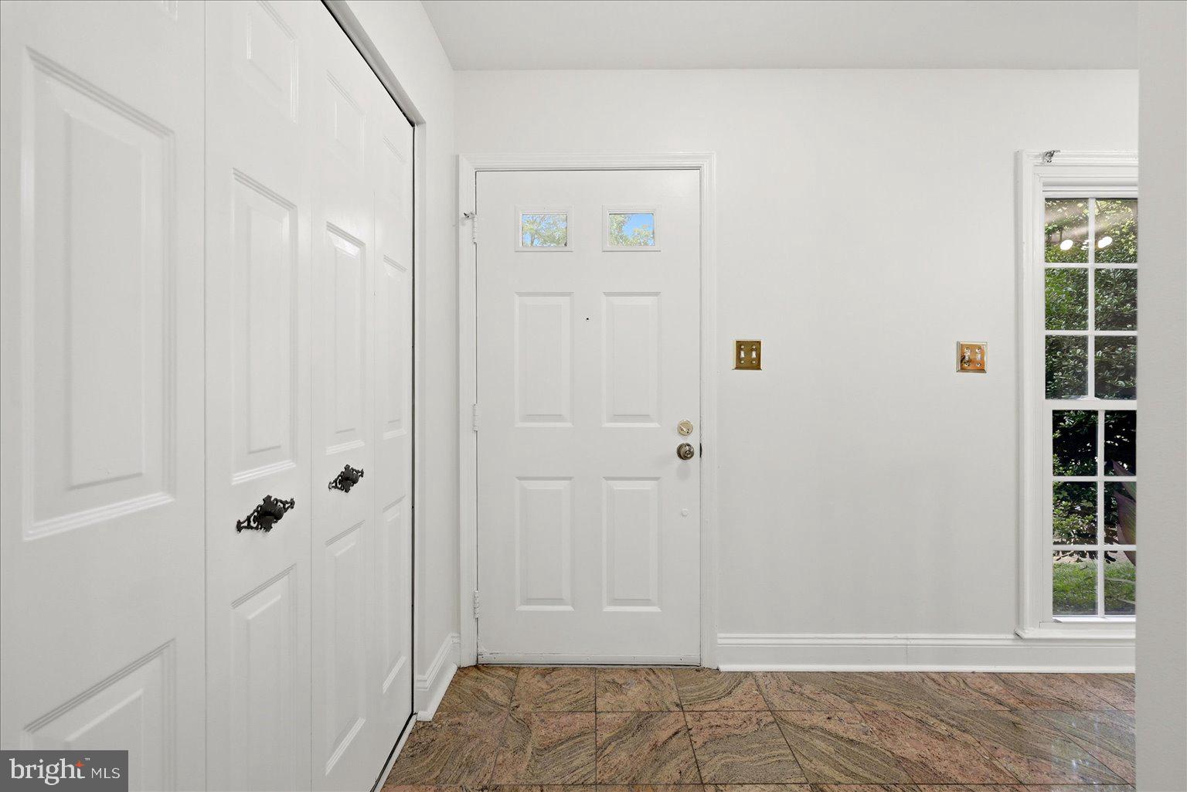
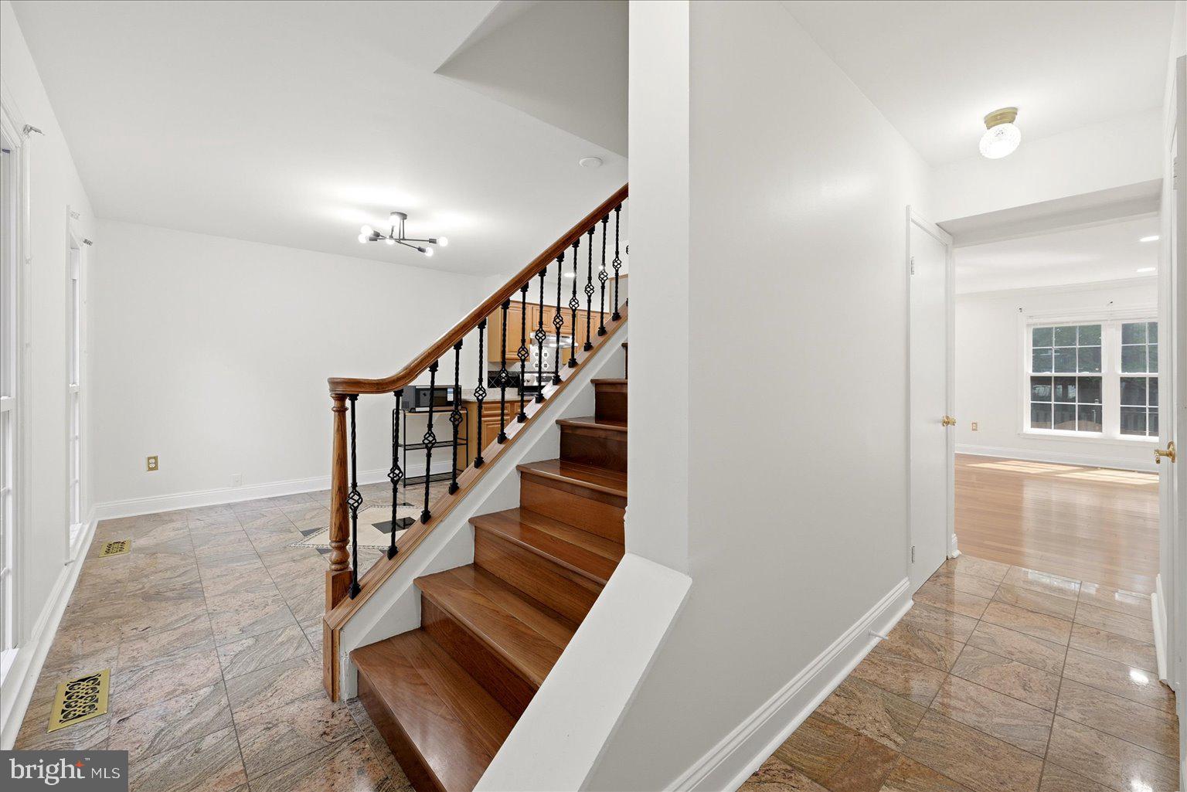
Welcome to Country Creek, a highly sought-after Vienna townhouse community in the Oakton High School pyramid. Just a 10-minute walk to the Vienna Metro and minutes from Nottoway Park, the W&OD Trail, Oakton Library, Oak Marr (now Oakmont) Rec Center, Mosaic District, downtown Vienna, and Tysons Corner. Conveniently located near several major commuter routes including I-66, I-495, and routes 50, 29, and 123. This updated 3-bedroom, 3.5-bath townhome offers abundant natural light, hardwood floors on the main level and stairs, fresh paint (2026), recessed lighting throughout (2023-2024), and laminate flooring in all bedrooms and the finished basement. The remodeled primary bath (2023) features a walk-in shower, granite vanity, new flooring, toilet, and an added linen cabinet. The hall bath has an updated granite vanity, and the fully remodeled basement (2024) includes a full bath, new flooring, recessed lighting, storage, and flexible living space. Major improvements include a new HVAC system (2026), water heater (2024), washer, dryer, refrigerator, and microwave (2026), updated electrical outlets (2023), replacement window screens (2023), stainless steel appliances: refrigerator and microwave (2026) replacement windows installed over time (2010-2024). The kitchen features granite countertops, stainless steel appliances, and updated cabinetry. The deck has newer decking boards (2018-2019) and was freshly painted in 2026. The backyard offers additional usable space with the fenceline extended optimally to the rear property line. Includes two assigned parking spaces directly in front of the home, two visitor parking hangtags plus ample visitor parking availability.
| 2 days ago | Status changed to Active | |
| 2 days ago | Listing updated with changes from the MLS® | |
| 3 days ago | Listing first seen on site |

The real estate listing information is provided by Bright MLS is for the consumer's personal, non-commercial use and may not be used for any purpose other than to identify prospective properties consumer may be interested in purchasing. Any information relating to real estate for sale or lease referenced on this web site comes from the Internet Data Exchange (IDX) program of the Bright MLS. This web site references real estate listing(s) held by a brokerage firm other than the broker and/or agent who owns this web site. The accuracy of all information is deemed reliable but not guaranteed and should be personally verified through personal inspection by and/or with the appropriate professionals. Properties in listings may have been sold or may no longer be available. The data contained herein is copyrighted by Bright MLS and is protected by all applicable copyright laws. Any unauthorized collection or dissemination of this information is in violation of copyright laws and is strictly prohibited. Copyright © 2020 Bright MLS. All rights reserved.
Did you know? You can invite friends and family to your search. They can join your search, rate and discuss listings with you.