
500 FAIRFAX LANEHERNDON, VA 20170
Due to the health concerns created by Coronavirus we are offering personal 1-1 online video walkthough tours where possible.
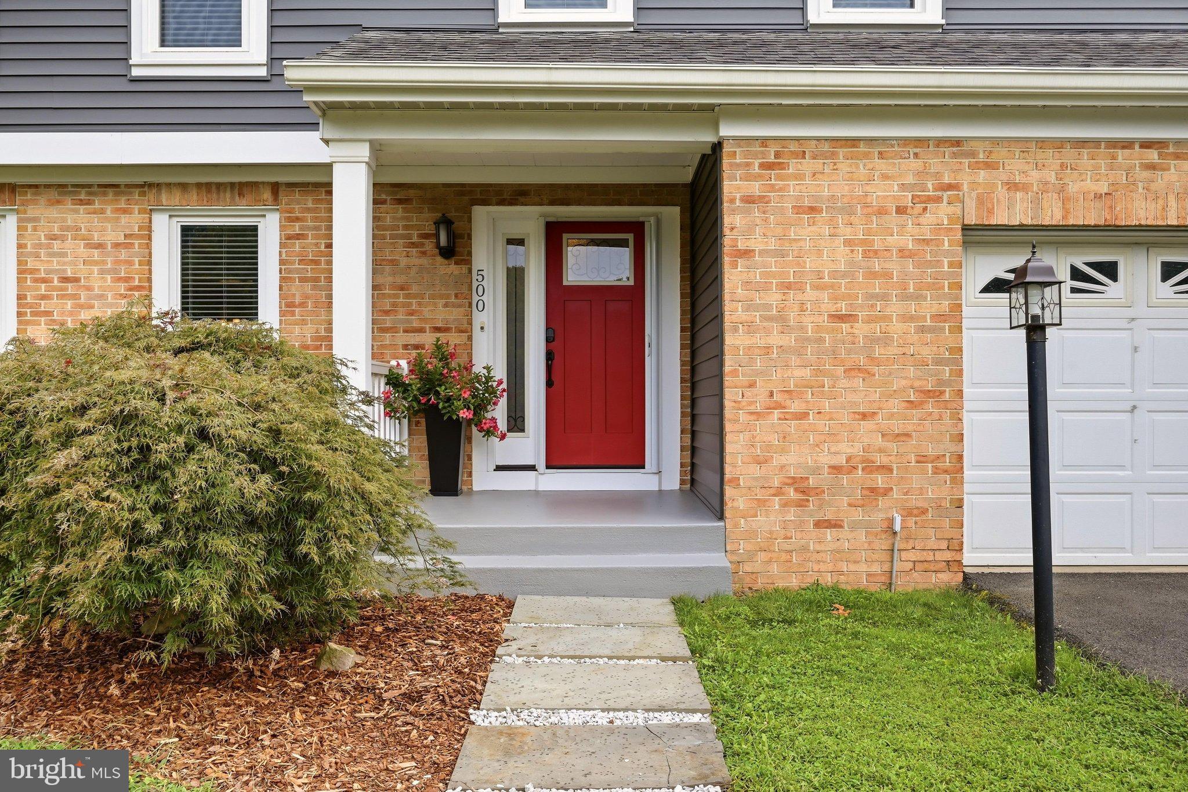
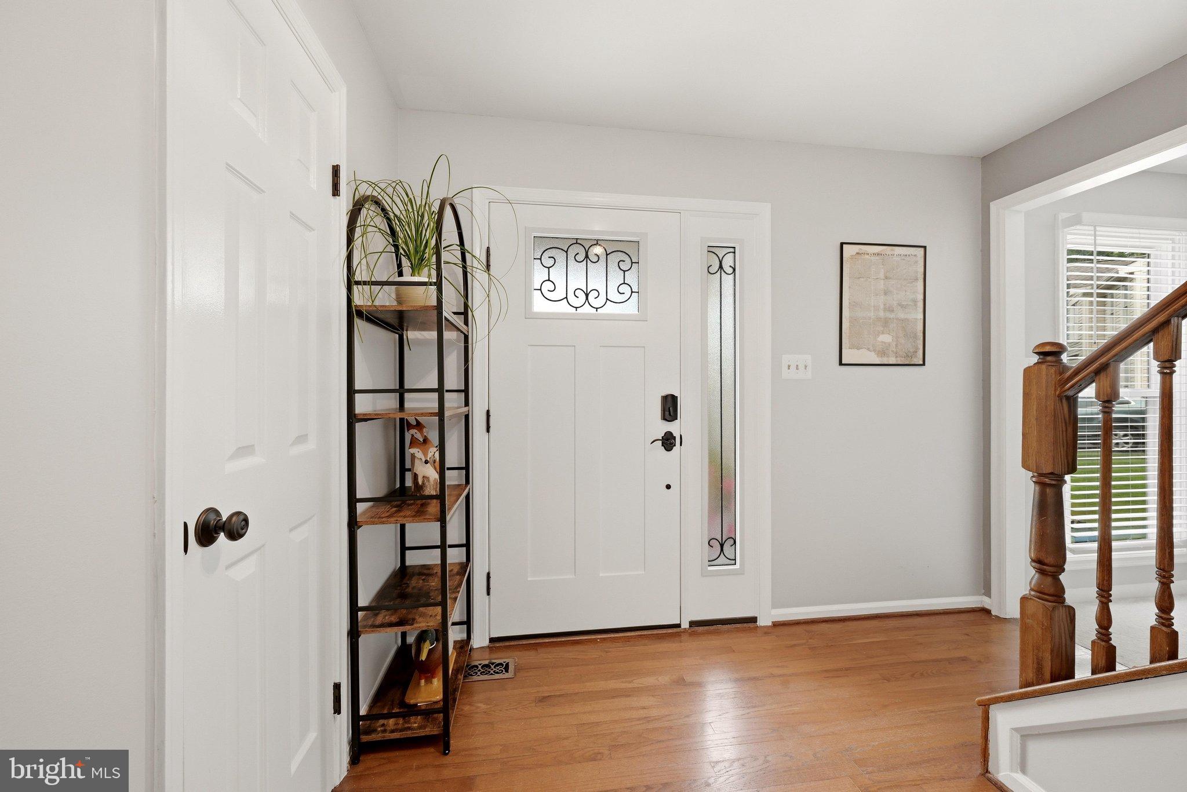
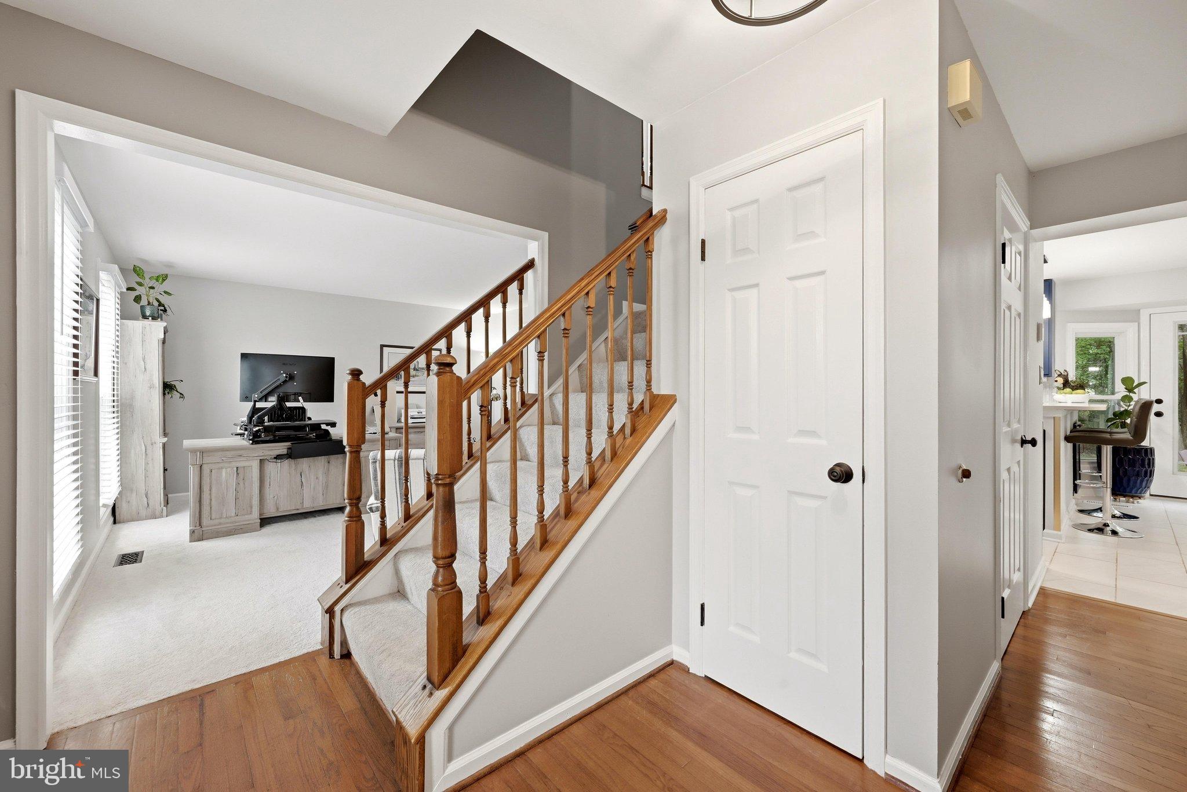
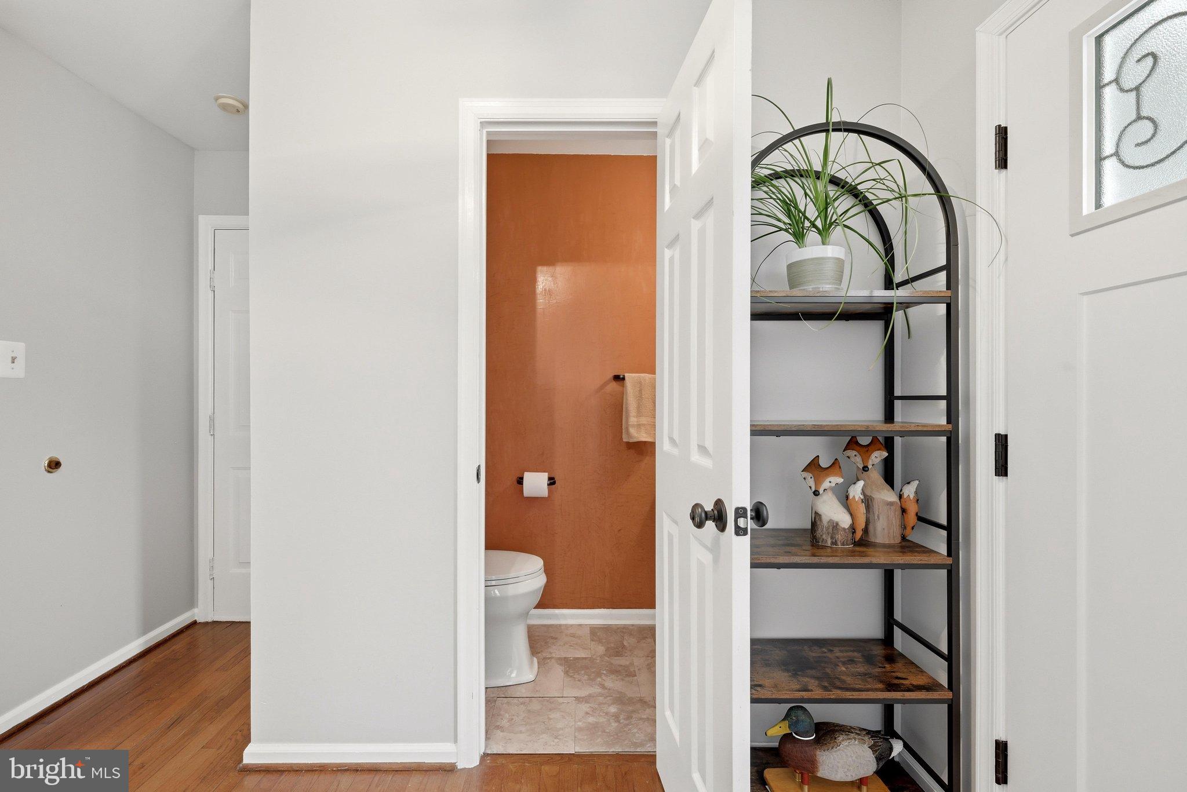
LOCATION, LOCATION, LOCATION! Ideally situated just outside Historic Downtown Herndon, this charming Nantucket-style home offers the perfect blend of convenience, privacy and updated living. Enjoy easy access to local restaurants, shops, and the W&OD Trail, all while tucked away on a quiet cul-de-sac. With more than 2,800 square feet of finished living space across three levels and a generous .38-acre lot, this home has space to live, entertain, and unwind. The recently renovated eat-in kitchen is the heart of the home, featuring stainless steel appliances, a built-in microwave, quartz countertops, a copper farmhouse sink, breakfast bar and updated lighting. Hardwood floors extend throughout the main level, while the family room invites relaxation with a wood-burning fireplace and walkout access to the backyard. Upstairs, the spacious primary suite includes a walk-in closet with custom organizers. Three additional bedrooms, a large hall bath with dual vanities, and conveniently located bedroom-level laundry complete the upper level. The fully finished walkout lower level adds versatile living and entertaining space, with a recreation room, bonus room that can serve as a home office or guest space, full bath, and convenient exterior access. The private, oversized backyard backs to mature trees, with Bruin Park immediately beyond for added green space and a peaceful natural setting. It is an ideal space for grilling, gathering around the fire pit, or simply enjoying the surrounding privacy. The oversized two-car garage includes built-in shelving and a workbench. Conveniently located near the Herndon Silver Line Metro station, this home offers an easy commute to Washington, D.C., as well as quick access to Dulles International Airport, the Dulles Greenway, parks, shopping, and dining. Walk to Historic Herndon, explore the W&OD Trail, grab a morning latte at Green Lizard Bike & Coffee Shop, or pick up fresh sourdough from The Great Harvest Bread Company. Spacious, distinctive, beautifully updated, and surrounded by nature, this exceptional home is ready for everyday living and memorable gatherings.
| yesterday | Listing updated with changes from the MLS® | |
| yesterday | Listing first seen on site |

The real estate listing information is provided by Bright MLS is for the consumer's personal, non-commercial use and may not be used for any purpose other than to identify prospective properties consumer may be interested in purchasing. Any information relating to real estate for sale or lease referenced on this web site comes from the Internet Data Exchange (IDX) program of the Bright MLS. This web site references real estate listing(s) held by a brokerage firm other than the broker and/or agent who owns this web site. The accuracy of all information is deemed reliable but not guaranteed and should be personally verified through personal inspection by and/or with the appropriate professionals. Properties in listings may have been sold or may no longer be available. The data contained herein is copyrighted by Bright MLS and is protected by all applicable copyright laws. Any unauthorized collection or dissemination of this information is in violation of copyright laws and is strictly prohibited. Copyright © 2020 Bright MLS. All rights reserved.
Did you know? You can invite friends and family to your search. They can join your search, rate and discuss listings with you.