
6630 CORNELL DRIVEALEXANDRIA, VA 22307
Due to the health concerns created by Coronavirus we are offering personal 1-1 online video walkthough tours where possible.
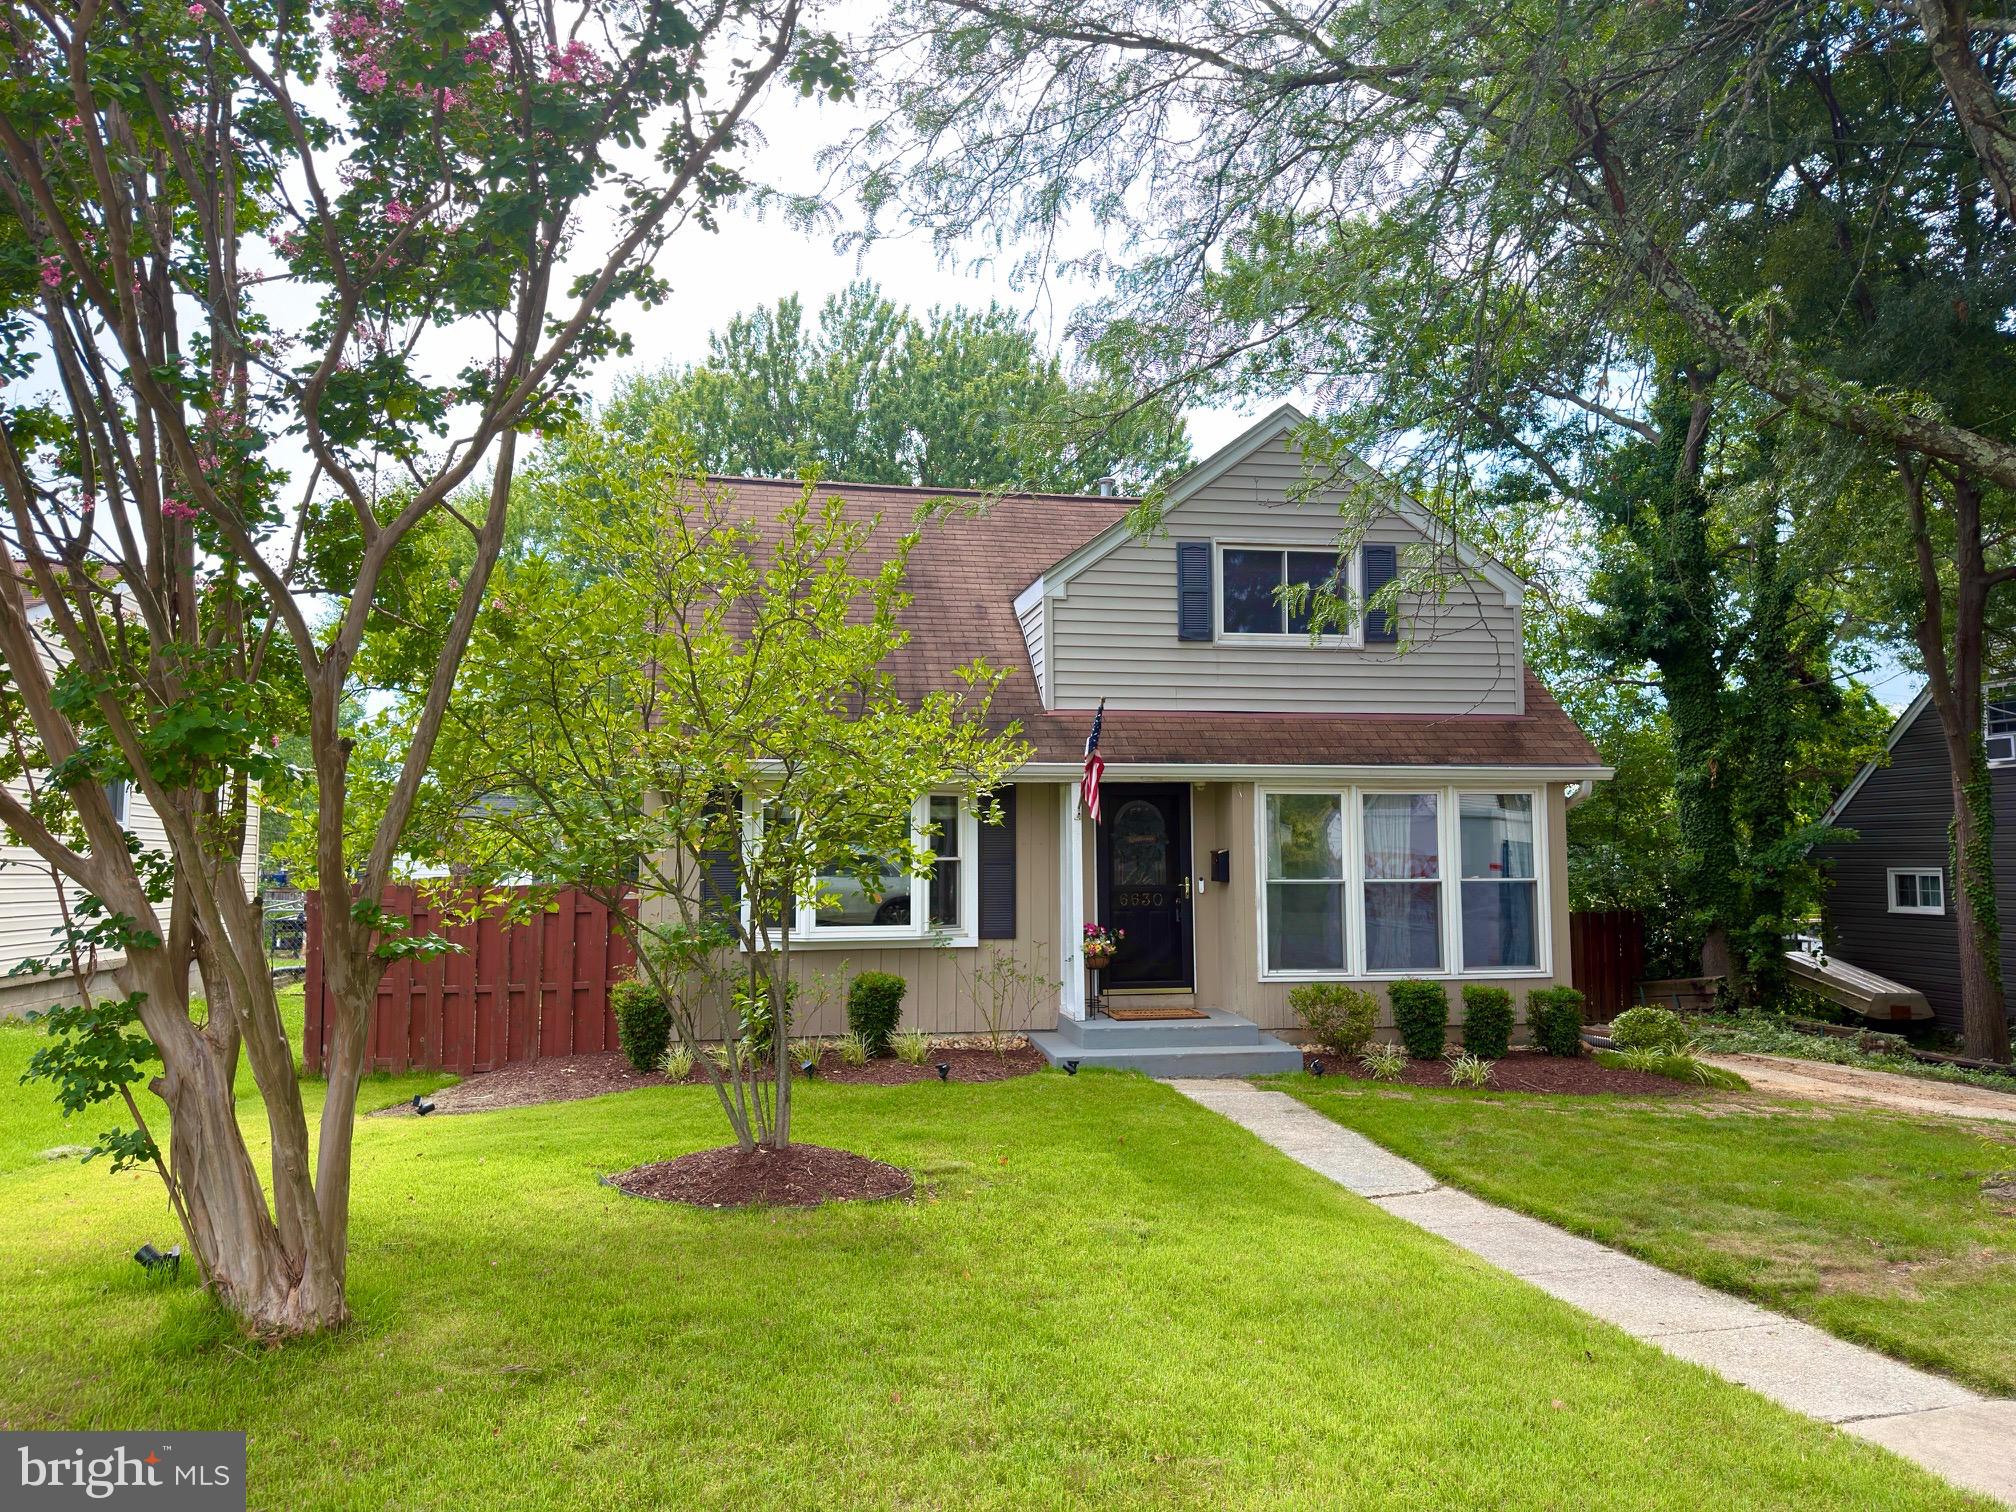
No HOA! Freshly painted 3-bedroom, 2-bath Cape Cod in Bucknell Manor, offering the opportunity to own a single-family home with a spacious yard just minutes from Old Town Alexandria. The main level offers the convenience of a bedroom and full bathroom, along with a dining room featuring a bay window and a kitchen with granite countertops. A sunroom addition overlooks the fully fenced backyard, where the spacious yard offers plenty of room for entertaining, gardening, pets, or play, with a new deck providing the perfect spot to relax or gather outdoors. Upstairs are two additional bedrooms and a second full bathroom. A private driveway provides off-street parking. Recent updates include fresh paint throughout (2026), HVAC (2022), water heater (2022), updated upper-level bathroom (2024), new deck (2023), and kitchen appliances plus the washer and dryer, all replaced within the last four years. Located near Belle Haven Country Club and Golf Course, with easy access to the George Washington Parkway, I-495, Fort Belvoir, Reagan National Airport, Old Town Alexandria, shopping, dining, and everyday conveniences.
| 7 hours ago | Listing updated with changes from the MLS® | |
| 7 hours ago | Listing first seen on site |

The real estate listing information is provided by Bright MLS is for the consumer's personal, non-commercial use and may not be used for any purpose other than to identify prospective properties consumer may be interested in purchasing. Any information relating to real estate for sale or lease referenced on this web site comes from the Internet Data Exchange (IDX) program of the Bright MLS. This web site references real estate listing(s) held by a brokerage firm other than the broker and/or agent who owns this web site. The accuracy of all information is deemed reliable but not guaranteed and should be personally verified through personal inspection by and/or with the appropriate professionals. Properties in listings may have been sold or may no longer be available. The data contained herein is copyrighted by Bright MLS and is protected by all applicable copyright laws. Any unauthorized collection or dissemination of this information is in violation of copyright laws and is strictly prohibited. Copyright © 2020 Bright MLS. All rights reserved.