
1741 SUNDANCE DRIVERESTON, VA 20194
Due to the health concerns created by Coronavirus we are offering personal 1-1 online video walkthough tours where possible.
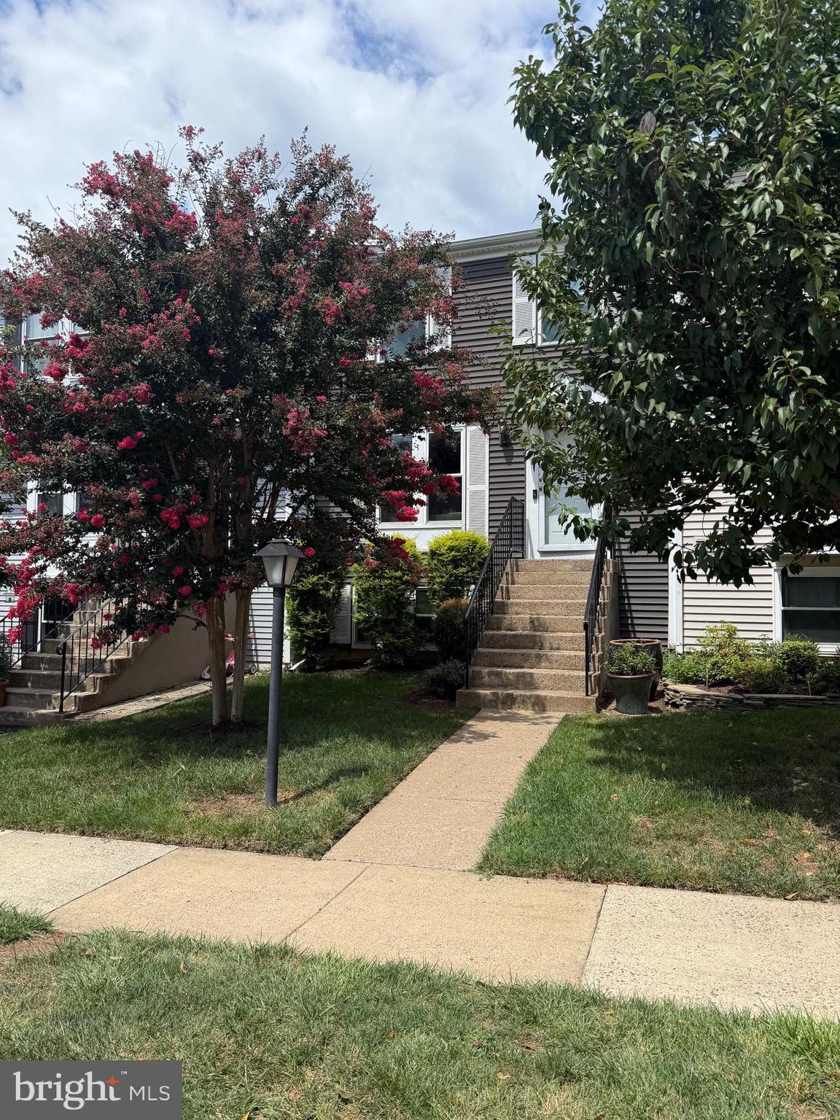
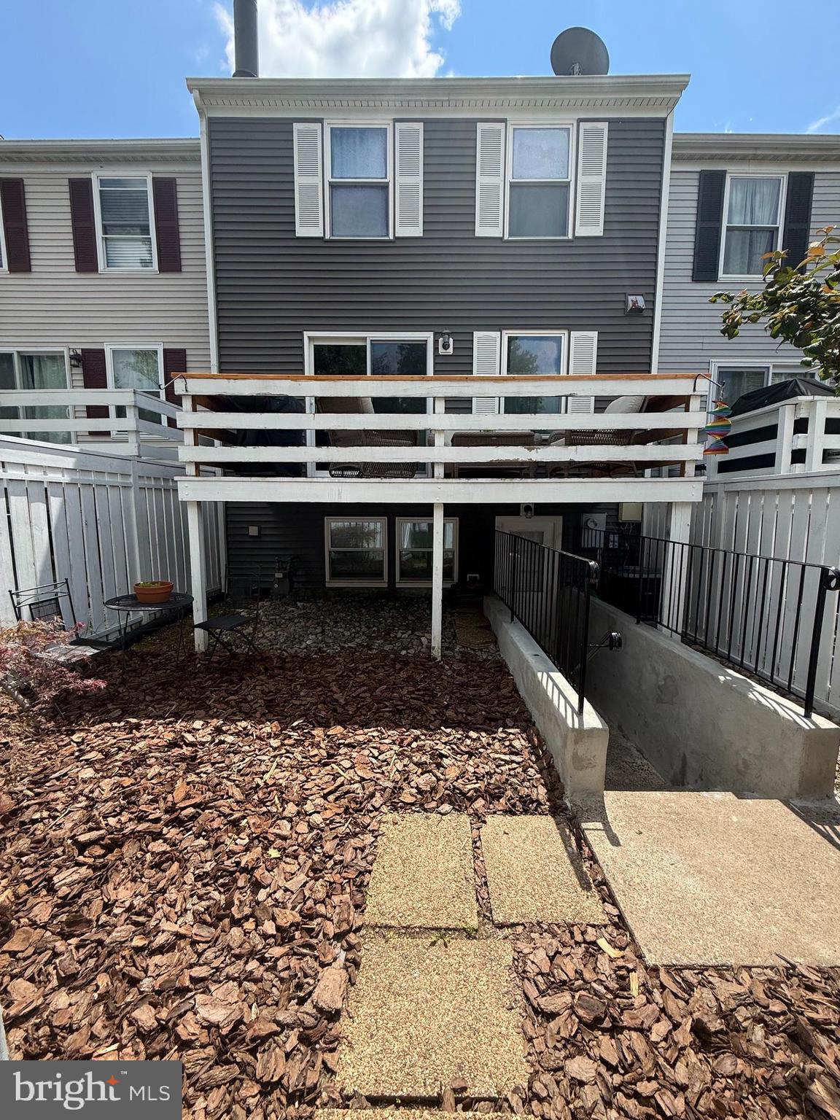
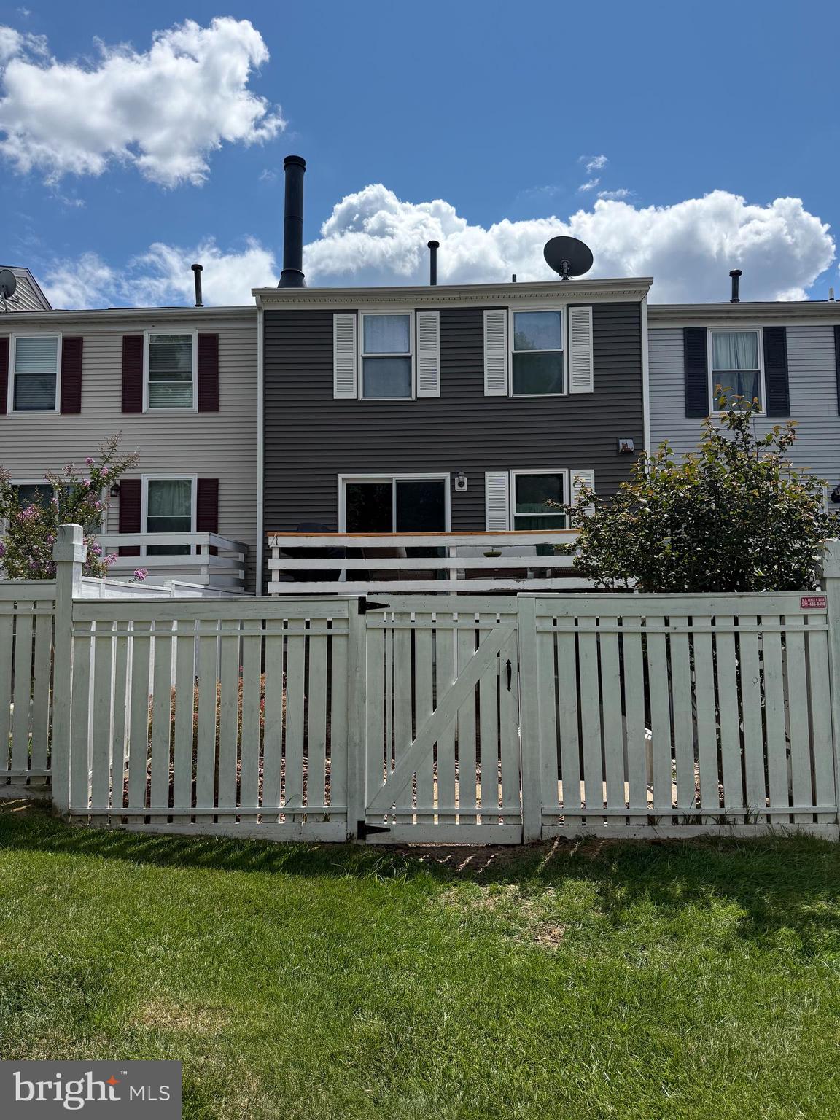
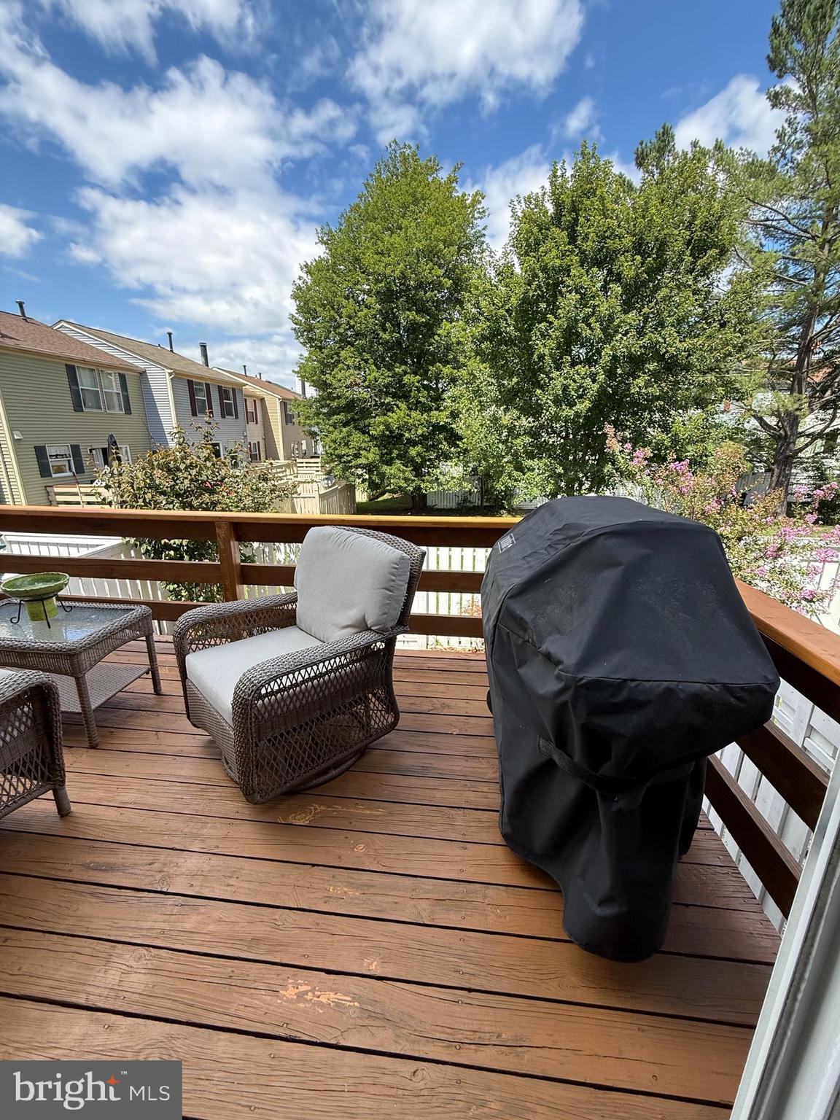
Welcome to 1741 Sundance Dr. Reston! This exceptionally well maintained townhome is set in the heart of Reston! *full house professional photos, floorplan & video are coming!* Enjoy all the benefits of the Reston Association amenities. A 3-level Jefferson model with rear walkout basement, just s few steps up to a fully fenced back yard! the home backs to peaceful common space. Also an amazing bonus is there are 2 dedicated parking spaces out front! Inside the upper level has two spacious bedroom suites, boasting generous closets space each with enhanced closet systems two full, updated baths the kitchen shines with loads of natural light, white cabinetry, stainless-steel appliances, granite counters & table space! walk-out SGD to freshly stained rear deck overlooking rear yard and common space The adjoining living room includes new LVP flooring, recessed lighting and neutral colors throughout a convenient powder room on main level. The home has wonderful custom window dressing and decor The lower level includes a cozy family room with fireplace, full bath, and laundry/utility area perfect for office, or recreation or entertaining. Recent updates include HVAC, furnace, water heater lots of visitor parking and adjacent street parking Just an unbeatable location close to Fairfax County Pkwy, Dulles Toll Rd, I-66, the Metro Rail, shopping, dining, and trails. Enjoy some of the county's top rated public schools A wonderful blend of convenience and quaint suburban living!
| 3 hours ago | Listing first seen on site | |
| 3 hours ago | Listing updated with changes from the MLS® |

The real estate listing information is provided by Bright MLS is for the consumer's personal, non-commercial use and may not be used for any purpose other than to identify prospective properties consumer may be interested in purchasing. Any information relating to real estate for sale or lease referenced on this web site comes from the Internet Data Exchange (IDX) program of the Bright MLS. This web site references real estate listing(s) held by a brokerage firm other than the broker and/or agent who owns this web site. The accuracy of all information is deemed reliable but not guaranteed and should be personally verified through personal inspection by and/or with the appropriate professionals. Properties in listings may have been sold or may no longer be available. The data contained herein is copyrighted by Bright MLS and is protected by all applicable copyright laws. Any unauthorized collection or dissemination of this information is in violation of copyright laws and is strictly prohibited. Copyright © 2020 Bright MLS. All rights reserved.