
8084 WHITLERS COURTSPRINGFIELD, VA 22152
Due to the health concerns created by Coronavirus we are offering personal 1-1 online video walkthough tours where possible.
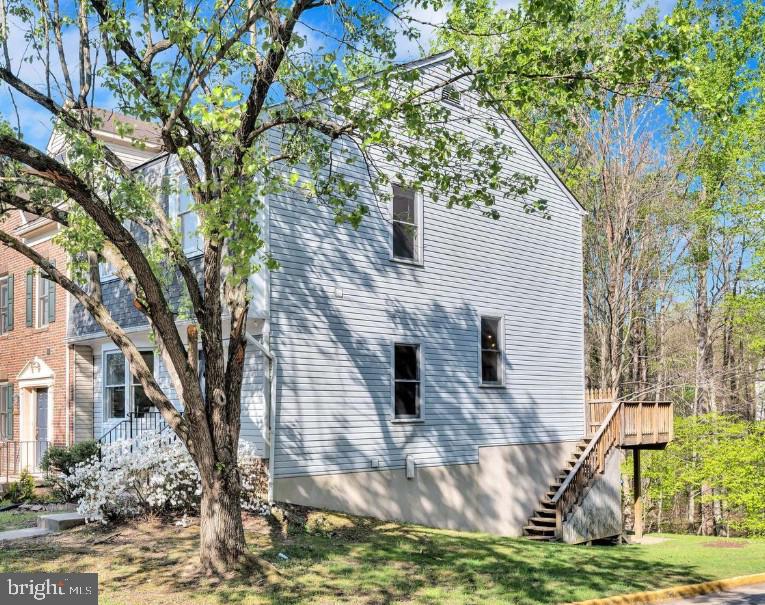
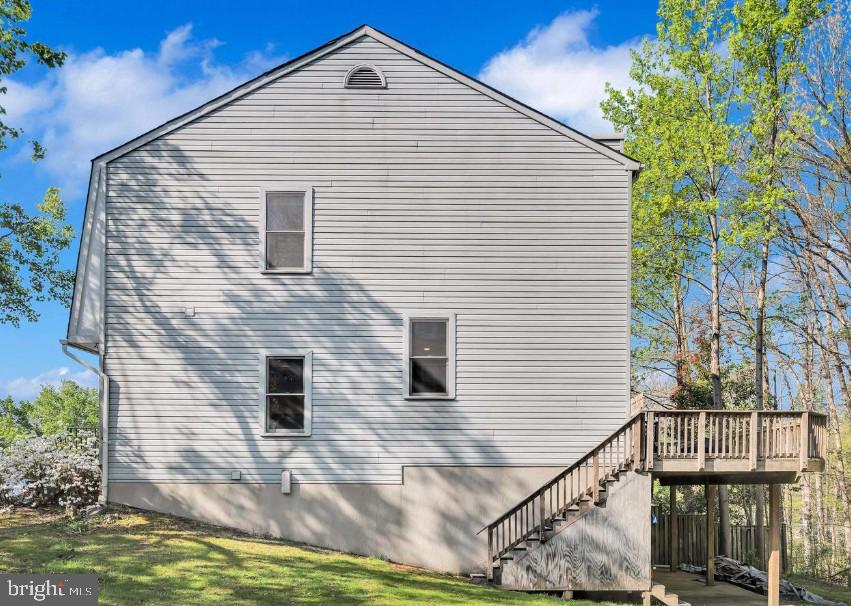
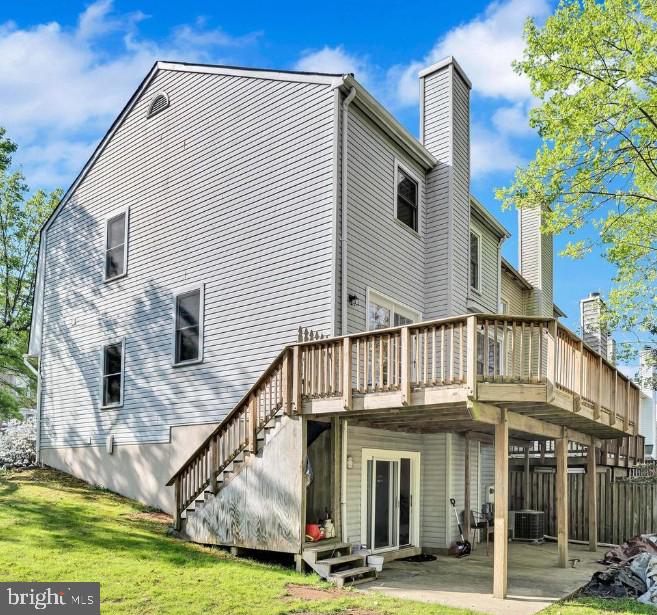
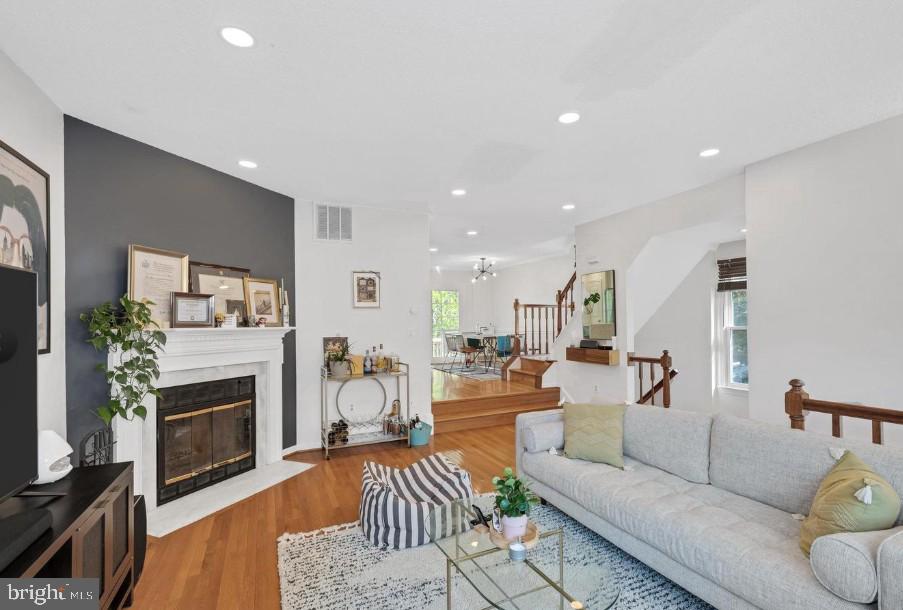
Nestled in the serene enclave of Pohick Woods, this exquisite Colonial townhouse offers a harmonious blend of elegance and comfort. Step into the inviting living area, where a cozy fireplace sets the perfect ambiance for gatherings. The open layout seamlessly connects the living and dining spaces, ideal for hosting intimate dinners or lively celebrations. This home is designed for both relaxation and entertaining featuring 3 spacious bedrooms, 2 full baths, 2 half bath. Hardwood floor through out the main and upper level. A modern updated kitchen with granite countertop, stainless steel appliances. The back-to-wood fully finished daylight basement, complete with a walkout entrance, provides versatile space for a home theater, gym, or guest suite. Enjoy the convenience of ample parking and the tranquility of a peaceful neighborhood. Experience the exclusive lifestyle that Pohick Woods offers, with nearby parks and nature trails just waiting to be explored. This home is located in prime location close to Springfield Mall, Kingstowne Shopping Center, Franconia Metro Station, and restaurants. This is more than a home; it's a lifestyle waiting to be embraced.
| 15 hours ago | Listing updated with changes from the MLS® | |
| 16 hours ago | Listing first seen on site |

The real estate listing information is provided by Bright MLS is for the consumer's personal, non-commercial use and may not be used for any purpose other than to identify prospective properties consumer may be interested in purchasing. Any information relating to real estate for sale or lease referenced on this web site comes from the Internet Data Exchange (IDX) program of the Bright MLS. This web site references real estate listing(s) held by a brokerage firm other than the broker and/or agent who owns this web site. The accuracy of all information is deemed reliable but not guaranteed and should be personally verified through personal inspection by and/or with the appropriate professionals. Properties in listings may have been sold or may no longer be available. The data contained herein is copyrighted by Bright MLS and is protected by all applicable copyright laws. Any unauthorized collection or dissemination of this information is in violation of copyright laws and is strictly prohibited. Copyright © 2020 Bright MLS. All rights reserved.