
5194 DUNGANNON ROADFAIRFAX, VA 22030
Due to the health concerns created by Coronavirus we are offering personal 1-1 online video walkthough tours where possible.
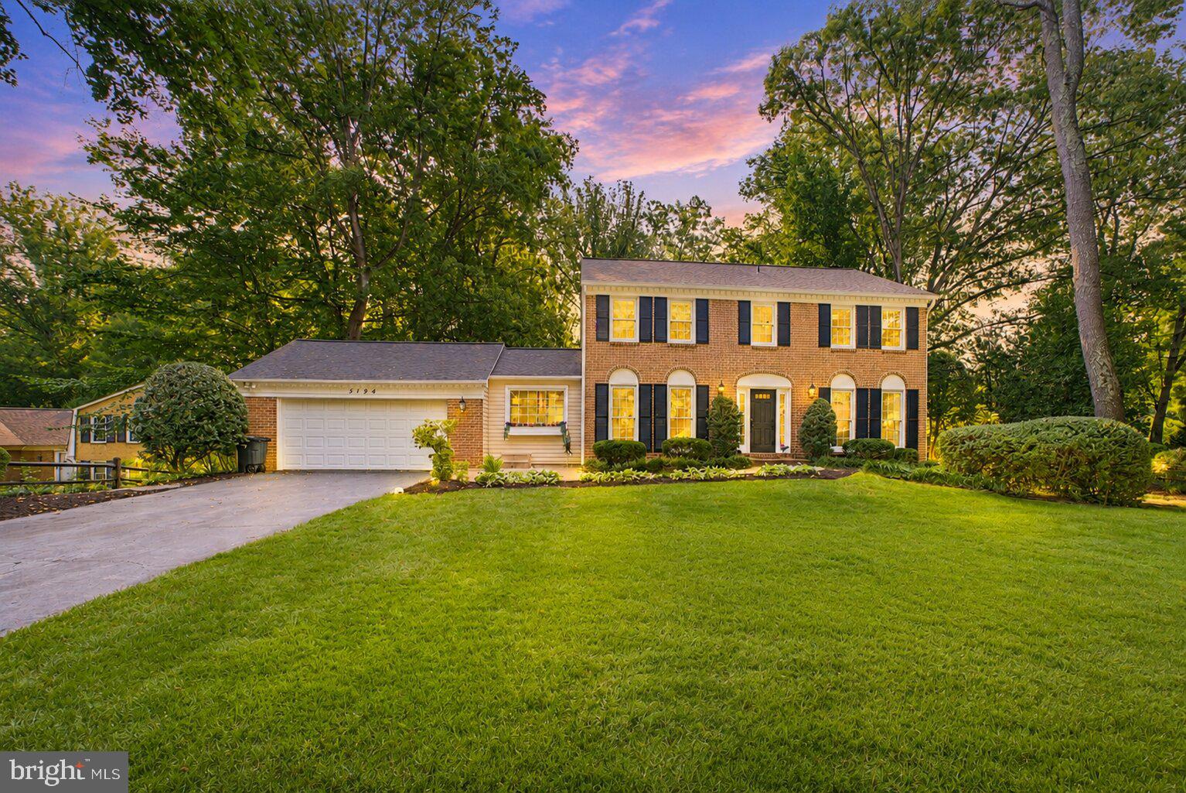
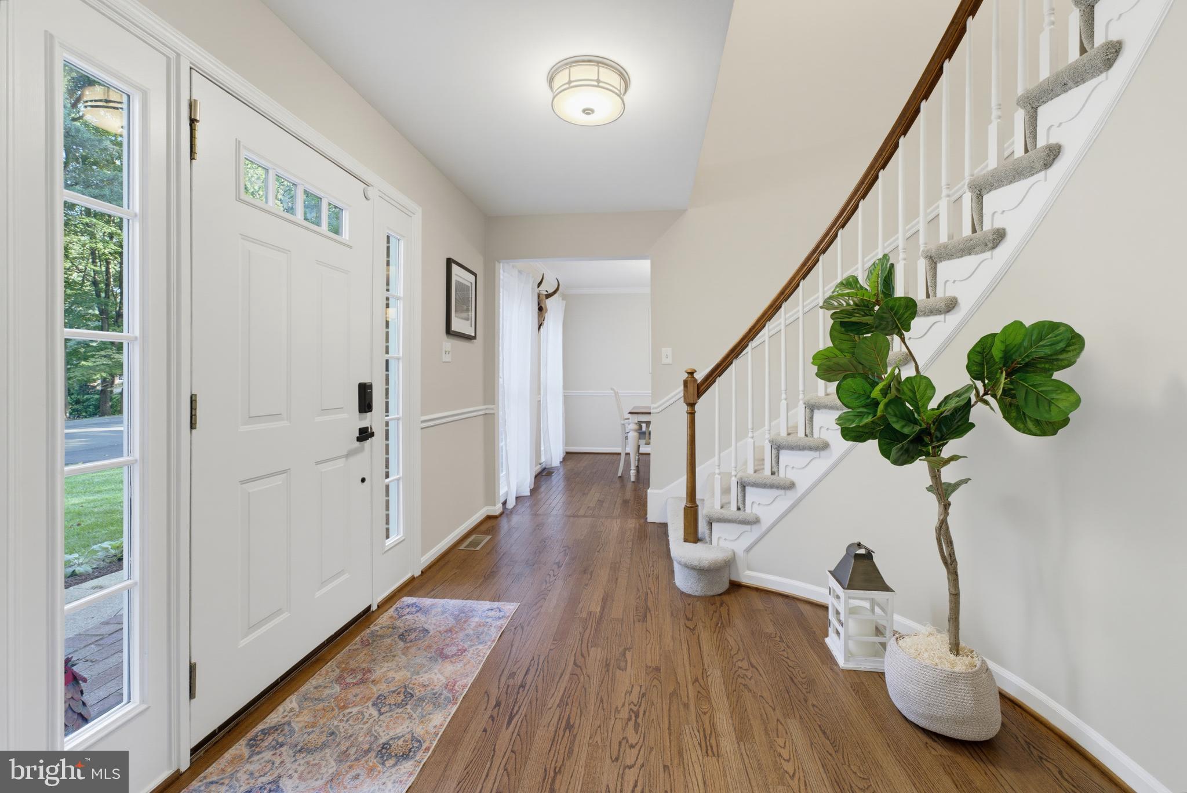
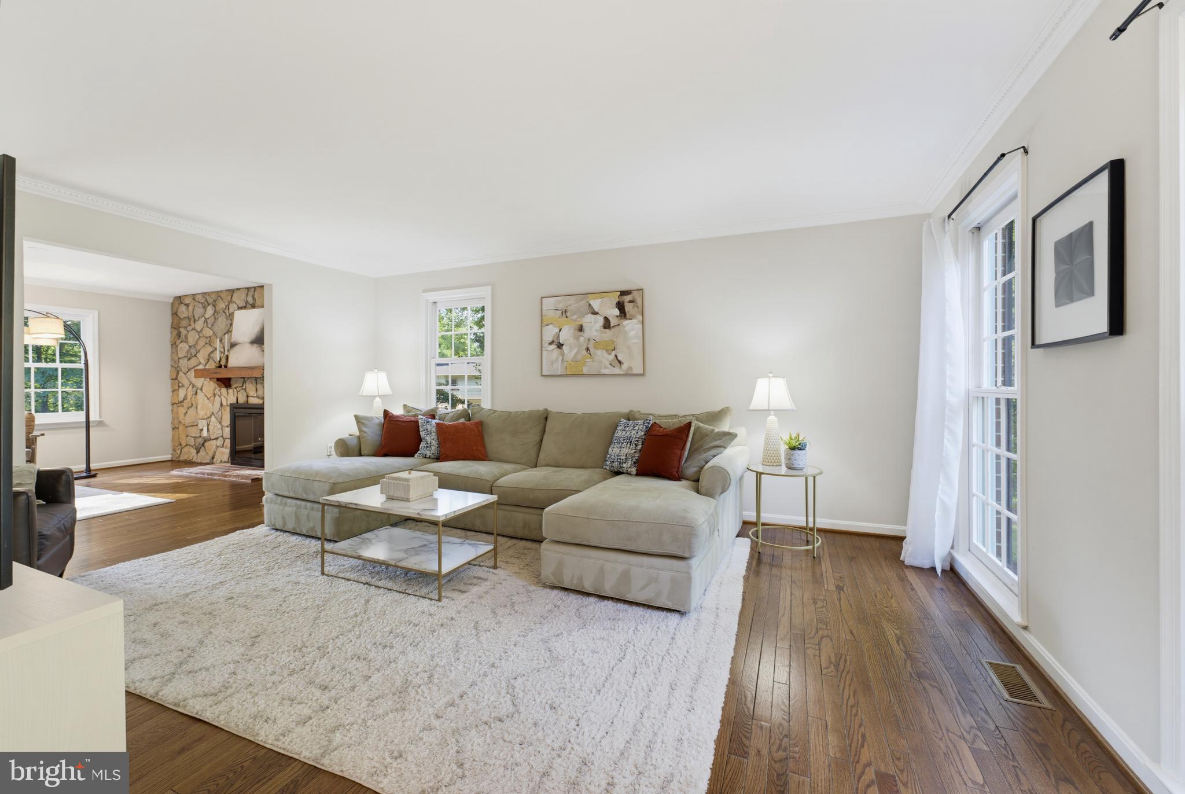
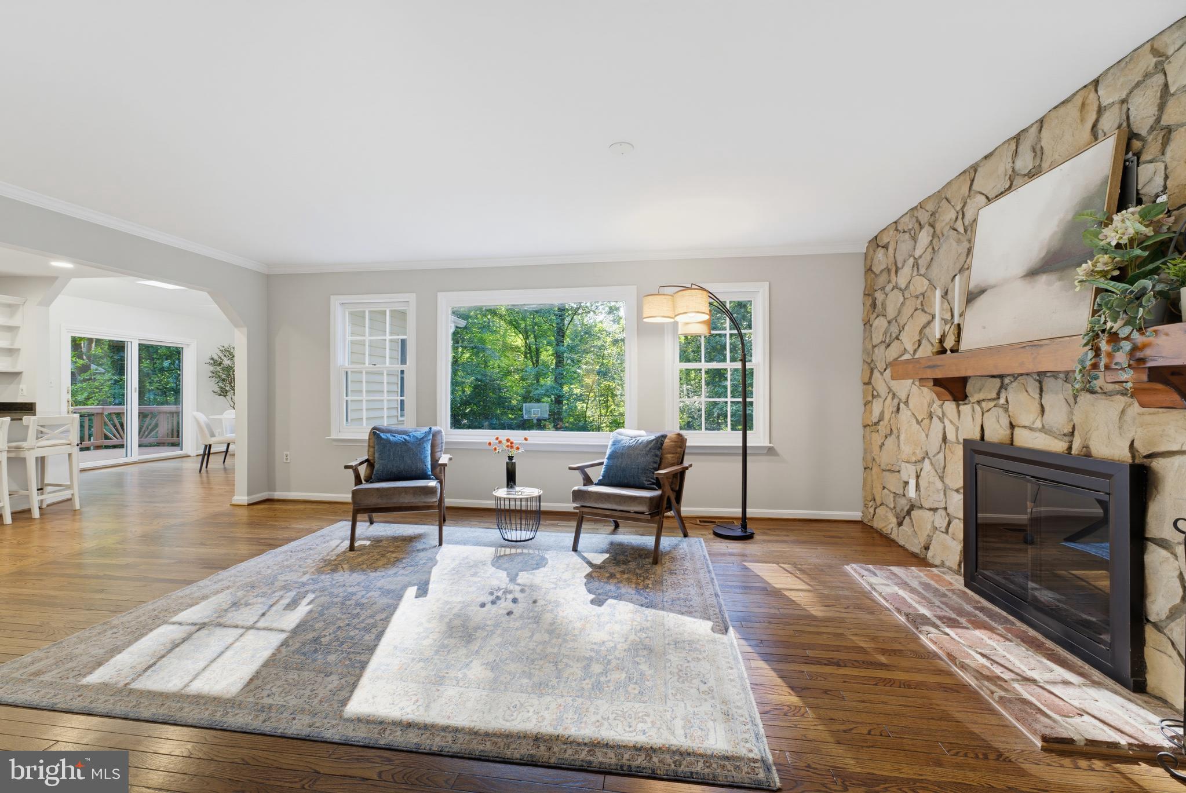
*Open Houses: 5-7 PM Friday, August 14 | 1-3 PM Saturday, August 15 | 1-4 PM Sunday, August 16.* Set on nearly half an acre in the Woodson High School pyramid, 5194 Dungannon Road is a classic brick Colonial where the living spaces extend well beyond the walls of the home. With 4 bedrooms, 3.5 bathrooms, a walk-out lower level, and a backyard designed to be enjoyed, this home offers plenty of room to gather, entertain, or simply find a quiet place to unwind. Inside, hardwood floors carry through the main living areas and lead to a spacious kitchen with granite countertops, abundant cabinetry, a large center island, and plenty of room for everyday meals and entertaining. The adjoining sunroom/breakfast room is surrounded by windows overlooking the backyard, while the family room offers a wood-burning fireplace and large picture window that brings the outdoors into view. Upstairs, the primary suite includes a sitting area and remodeled private bath. Three additional bedrooms and a remodeled hall bathroom complete the upper level. The walk-out lower level provides even more flexible living space with a recreation room, wet bar, and full bathroom, along with direct access to the backyard. And then there is the backyard. Surrounded by mature trees and tucked away on nearly half an acre, it feels like a private retreat. A covered porch provides a shaded place to relax while the large upper deck overlooks the yard. Beyond the porch are spaces made for gathering and fun, including a Sport Court, fire pit, and 8-person hot tub with swivel TV. With multiple outdoor living areas and plenty of lawn, there is room to entertain, play, or simply enjoy the setting.
| 9 hours ago | Listing first seen on site | |
| 9 hours ago | Listing updated with changes from the MLS® |

The real estate listing information is provided by Bright MLS is for the consumer's personal, non-commercial use and may not be used for any purpose other than to identify prospective properties consumer may be interested in purchasing. Any information relating to real estate for sale or lease referenced on this web site comes from the Internet Data Exchange (IDX) program of the Bright MLS. This web site references real estate listing(s) held by a brokerage firm other than the broker and/or agent who owns this web site. The accuracy of all information is deemed reliable but not guaranteed and should be personally verified through personal inspection by and/or with the appropriate professionals. Properties in listings may have been sold or may no longer be available. The data contained herein is copyrighted by Bright MLS and is protected by all applicable copyright laws. Any unauthorized collection or dissemination of this information is in violation of copyright laws and is strictly prohibited. Copyright © 2020 Bright MLS. All rights reserved.
Did you know? You can invite friends and family to your search. They can join your search, rate and discuss listings with you.