
8923 CROMWELLSPRINGFIELD, VA 22151
Due to the health concerns created by Coronavirus we are offering personal 1-1 online video walkthough tours where possible.
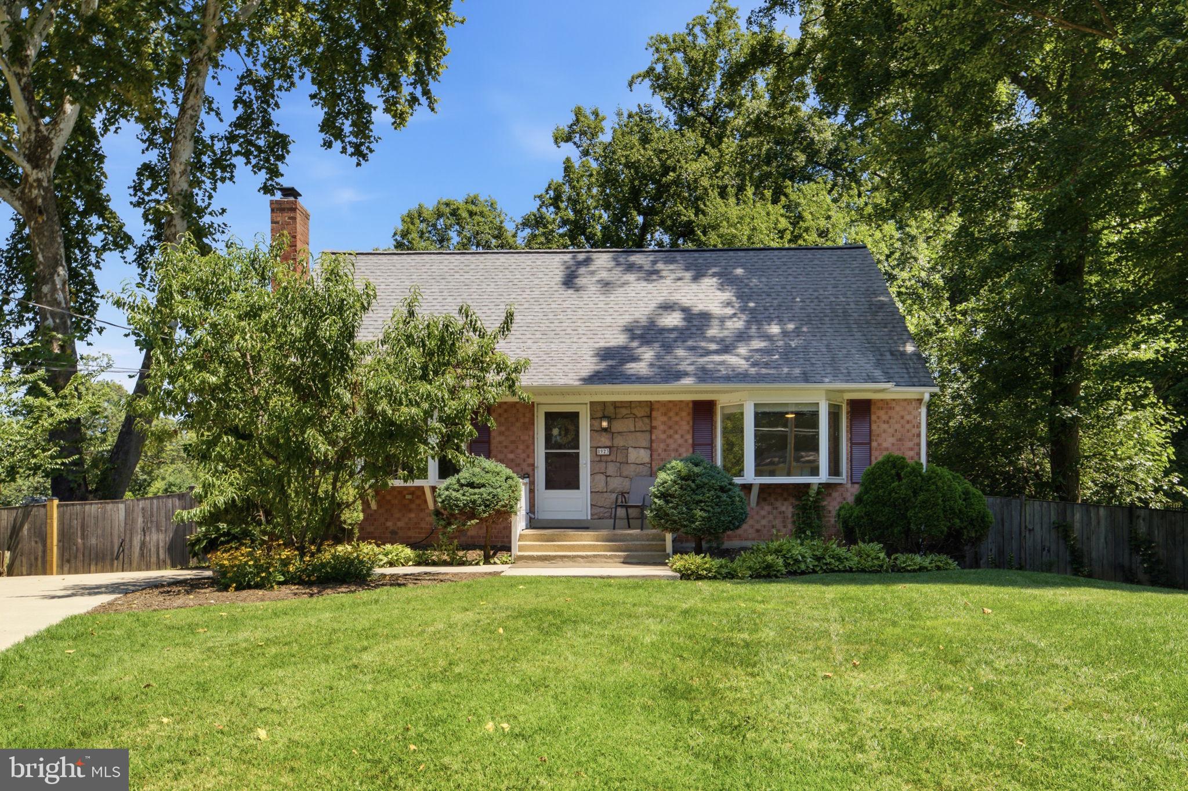
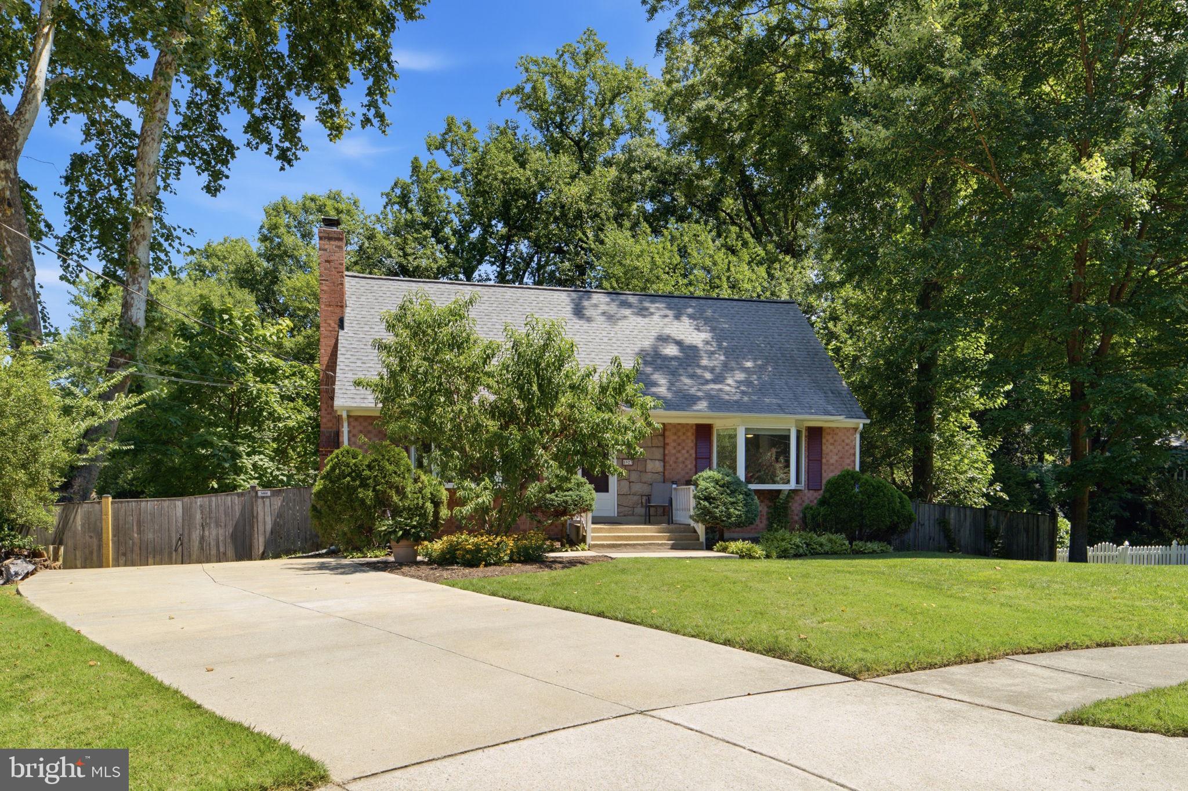
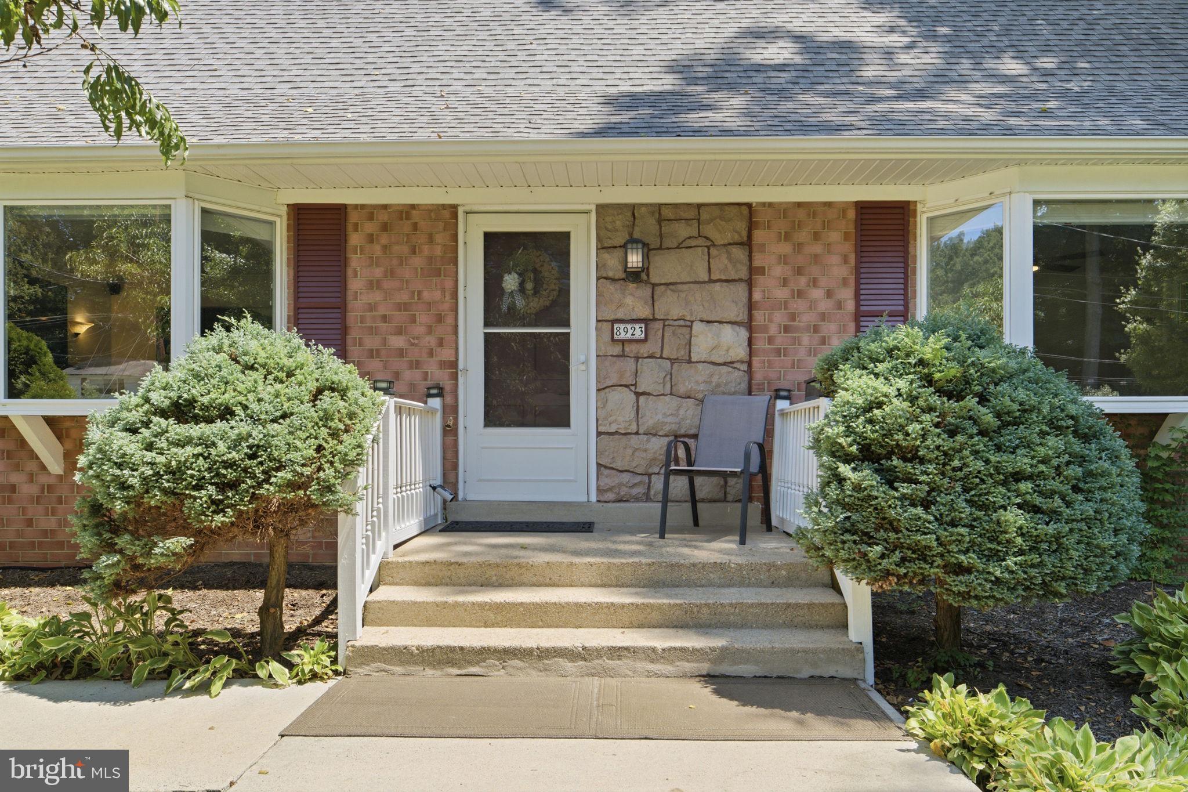
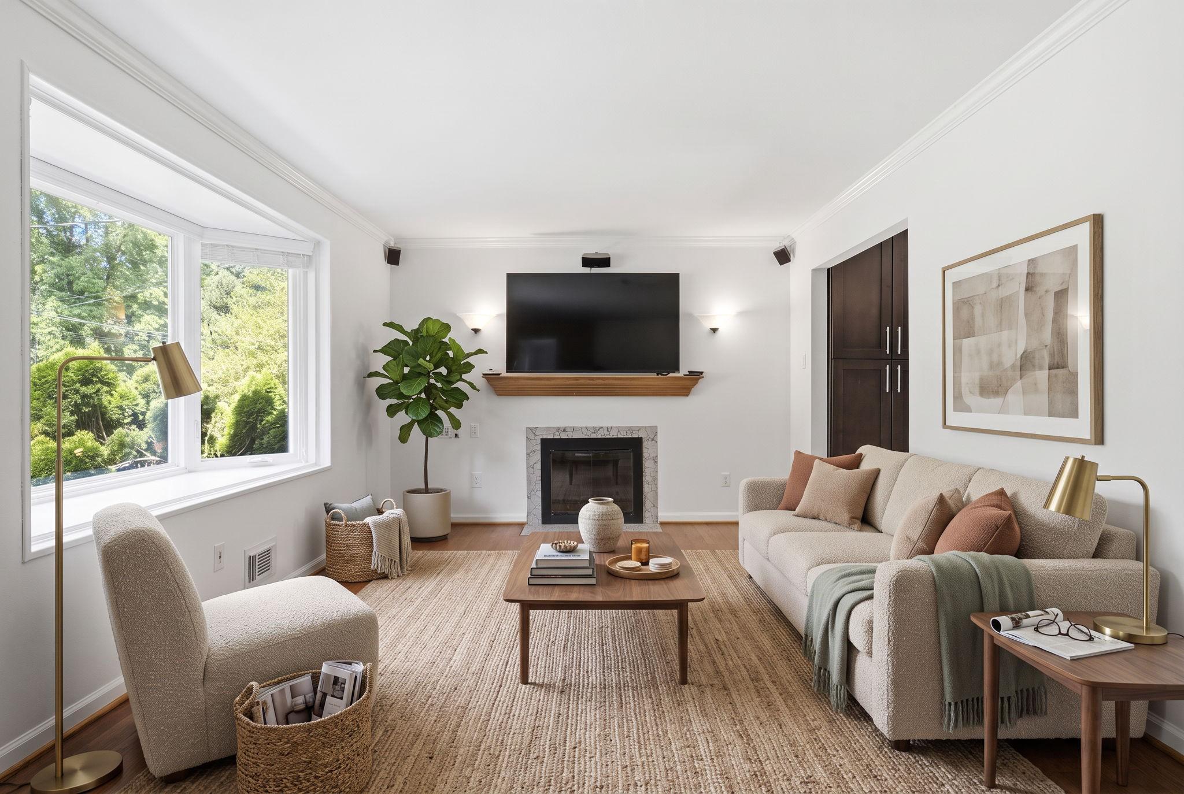
Stunning Cape Cod Oasis in Highly Sought-After Kings Park Get ready to fall in love with this incredible Cape Cod home nestled in the beautiful, established community of Kings Park. Situated on a quiet cul-de-sac, this highly sought-after "King Model" is waiting to welcome you home. From the moment you step through the front door, you are greeted by gleaming hardwood floors and abundant natural light pouring through the living room's beautiful bay windows. The heart of the home is a true gourmet kitchen, featuring ample updated cabinetry, stunning granite countertops, and dual refrigerators—an absolute dream for food prep and entertaining. Step right outside from the kitchen to your private sundeck, the perfect spot for your morning coffee or evening relaxation. Enjoy the convenience of first-floor living with a spacious primary bedroom on the main level, complete with a walk-in closet and a versatile bonus room that easily flexes into a nursery, home office, or private den. Upstairs, three additional bedrooms provide quiet separation from the main living areas, offering peaceful views of the beautifully landscaped backyard. The fully finished, walk-out lower level is bright and inviting. This flexible space is ideal for recreation, entertaining, or hosting overnight guests, offering direct access to a shaded patio. Step outside to discover the true jewel of this property: an outdoor entertainer's dream. Whether you are gazing over the lush green lawn, swimming in the heated pool, or relaxing by the koi pond and water features, every angle of this backyard is a private retreat—especially when enjoyed from the oversized gazebo. What truly sets this home apart is the phenomenal yard paired with an exceptional location. You are just minutes from the Rolling Road VRE station, with easy access to I-495 (Capital Beltway), the Fairfax County Parkway, and commuter routes—including express buses to the Pentagon and Fort Belvoir right at the end of the block. Enjoy your weekends exploring nearby favorites like Burke Lake Park and Lake Accotink, offering trails, golf, and waterfront views. You’re also incredibly close to George Mason University, Northern Virginia Community College, and the charming City of Fairfax with its fantastic restaurants, local shops, and year-round community events. With endless grocery, shopping, and dining options just around the corner, daily conveniences are always at your fingertips. This is more than just a home; it's a lifestyle defined by convenience, community connection, and traditional neighborhood charm in one of the area's most desirable locations.
| 12 hours ago | Listing first seen on site | |
| 12 hours ago | Listing updated with changes from the MLS® |

The real estate listing information is provided by Bright MLS is for the consumer's personal, non-commercial use and may not be used for any purpose other than to identify prospective properties consumer may be interested in purchasing. Any information relating to real estate for sale or lease referenced on this web site comes from the Internet Data Exchange (IDX) program of the Bright MLS. This web site references real estate listing(s) held by a brokerage firm other than the broker and/or agent who owns this web site. The accuracy of all information is deemed reliable but not guaranteed and should be personally verified through personal inspection by and/or with the appropriate professionals. Properties in listings may have been sold or may no longer be available. The data contained herein is copyrighted by Bright MLS and is protected by all applicable copyright laws. Any unauthorized collection or dissemination of this information is in violation of copyright laws and is strictly prohibited. Copyright © 2020 Bright MLS. All rights reserved.