
8100 CARLYLE PLACEALEXANDRIA, VA 22308
Due to the health concerns created by Coronavirus we are offering personal 1-1 online video walkthough tours where possible.
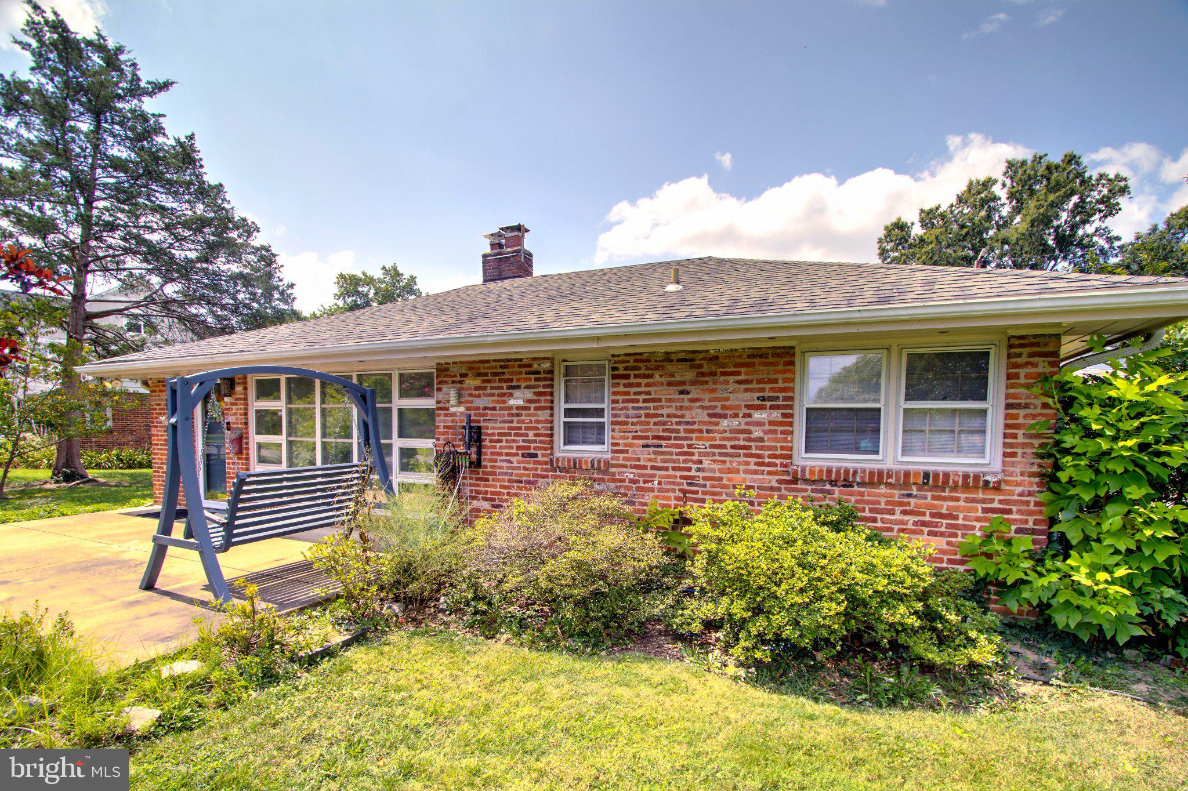
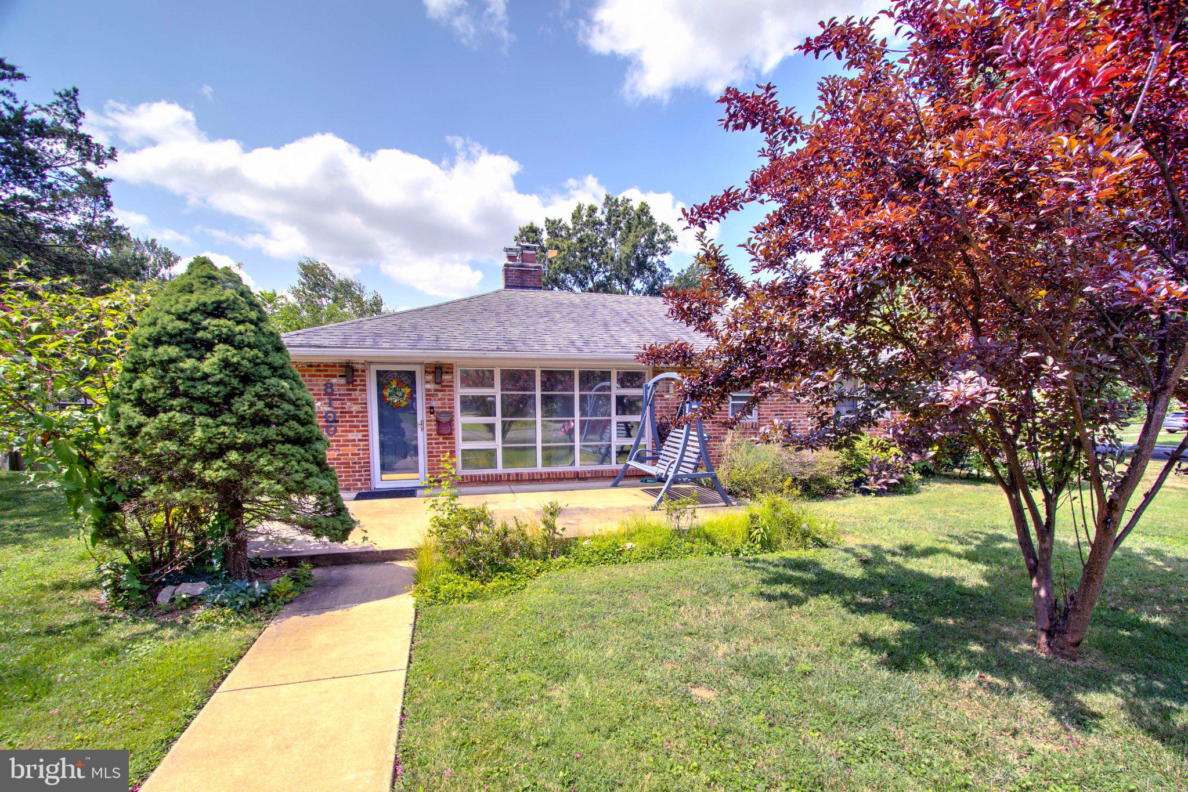
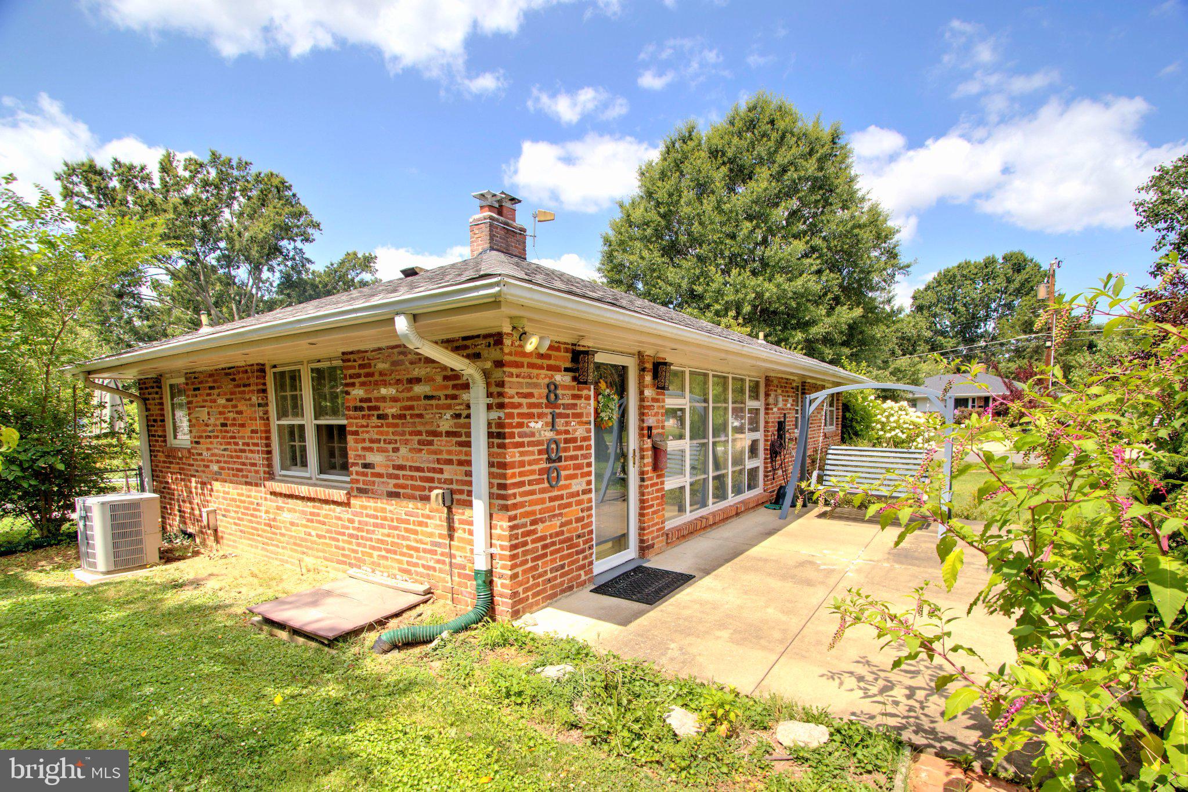
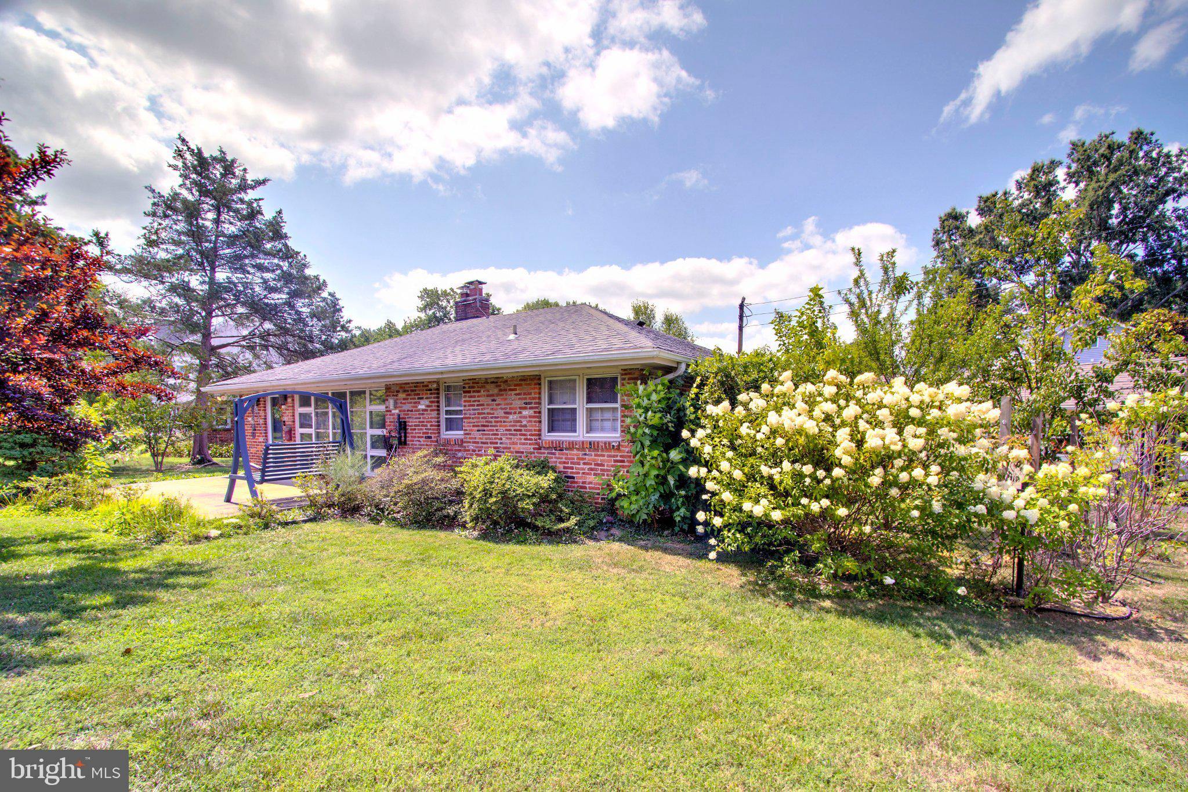
This charming 2-bedroom, 2-bathroom ranch-style home in Hollin Hall Village offers a blend of comfort and functionality. The open floor plan features hardwood floors throughout, with a light filled family room and cozy fireplace perfect for gatherings. Enjoy the convenience of a main-level bedroom and a soaking tub in the bathroom for relaxation. The kitchen is equipped with ample amounts of beautiful maple cabinetry, modern appliances, including a built-in microwave, dishwasher, refrigerator and gas cooking. Just off the kitchen, a bright and inviting sunroom/den opens to a covered patio, creating the perfect space for morning coffee. Set on a spacious 0.3-acre corner lot, the property boasts beautifully landscaped front and rear yards, complemented by a covered porch for outdoor enjoyment. Additional features include a detached garage with ample storage and driveway parking for up to three vehicles. Located just 4 miles from the Huntington Metro Station, this home combines suburban tranquility with easy access to urban amenities. Enjoy serene garden views and the charm of a well-established neighborhood. This property is a perfect opportunity for those seeking a comfortable and convenient lifestyle. It also sits on a generous corner lot, offering plenty of space for an addition, expansion, or even a future custom build. Come see for yourself!
| yesterday | Listing updated with changes from the MLS® | |
| yesterday | Listing first seen on site |

The real estate listing information is provided by Bright MLS is for the consumer's personal, non-commercial use and may not be used for any purpose other than to identify prospective properties consumer may be interested in purchasing. Any information relating to real estate for sale or lease referenced on this web site comes from the Internet Data Exchange (IDX) program of the Bright MLS. This web site references real estate listing(s) held by a brokerage firm other than the broker and/or agent who owns this web site. The accuracy of all information is deemed reliable but not guaranteed and should be personally verified through personal inspection by and/or with the appropriate professionals. Properties in listings may have been sold or may no longer be available. The data contained herein is copyrighted by Bright MLS and is protected by all applicable copyright laws. Any unauthorized collection or dissemination of this information is in violation of copyright laws and is strictly prohibited. Copyright © 2020 Bright MLS. All rights reserved.