
1005 SABER LANEHERNDON, VA 20170
Due to the health concerns created by Coronavirus we are offering personal 1-1 online video walkthough tours where possible.
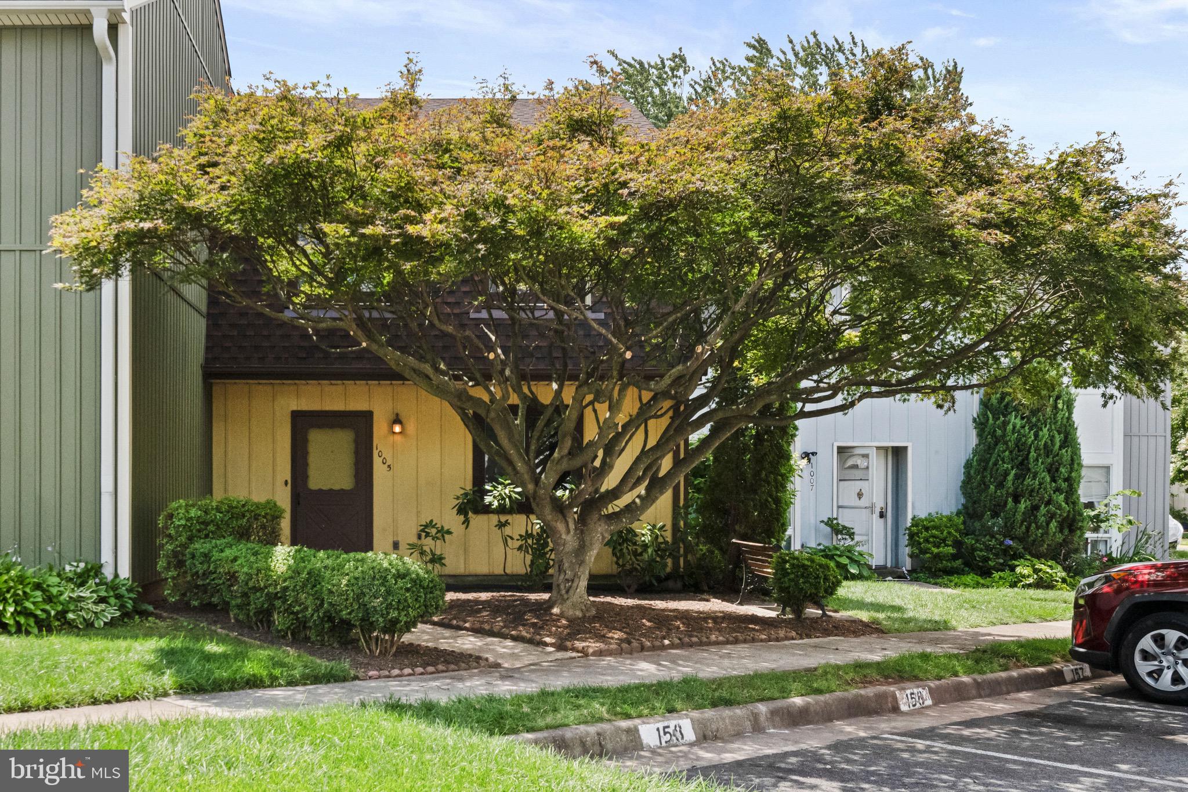
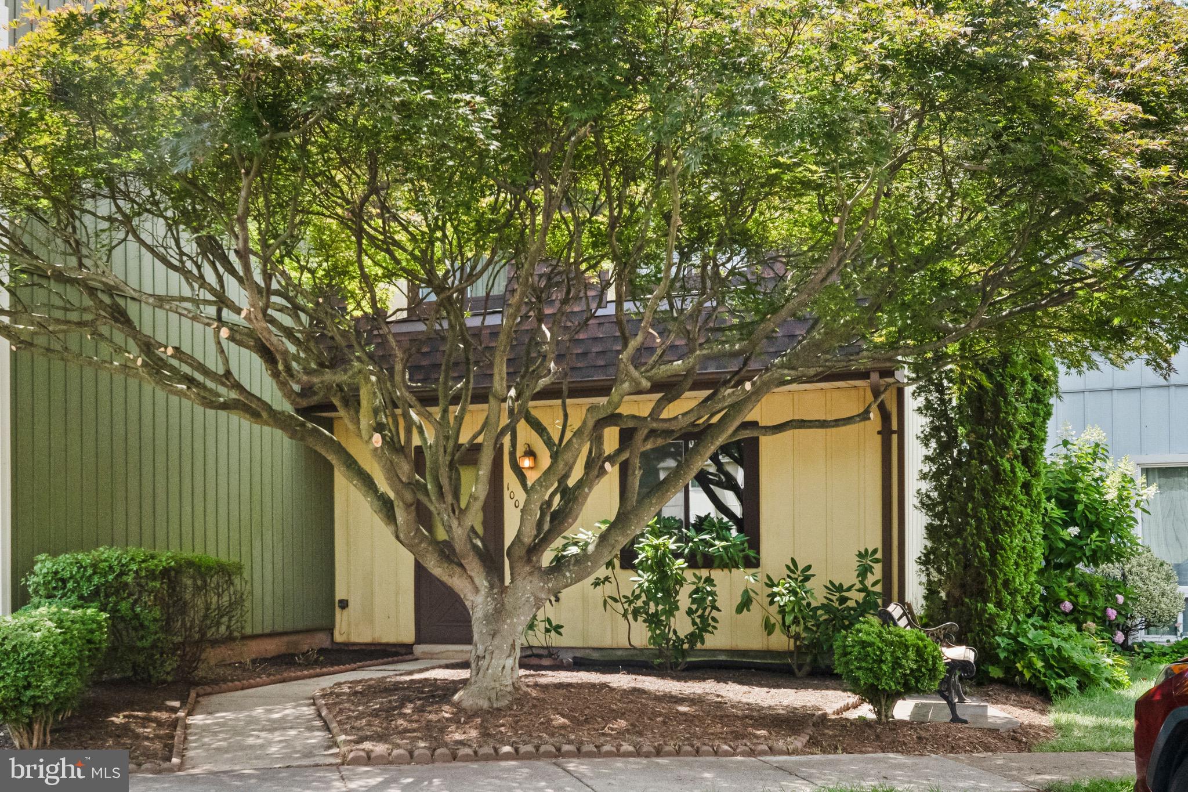
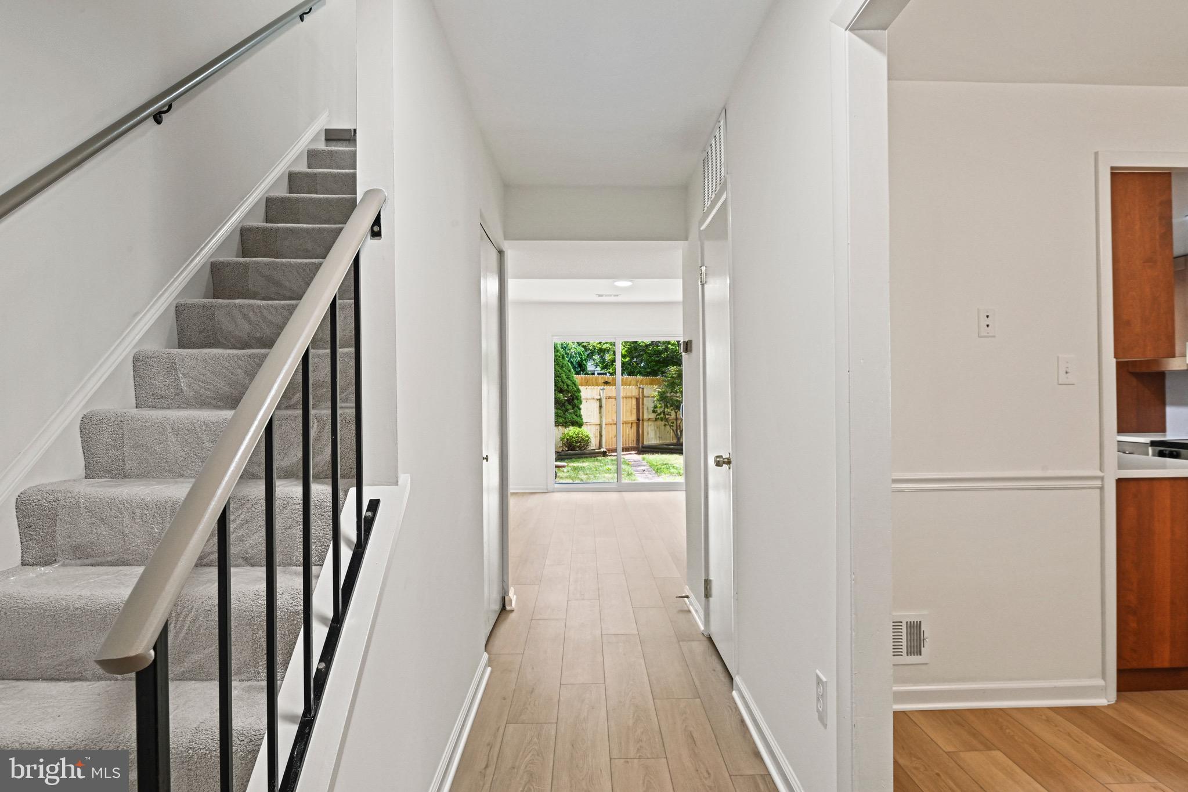
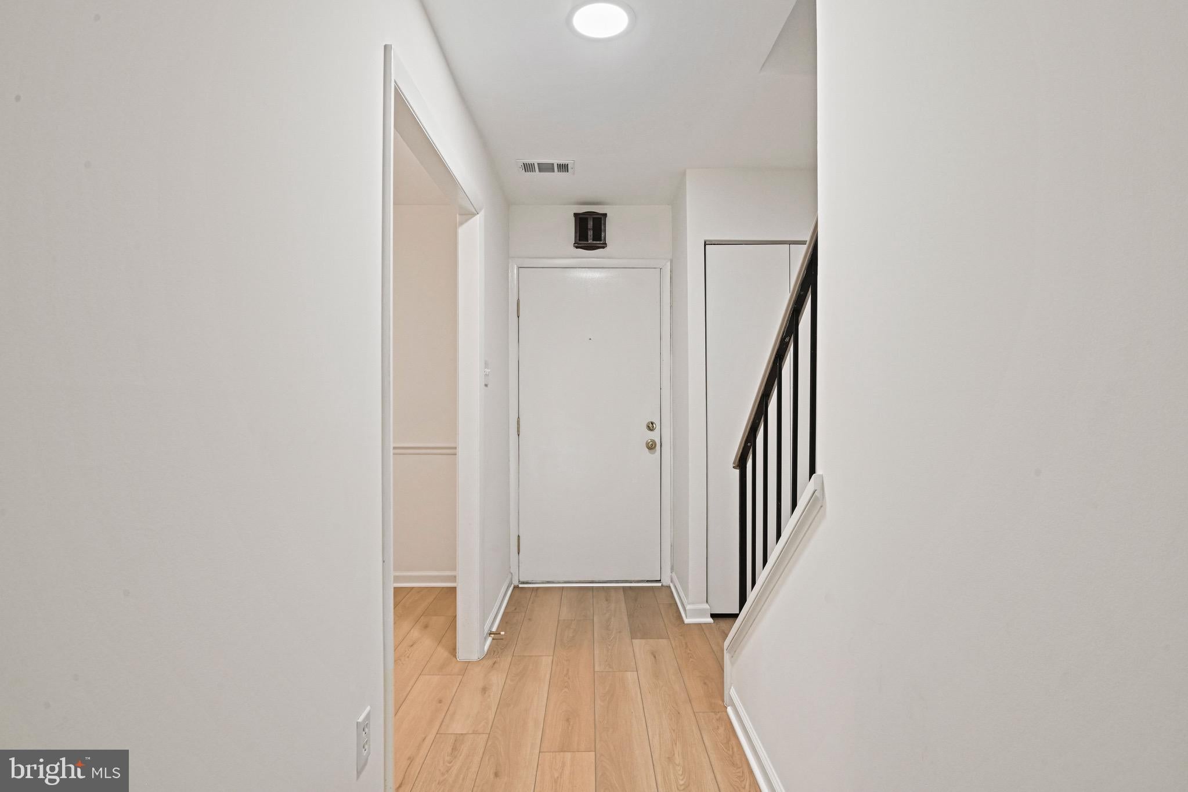
Welcome to this beautifully renovated townhome, ideally located just minutes from vibrant Downtown Herndon. Thoughtfully updated from top to bottom, this move-in-ready home offers the perfect blend of modern style, comfort, and convenience. Recent improvements include a new roof, new energy-efficient windows, a new sliding glass door, new flooring throughout, a stunning renovated kitchen, and beautifully remodeled bathrooms. The spacious, light-filled living area creates a warm and inviting atmosphere, making it perfect for both everyday living and entertaining. In the back, enjoy the private backyard, featuring fresh landscaping and a brand-new privacy fence—an ideal space for relaxing, gardening, or hosting family and friends. Conveniently located near shopping, dining, parks, major commuter routes, and everything Downtown Herndon has to offer, this exceptional home is truly move-in ready. Priced to sell, this one won't last long. Schedule your showing today before it's gone!
| 3 days ago | Listing first seen on site | |
| 3 days ago | Listing updated with changes from the MLS® |

The real estate listing information is provided by Bright MLS is for the consumer's personal, non-commercial use and may not be used for any purpose other than to identify prospective properties consumer may be interested in purchasing. Any information relating to real estate for sale or lease referenced on this web site comes from the Internet Data Exchange (IDX) program of the Bright MLS. This web site references real estate listing(s) held by a brokerage firm other than the broker and/or agent who owns this web site. The accuracy of all information is deemed reliable but not guaranteed and should be personally verified through personal inspection by and/or with the appropriate professionals. Properties in listings may have been sold or may no longer be available. The data contained herein is copyrighted by Bright MLS and is protected by all applicable copyright laws. Any unauthorized collection or dissemination of this information is in violation of copyright laws and is strictly prohibited. Copyright © 2020 Bright MLS. All rights reserved.