
7039 BRADWOOD COURTSPRINGFIELD, VA 22151
Due to the health concerns created by Coronavirus we are offering personal 1-1 online video walkthough tours where possible.
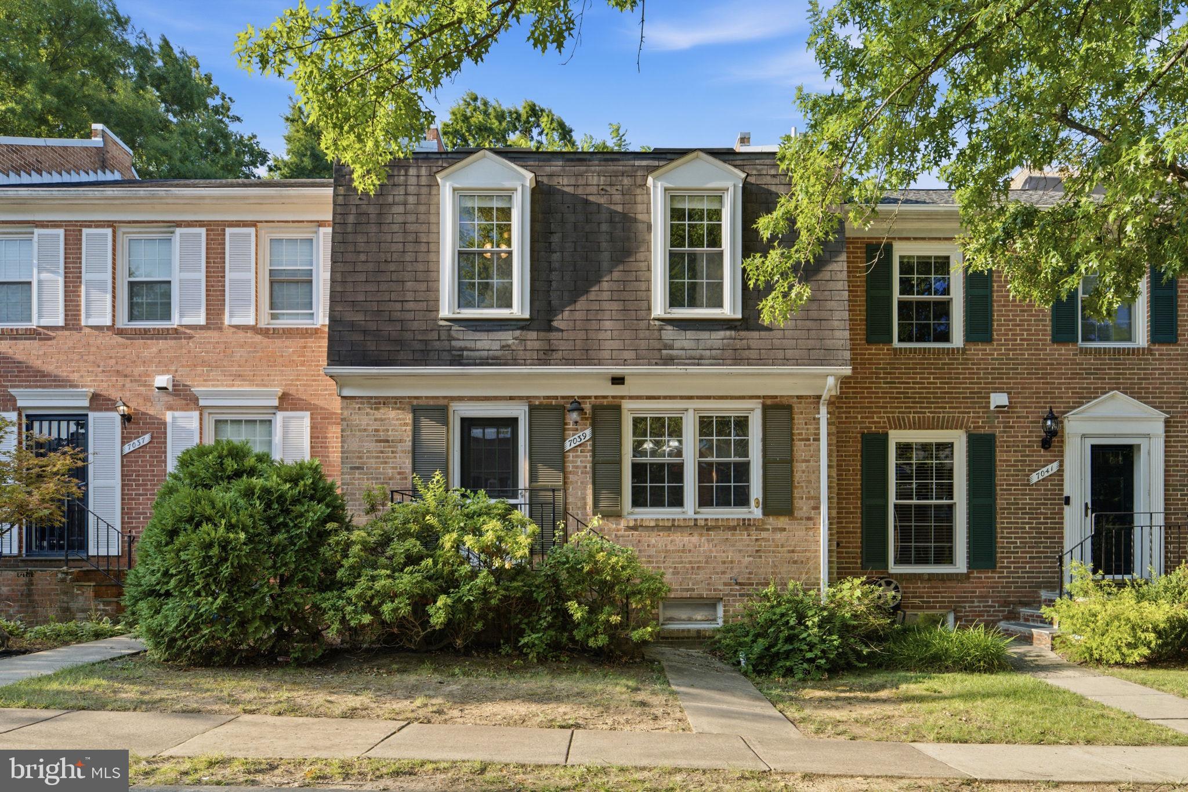
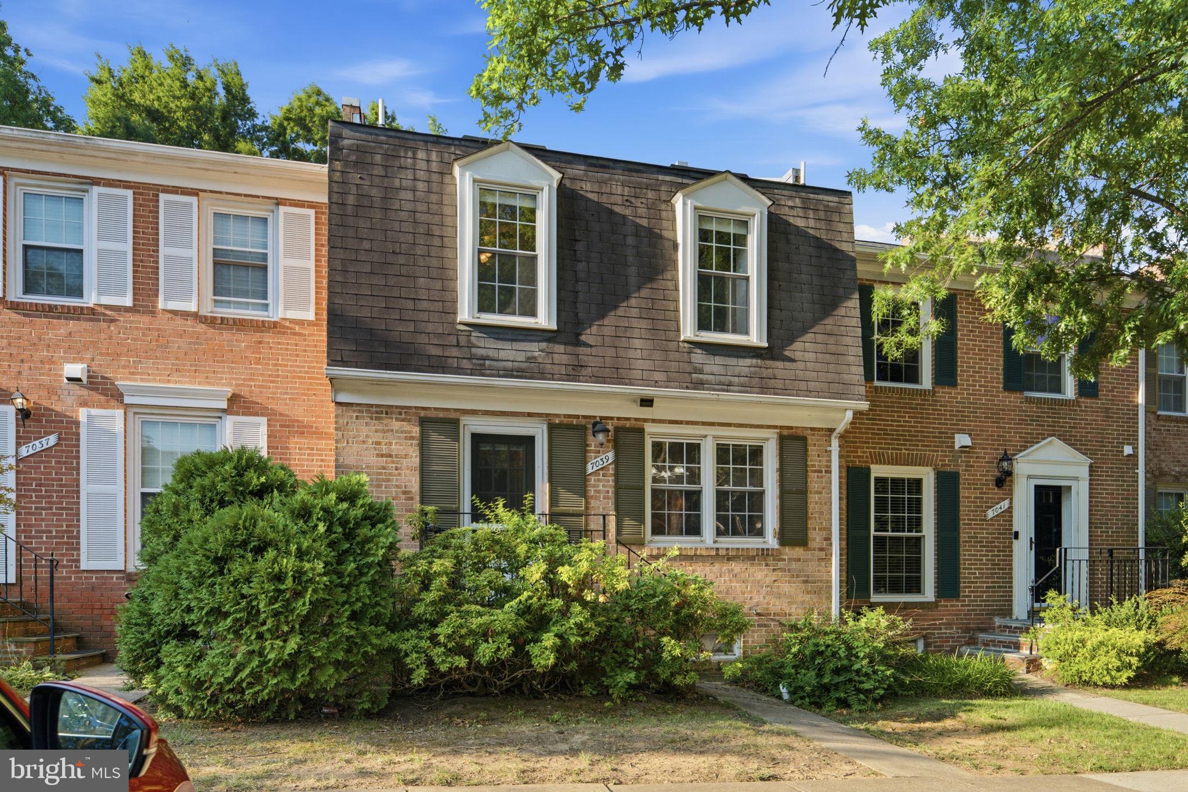
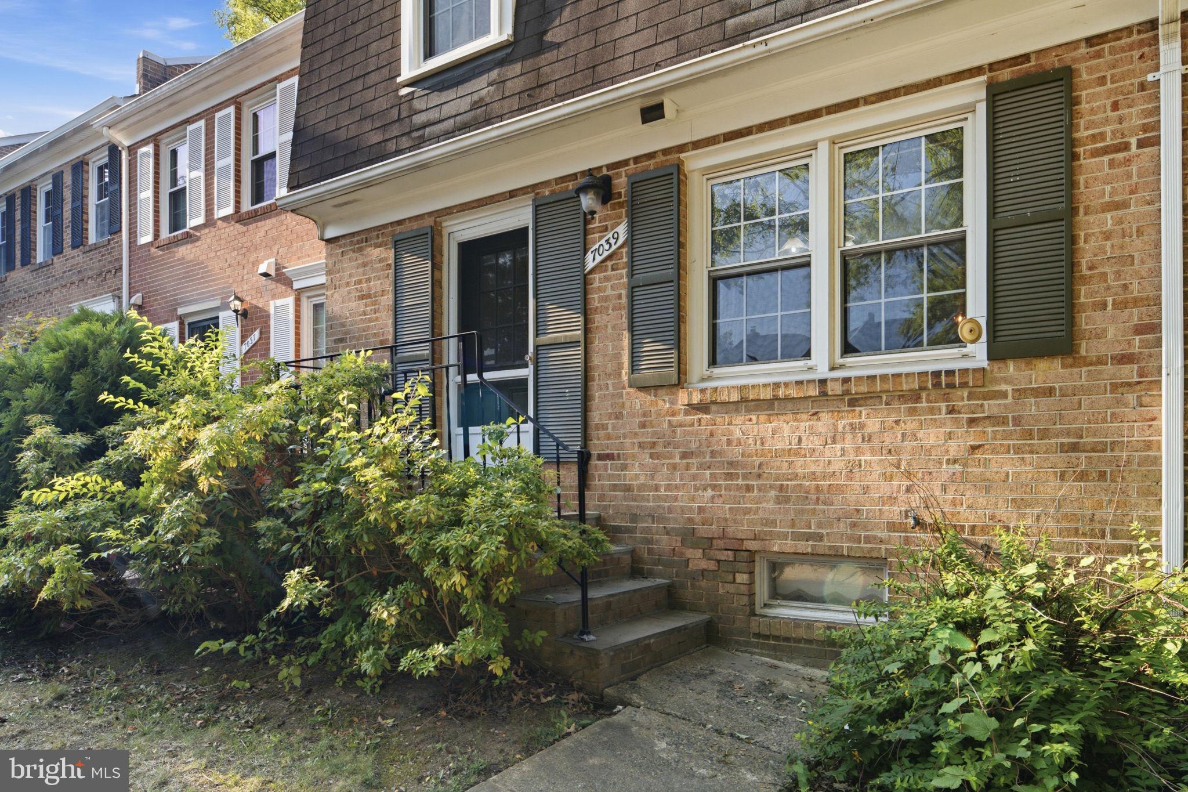
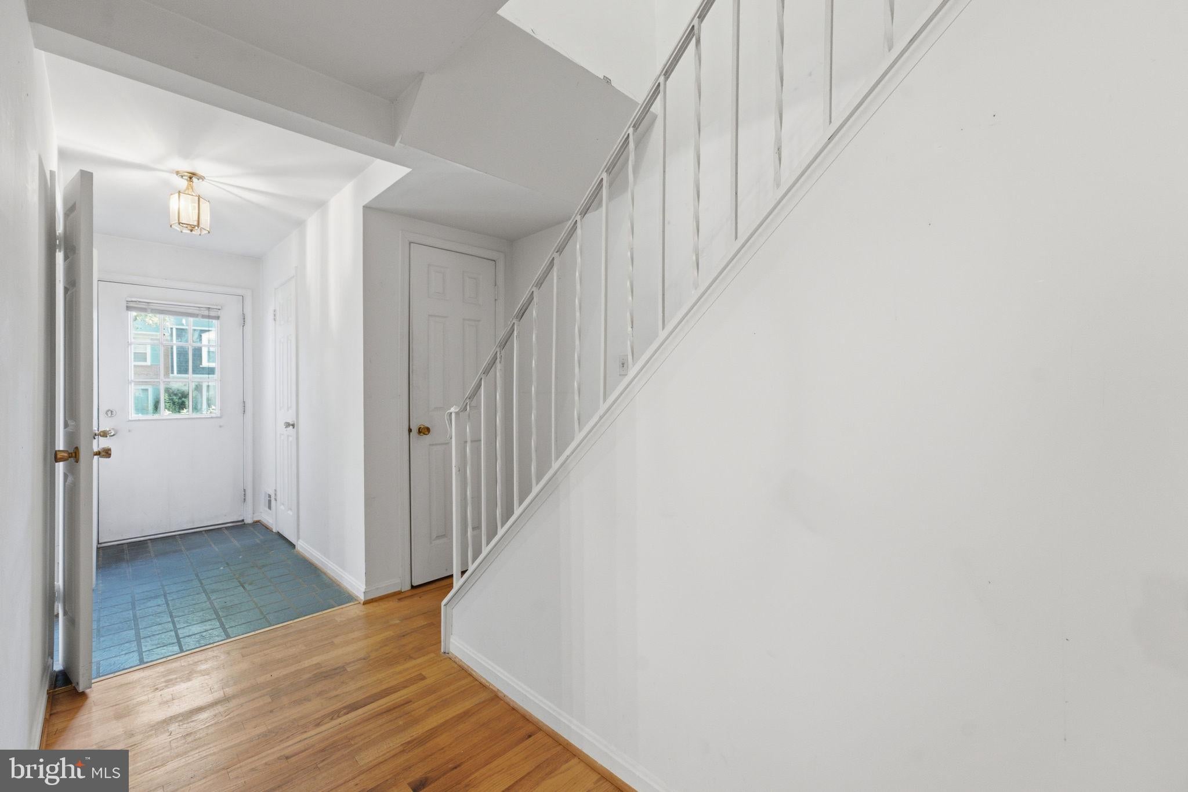
Welcome to a wonderful opportunity in a convenient North Springfield location! This spacious three-level townhome offers a functional floor plan, generous room sizes, hardwood floors and a large fenced backyard ready for a new owner to bring their ideas and make it their own. Offered as part of an estate and being sold as-is, the home provides an opportunity to update each space to reflect your personal style. The main level features hardwood flooring and separate spaces for everyday living and entertaining. The large kitchen offers abundant cabinet and storage space, along with plenty of potential to create a kitchen that fits your needs. A separate dining room provides a dedicated space for meals and gatherings, while the spacious living room is filled with natural light. From the living room, step directly into the large fenced backyard, an inviting extension of the home with room for outdoor dining, gardening, entertaining or simply relaxing. A convenient half bath completes the main level. Hardwood flooring continues upstairs, where you will find three generously sized bedrooms with ample closet space. The primary bedroom includes a private en suite full bath, while the two additional bedrooms share a second full bath. The finished lower level adds valuable living space and flexibility. The large recreation room could be used as a second living room, media room, playroom, home office, exercise area or a combination of uses. This level also includes a second half bath, a separate laundry room, a bonus room and additional storage space. Assigned parking is conveniently located directly in front of the property, with several unassigned spaces available for visitors. Situated inside the Beltway, the home provides convenient access to I-395, I-495 and I-95, making it easy to reach destinations throughout Northern Virginia, Washington, D.C. and the surrounding area. Bradlick Shopping Center is nearby for groceries, restaurants and everyday conveniences. Springfield Town Center, Green Spring Gardens, Lake Accotink Park, Mason District Park and Hidden Oaks Nature Center are also within easy reach. With three finished levels, two full and two half baths, hardwood floors, a spacious kitchen, flexible lower-level living space, a fenced backyard and a highly convenient location, this home offers a strong foundation and exciting possibilities. Bring your creativity and take advantage of the opportunity to transform this Springfield townhome into a home that is truly your own!
| yesterday | Listing updated with changes from the MLS® | |
| yesterday | Listing first seen on site |

The real estate listing information is provided by Bright MLS is for the consumer's personal, non-commercial use and may not be used for any purpose other than to identify prospective properties consumer may be interested in purchasing. Any information relating to real estate for sale or lease referenced on this web site comes from the Internet Data Exchange (IDX) program of the Bright MLS. This web site references real estate listing(s) held by a brokerage firm other than the broker and/or agent who owns this web site. The accuracy of all information is deemed reliable but not guaranteed and should be personally verified through personal inspection by and/or with the appropriate professionals. Properties in listings may have been sold or may no longer be available. The data contained herein is copyrighted by Bright MLS and is protected by all applicable copyright laws. Any unauthorized collection or dissemination of this information is in violation of copyright laws and is strictly prohibited. Copyright © 2020 Bright MLS. All rights reserved.
Did you know? You can invite friends and family to your search. They can join your search, rate and discuss listings with you.