
7221 CLIFTON ROADCLIFTON, VA 20124
Due to the health concerns created by Coronavirus we are offering personal 1-1 online video walkthough tours where possible.
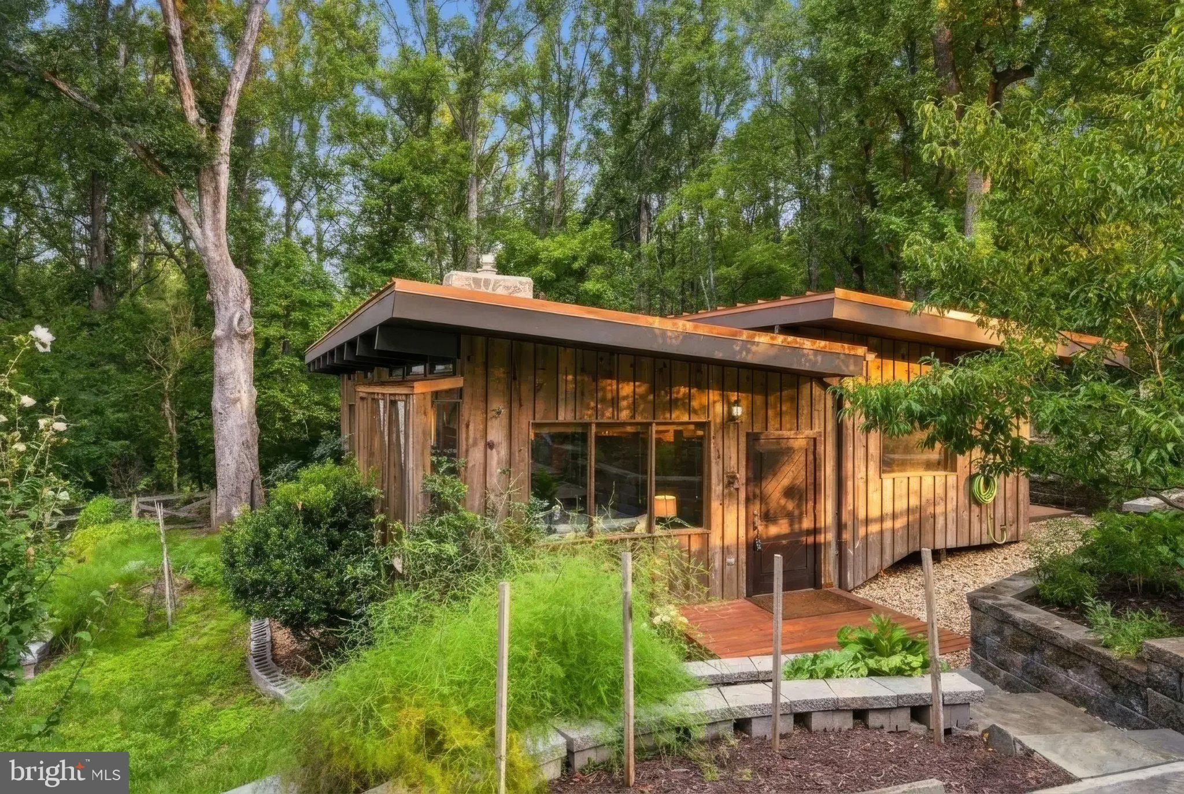
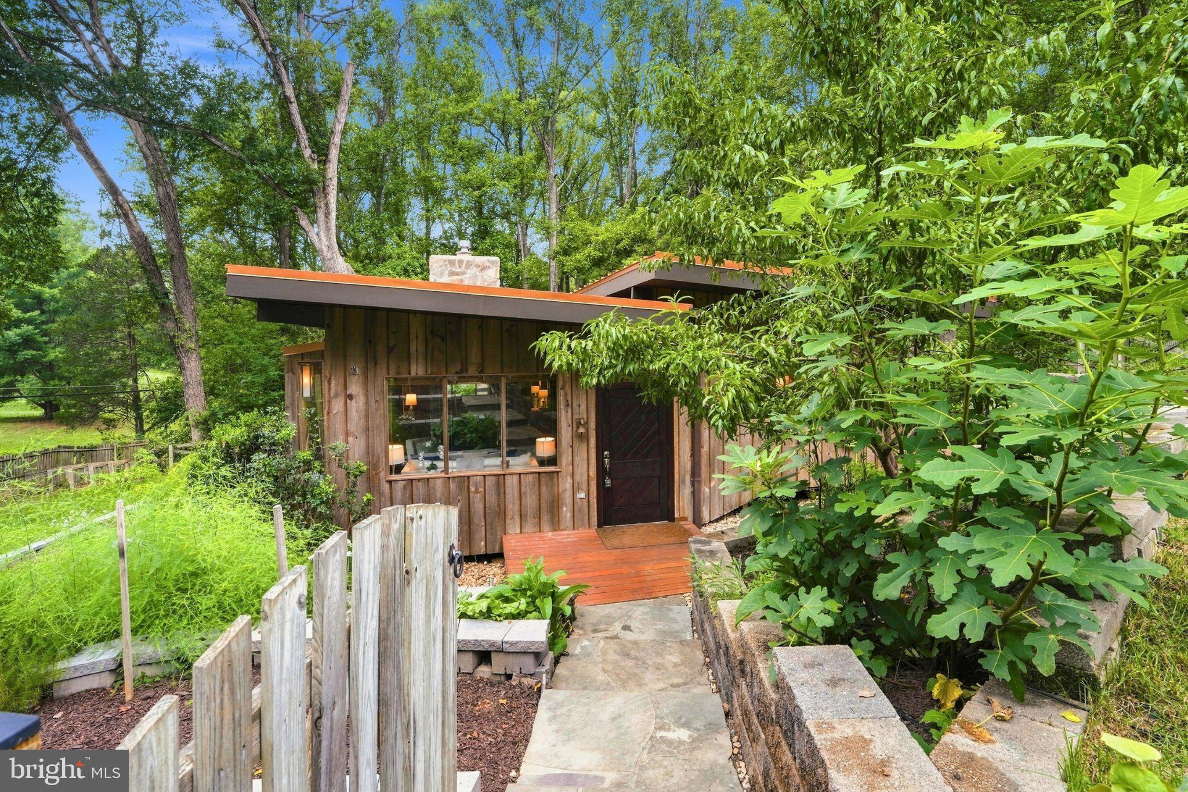
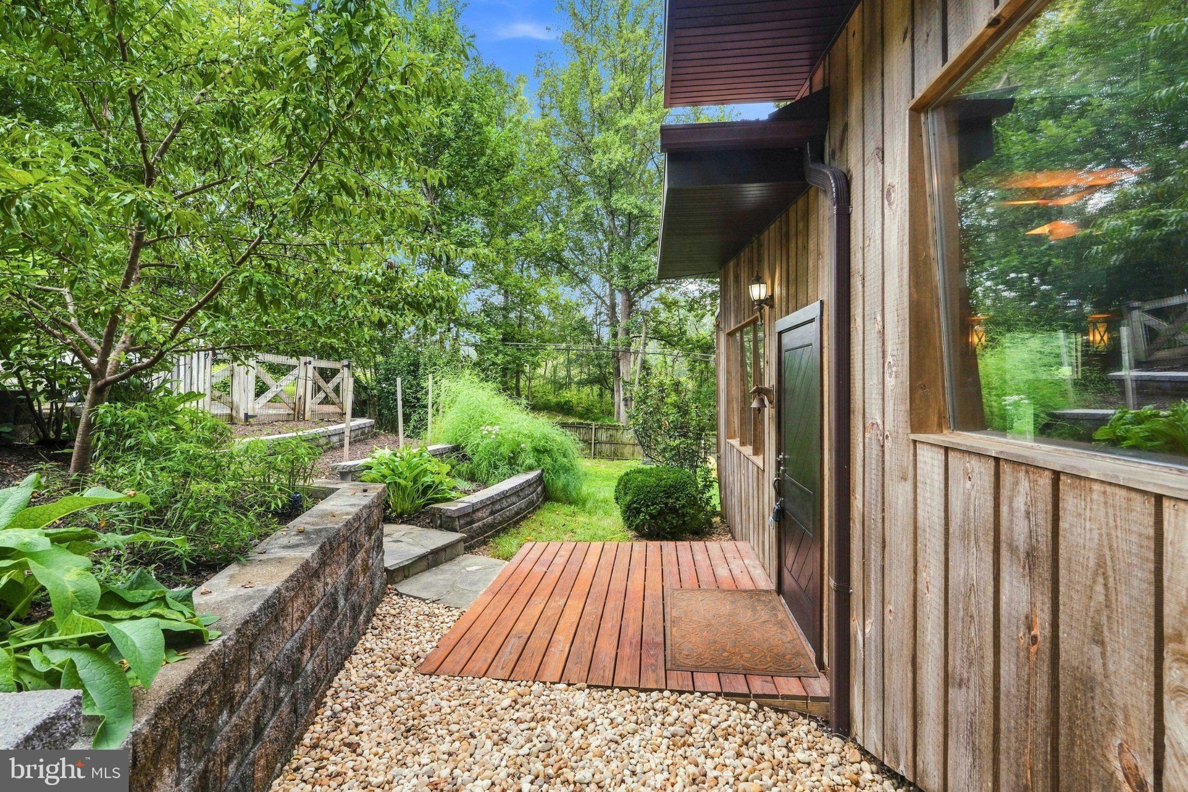
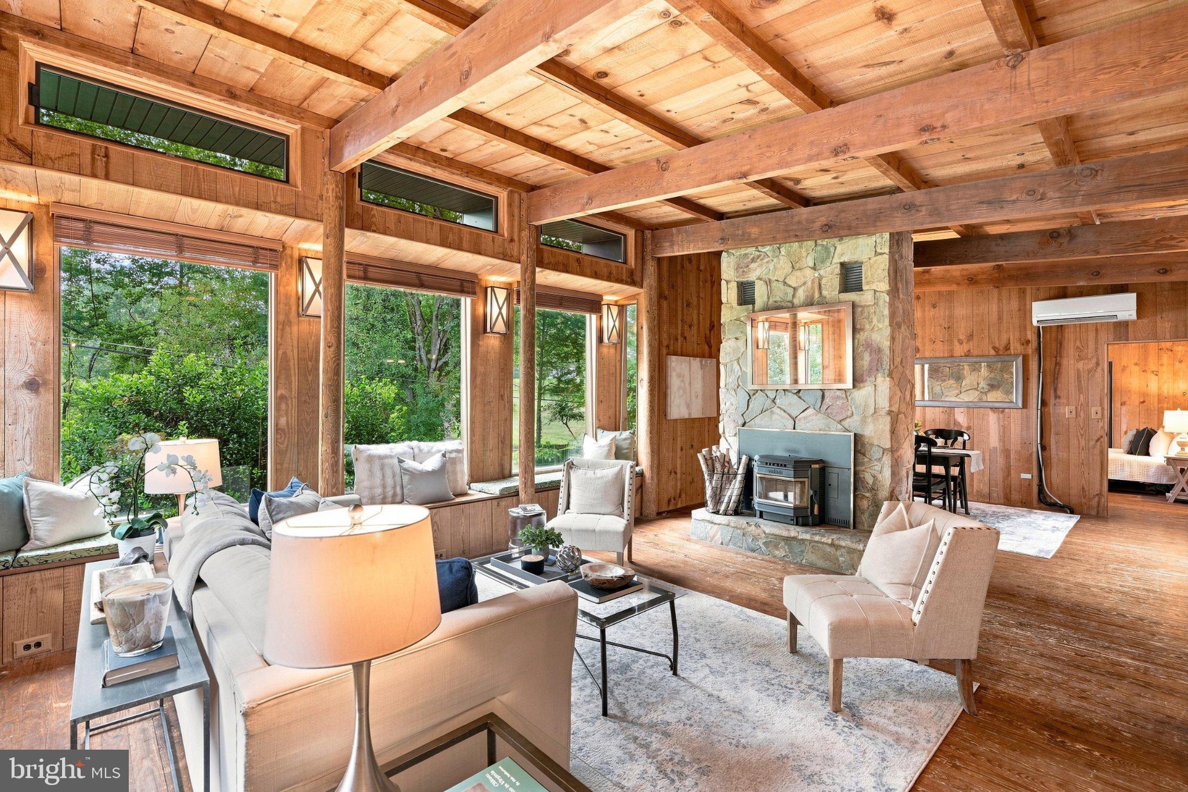
Welcome to 7221 Clifton Road, a truly special home in Clifton, Virginia. This unique contemporary residence, boasting a distinctive post & beam design with charming log cabin vibes, was custom built in 1979. The enduring appeal of the home is evident, with only four different owners in its history. From essential upgrades to the roof, windows, insulation, well pump and HVAC systems, to the stylish transformation of the kitchen and bathroom, as well as extensive hardscape and landscaping improvements, this one-of-a-kind home is move-in ready. As you approach the property, a wide driveway accommodates parking for up to five cars, ensuring convenience for both residents and guests. A beautifully designed flagstone walkway with complimenting retaining walls and planters, enhances the home's curb appeal. Strategically positioned on a gently sloping 0.4-acre lot, the residence maximizes natural light with its oversized windows and a southwestern exposure while maintaining the utmost privacy. Entering the home you are immediately struck by the cozy feel of the pine wood floors, walls and exposed beams. Soaring ceilings, abundant windows, and skylights flood the home with natural light. The centerpiece of the interior is a magnificent floor-to-ceiling stone fireplace with pellet stove, not only providing warmth, but also cleverly dividing the living and dining areas. The kitchen has been tastefully renovated with custom, soft-closing, maple shaker cabinets, Virginia soapstone counters and farmhouse sink, and stainless steel appliances, all complimented by custom pendant light fixtures. A composite deck off the kitchen provides a private outdoor space, perfect for sipping your morning coffee while enjoying the tranquility of the surroundings. The bathroom has been renovated with an elegant Virginia soapstone countertop and a heated tile floor. Storage is in ample supply throughout the home, ensuring that everything has its place. Outside, the fully fenced yard allows your 4-legged friends to roam free. The standing seam metal roof and wrapped soffits provide full protection from the elements, allowing for minimal maintenance. The location of this remarkable property is superb. It is within walking distance of historic Clifton (see map in photos) and its charming shops and restaurants and only minutes to nearby Paradise Springs Winery. Close by parks and trails at Hemlock Overlook further connect you with the great outdoors. Quick access to 123 and the Fairfax County Parkway provide an easy connection to points beyond.
| 2 hours ago | Listing updated with changes from the MLS® | |
| yesterday | Listing first seen on site |

The real estate listing information is provided by Bright MLS is for the consumer's personal, non-commercial use and may not be used for any purpose other than to identify prospective properties consumer may be interested in purchasing. Any information relating to real estate for sale or lease referenced on this web site comes from the Internet Data Exchange (IDX) program of the Bright MLS. This web site references real estate listing(s) held by a brokerage firm other than the broker and/or agent who owns this web site. The accuracy of all information is deemed reliable but not guaranteed and should be personally verified through personal inspection by and/or with the appropriate professionals. Properties in listings may have been sold or may no longer be available. The data contained herein is copyrighted by Bright MLS and is protected by all applicable copyright laws. Any unauthorized collection or dissemination of this information is in violation of copyright laws and is strictly prohibited. Copyright © 2020 Bright MLS. All rights reserved.
Did you know? You can invite friends and family to your search. They can join your search, rate and discuss listings with you.