
10330 LURIA COMMONS COURT 2EBURKE, VA 22015
Due to the health concerns created by Coronavirus we are offering personal 1-1 online video walkthough tours where possible.
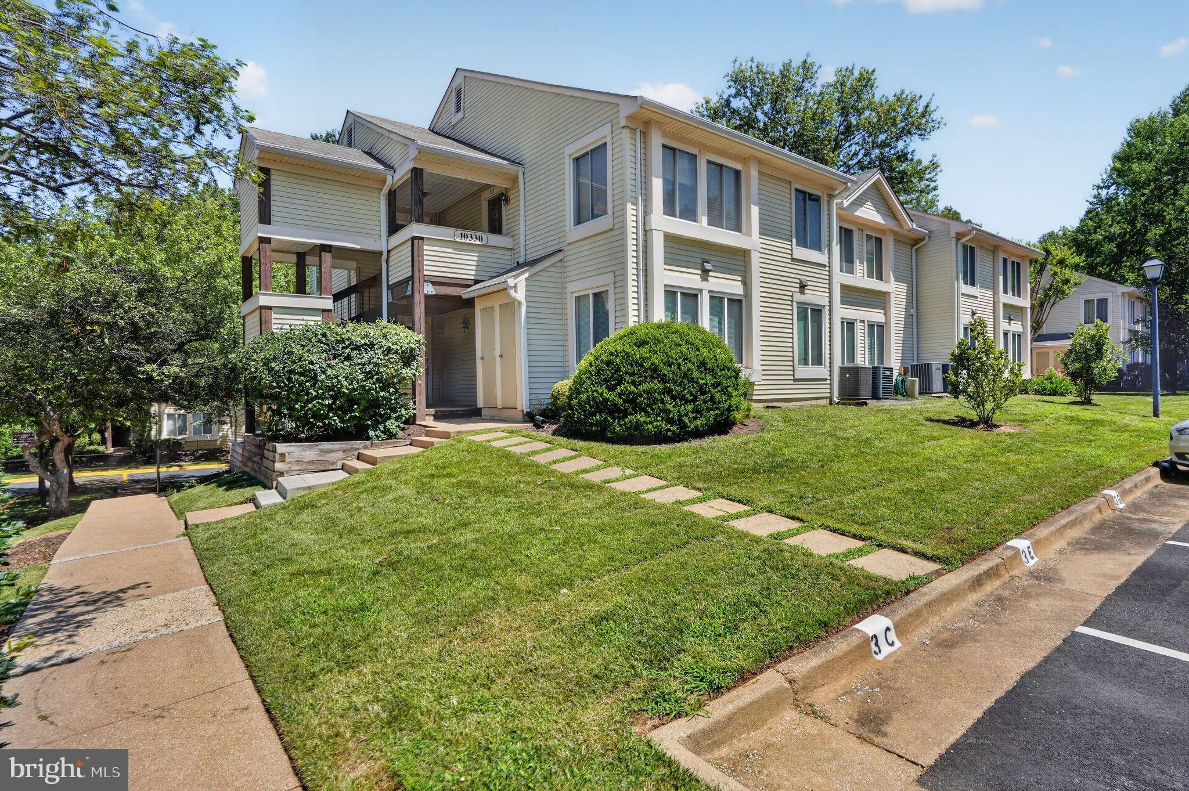
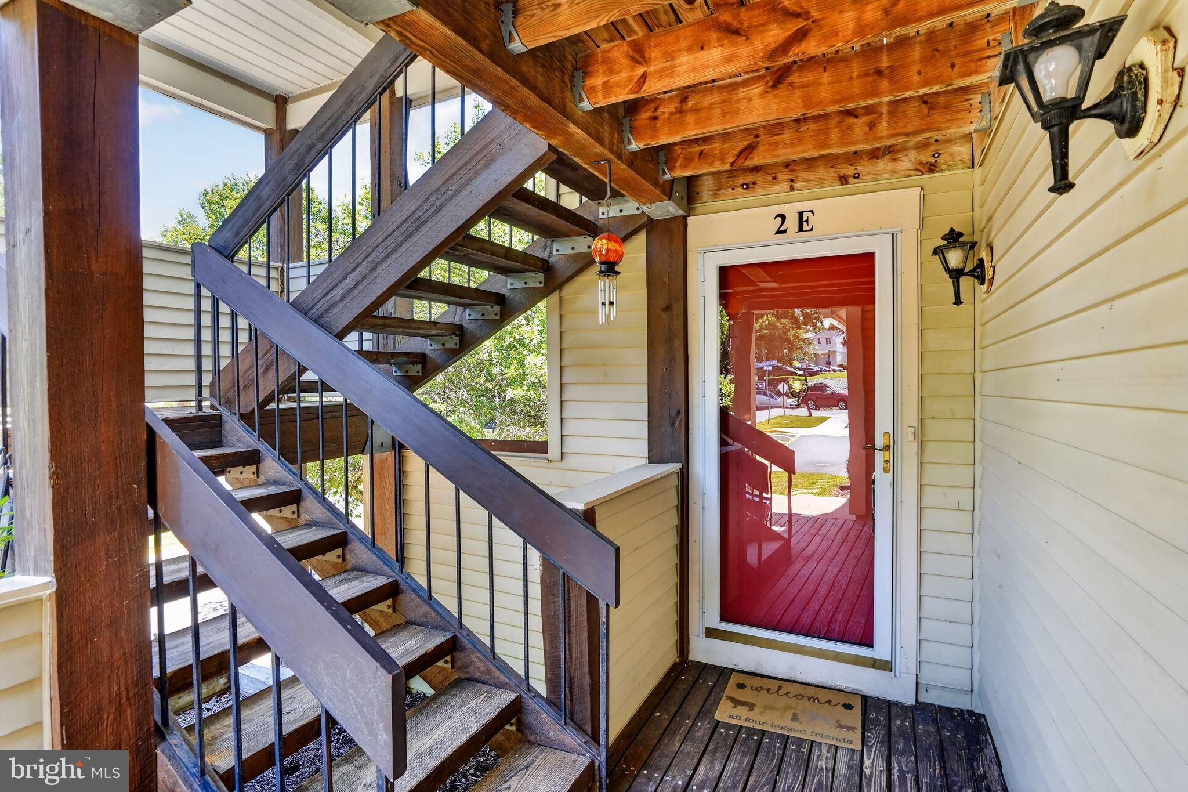
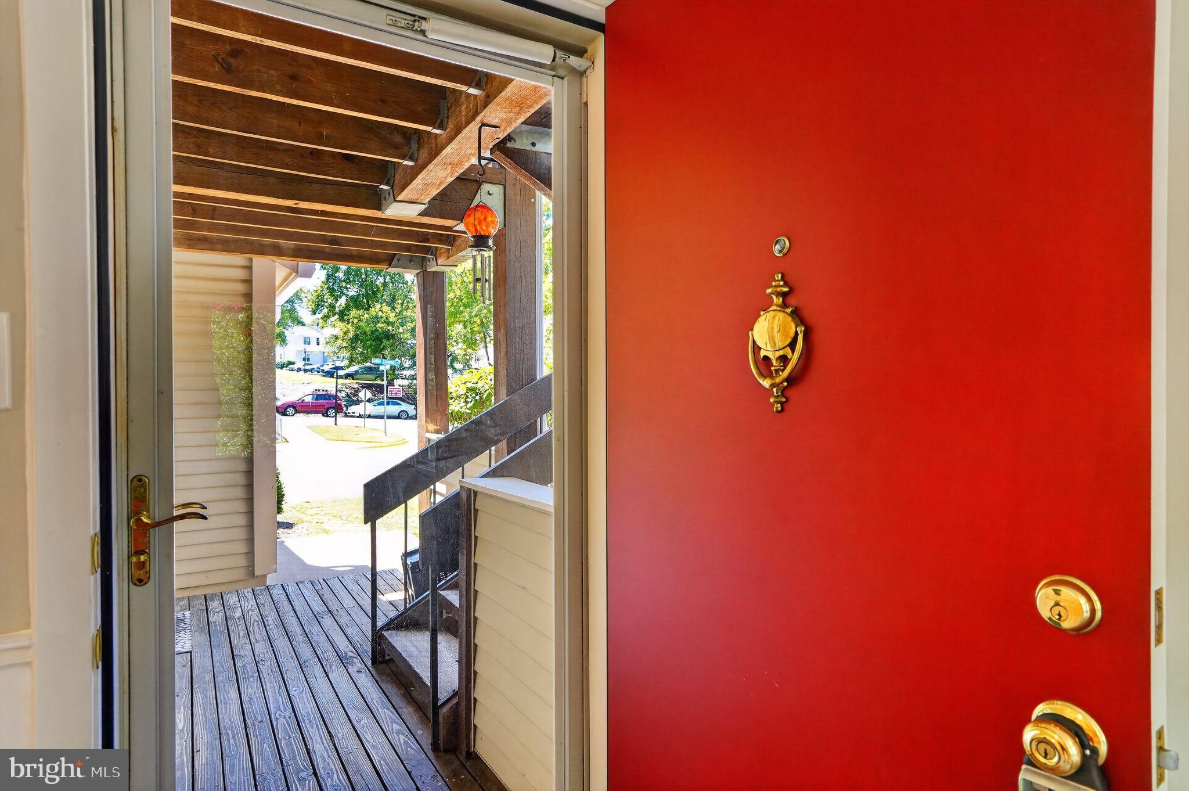
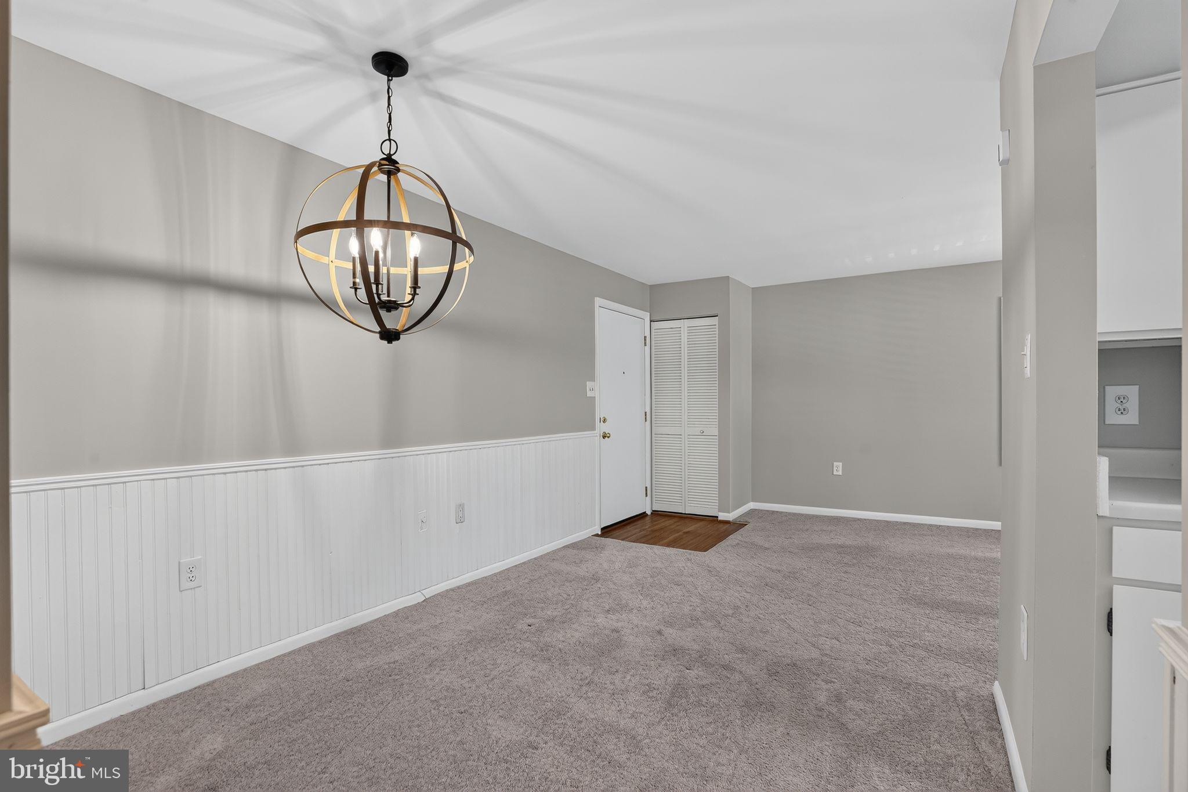
Welcome to Burke Center Commons Station in the heart of Burke, VA and just steps to Burke Centre VRE station as well as tons of great shops and restaurants. Community HAS BEEN APPROVED and ALL UNITS BEING CONVERTED TO CONDOS in 30 DAYS. Cash purchases only at this point. Condo purchase will be allowed once closing is complete. New condo fee will be roughly $100 less per month. Enjoy this terrific 2BD/1BA home with all new fresh neutral paint throughout, professionally cleaned neutral carpet, new light fixtures, wainscotting and kitchen with stainless steel appliances including a smooth-top electric stove, built-in microwave, dishwasher and refrigerator. Spacious living room with two large windows with custom plantation shutters. Huge primary bedroom suite with large walk-in closet. Stacked washer/dryer located in unit. One assigned parking space. Monthly fee includes water, taxes, insurance and building maintenance, trash/recycling and snow removal. Just pay electric bill only. You can choose to join Burke Centre Conservancy and enjoy all the wonderful amenities such as swimming pools and tennis courts.
| a week ago | Status changed to Active Under Contract | |
| a week ago | Listing updated with changes from the MLS® | |
| 2 months ago | Listing first seen on site |

The real estate listing information is provided by Bright MLS is for the consumer's personal, non-commercial use and may not be used for any purpose other than to identify prospective properties consumer may be interested in purchasing. Any information relating to real estate for sale or lease referenced on this web site comes from the Internet Data Exchange (IDX) program of the Bright MLS. This web site references real estate listing(s) held by a brokerage firm other than the broker and/or agent who owns this web site. The accuracy of all information is deemed reliable but not guaranteed and should be personally verified through personal inspection by and/or with the appropriate professionals. Properties in listings may have been sold or may no longer be available. The data contained herein is copyrighted by Bright MLS and is protected by all applicable copyright laws. Any unauthorized collection or dissemination of this information is in violation of copyright laws and is strictly prohibited. Copyright © 2020 Bright MLS. All rights reserved.
Did you know? You can invite friends and family to your search. They can join your search, rate and discuss listings with you.