
RIVER TOWERS CONDO6641 WAKEFIELD DRIVE 601ALEXANDRIA, VA 22307
Due to the health concerns created by Coronavirus we are offering personal 1-1 online video walkthough tours where possible.
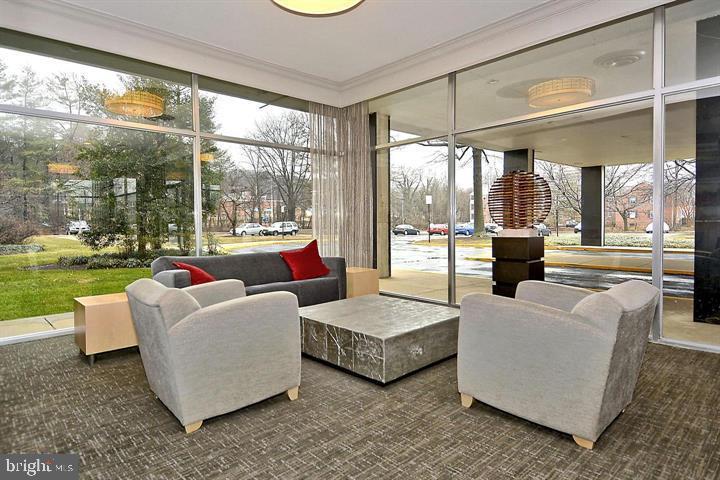
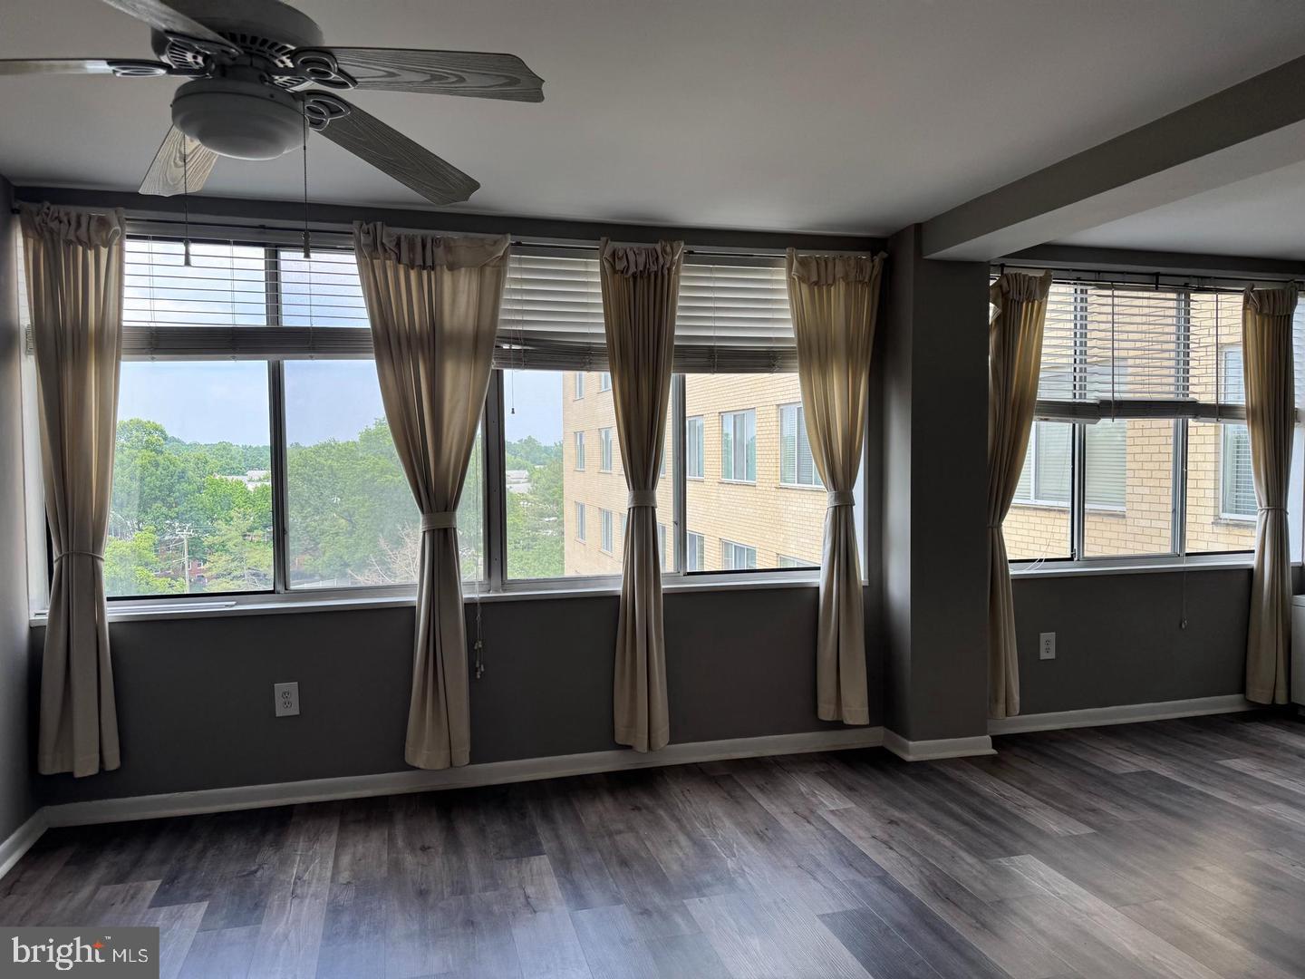
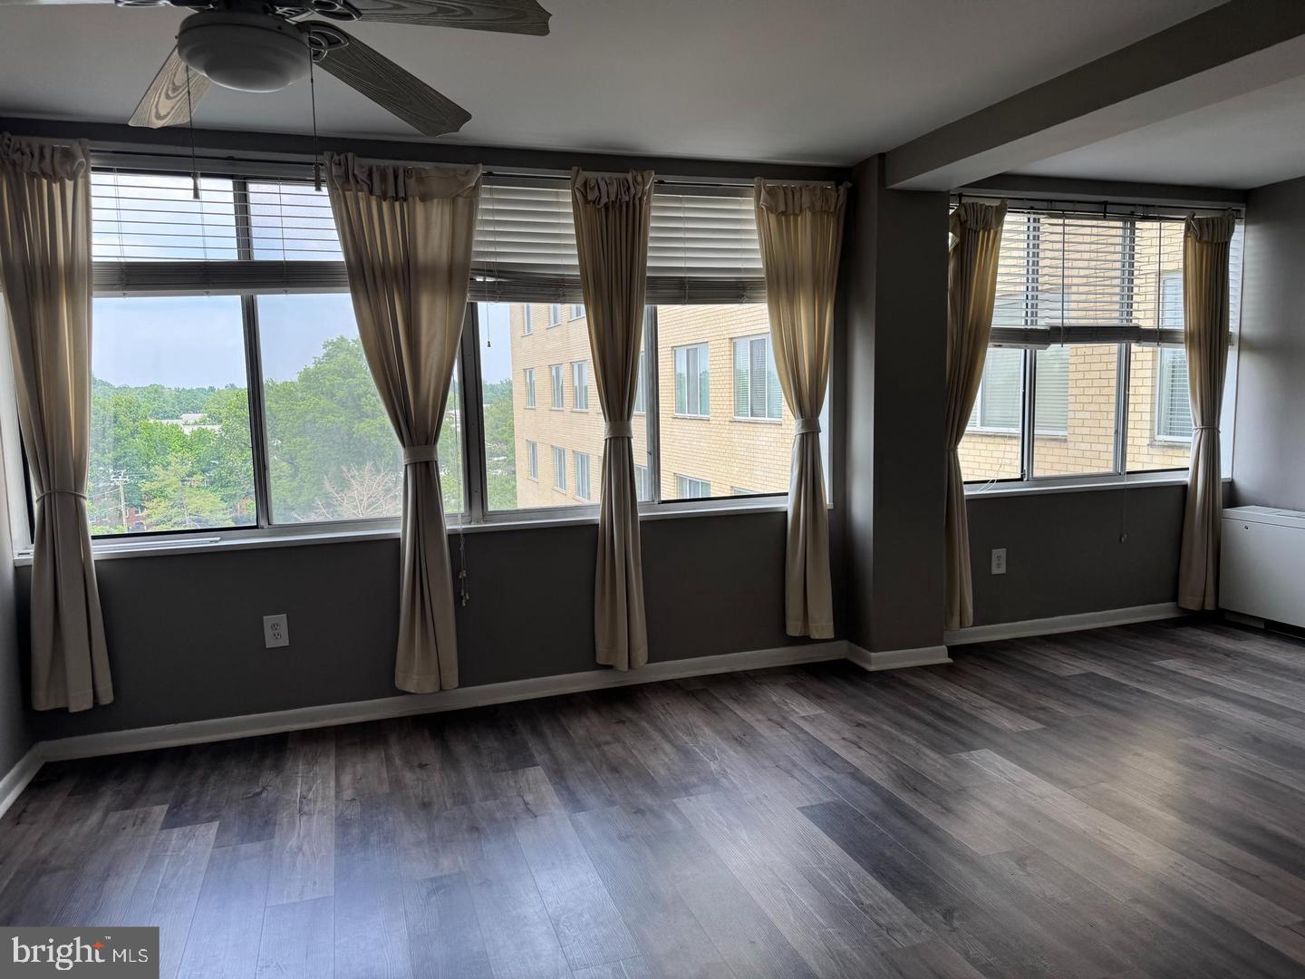
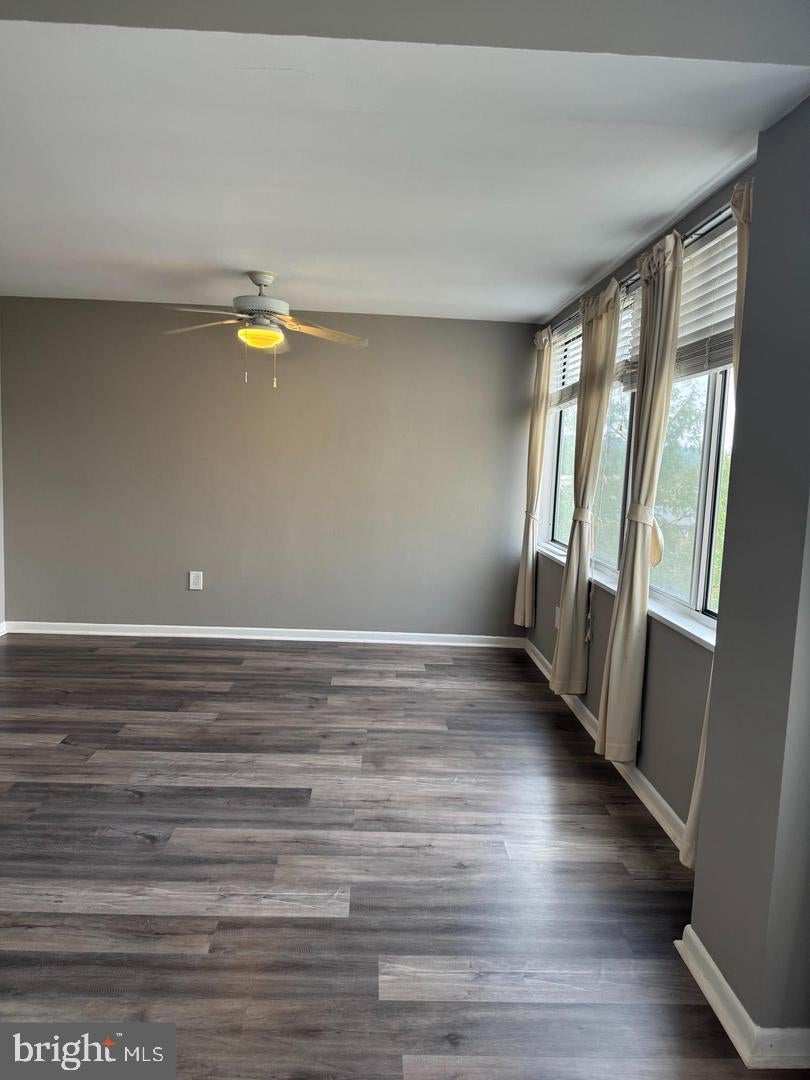
Welcome to 6641 Wakefield Dr #601, a delightful studio condo nestled in the heart of Alexandria's desirable River Towers community. This cozy and well-maintained and UPDATED unit offers a perfect blend of comfort and convenience, making it an ideal home for anyone seeking a low-maintenance lifestyle. The open layout provides a surprising amount of space for living and sleeping, with large windows that fill the unit with natural light and offer stunning views of the surrounding greenery. New flooring. The living area boasts beautiful parquet flooring, You'll enjoy access to a wide range of amenities, including a swimming pool, fitness center, tennis courts, rooftop deck, and beautifully landscaped grounds with walking trails. Located just minutes from Old Town Alexandria, the GW Parkway, and major commuter routes, you'll have easy access to shopping, dining, entertainment, and public transportation options. The nearby Belle Haven Marina and Mount Vernon Trail offer fantastic outdoor recreation opportunities. You'll LOVE living in this great community!
| yesterday | Listing updated with changes from the MLS® | |
| 3 days ago | Listing first seen on site |

The real estate listing information is provided by Bright MLS is for the consumer's personal, non-commercial use and may not be used for any purpose other than to identify prospective properties consumer may be interested in purchasing. Any information relating to real estate for sale or lease referenced on this web site comes from the Internet Data Exchange (IDX) program of the Bright MLS. This web site references real estate listing(s) held by a brokerage firm other than the broker and/or agent who owns this web site. The accuracy of all information is deemed reliable but not guaranteed and should be personally verified through personal inspection by and/or with the appropriate professionals. Properties in listings may have been sold or may no longer be available. The data contained herein is copyrighted by Bright MLS and is protected by all applicable copyright laws. Any unauthorized collection or dissemination of this information is in violation of copyright laws and is strictly prohibited. Copyright © 2020 Bright MLS. All rights reserved.
Did you know? You can invite friends and family to your search. They can join your search, rate and discuss listings with you.