
6536 OAKWOOD DRIVEFALLS CHURCH, VA 22041
Due to the health concerns created by Coronavirus we are offering personal 1-1 online video walkthough tours where possible.
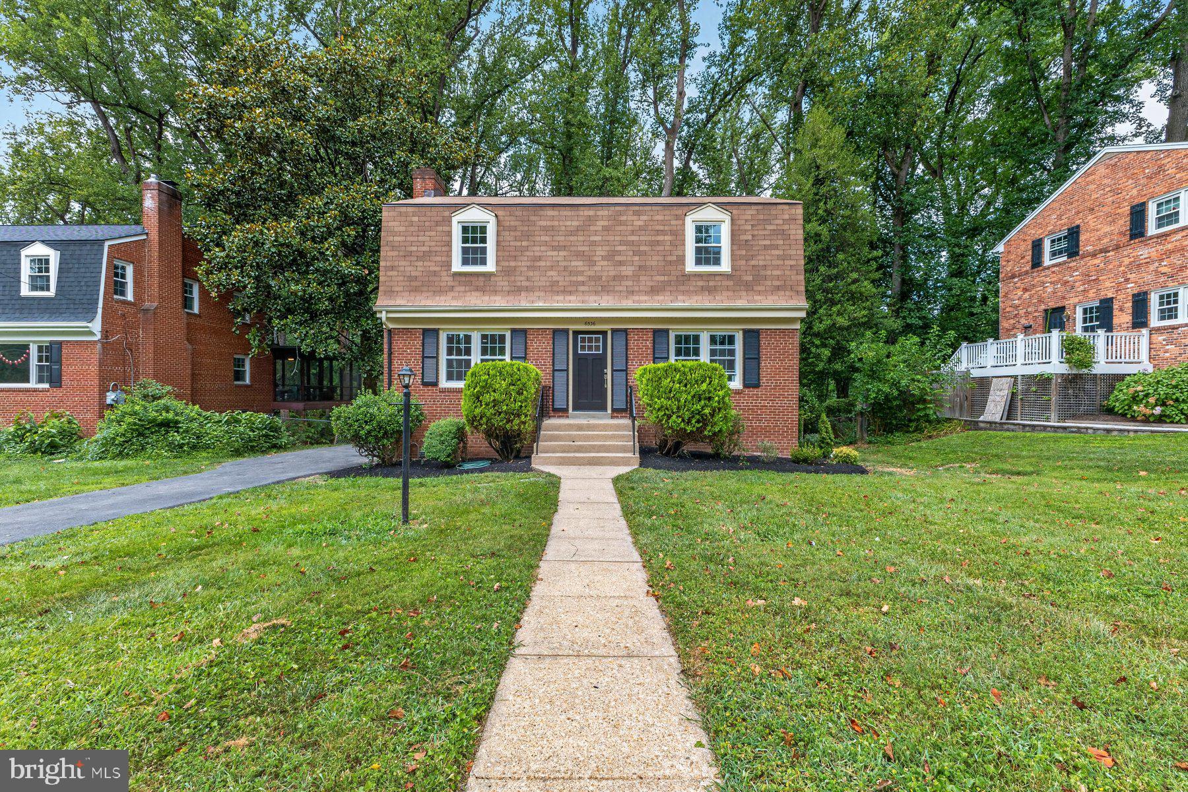
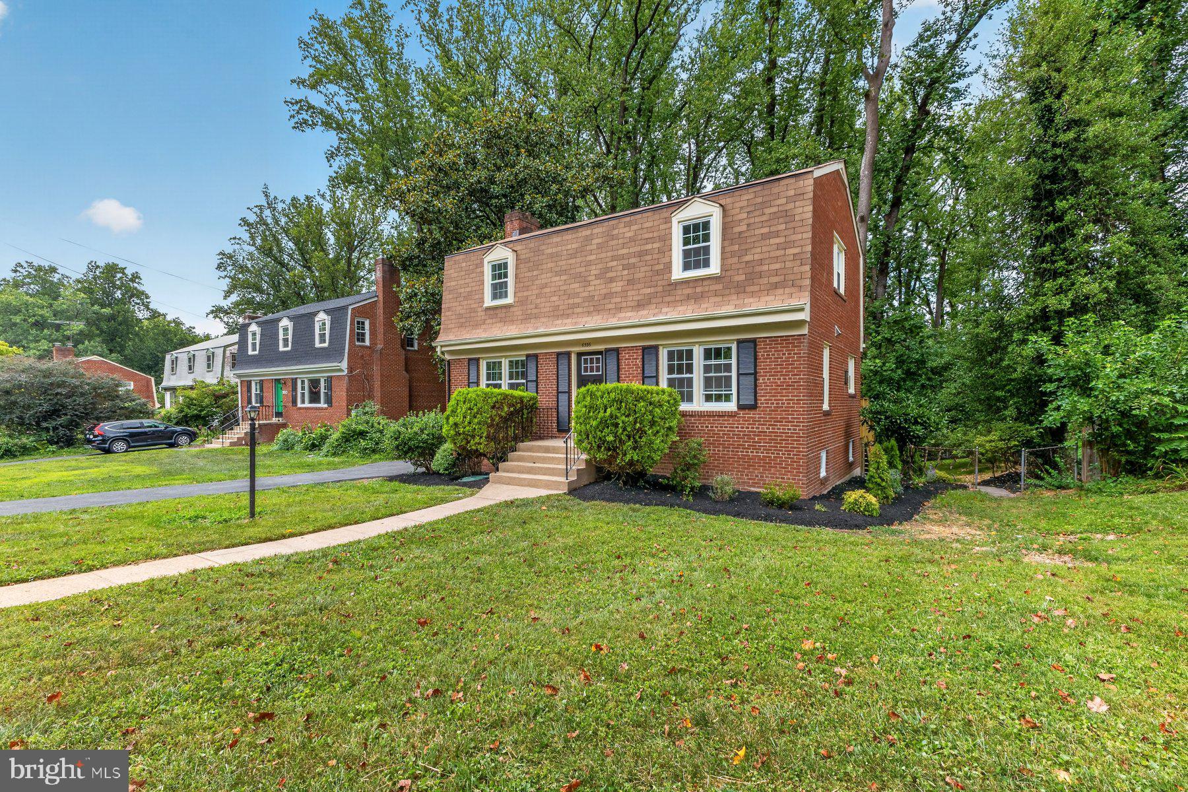
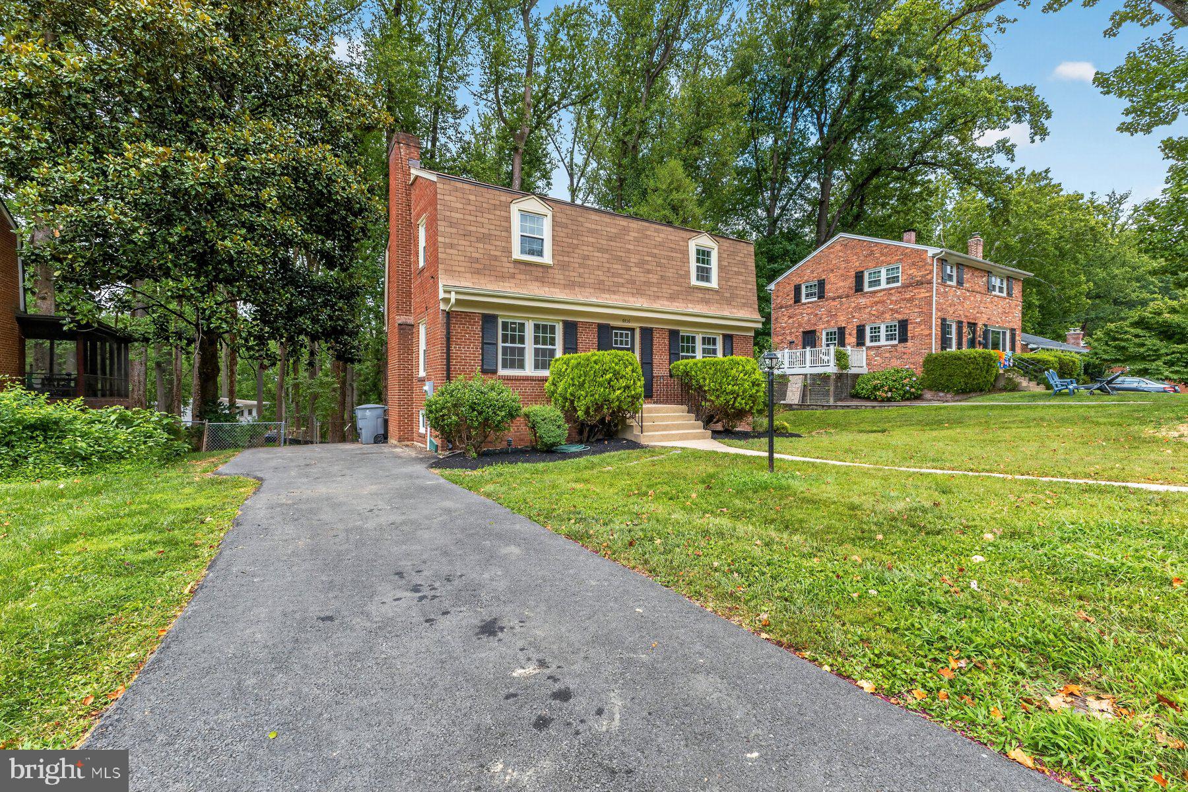
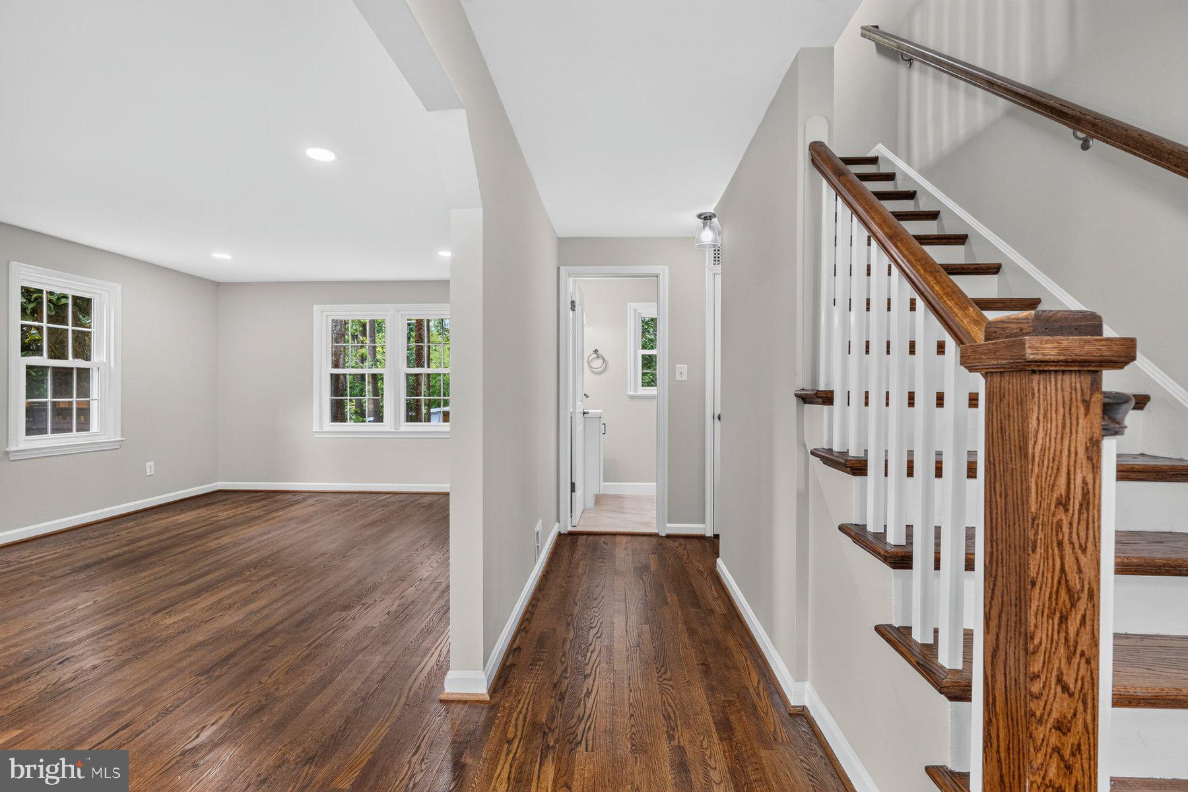
Move right into this beautifully renovated home on a great lot in a prime Falls Church location. The kitchen has been completely reimagined with crisp white shaker cabinets, quartz countertops, subway tile backsplash, and a full stainless steel appliance package including a sleek island range hood. Rich hardwood floors run throughout the main and upper levels, tying together an open, light-filled layout with a spacious living room anchored by a classic brick fireplace. The updated full bathrooms plus powder room feature clean modern finishes with brushed nickel fixtures. A new deck sits above a covered patio/carport area — great for entertaining, storage, or just relaxing outside. Fresh paint, updated systems, and thoughtful details throughout mean this one's truly turnkey. Close to shopping, dining, and commuter routes — this is Falls Church living at its best. Seeing is believing!
| yesterday | Status changed to Active | |
| yesterday | Listing updated with changes from the MLS® | |
| 2 days ago | Listing first seen on site |

The real estate listing information is provided by Bright MLS is for the consumer's personal, non-commercial use and may not be used for any purpose other than to identify prospective properties consumer may be interested in purchasing. Any information relating to real estate for sale or lease referenced on this web site comes from the Internet Data Exchange (IDX) program of the Bright MLS. This web site references real estate listing(s) held by a brokerage firm other than the broker and/or agent who owns this web site. The accuracy of all information is deemed reliable but not guaranteed and should be personally verified through personal inspection by and/or with the appropriate professionals. Properties in listings may have been sold or may no longer be available. The data contained herein is copyrighted by Bright MLS and is protected by all applicable copyright laws. Any unauthorized collection or dissemination of this information is in violation of copyright laws and is strictly prohibited. Copyright © 2020 Bright MLS. All rights reserved.