
3945 HIGHLAND OAKS DRIVEFAIRFAX, VA 22033
Due to the health concerns created by Coronavirus we are offering personal 1-1 online video walkthough tours where possible.
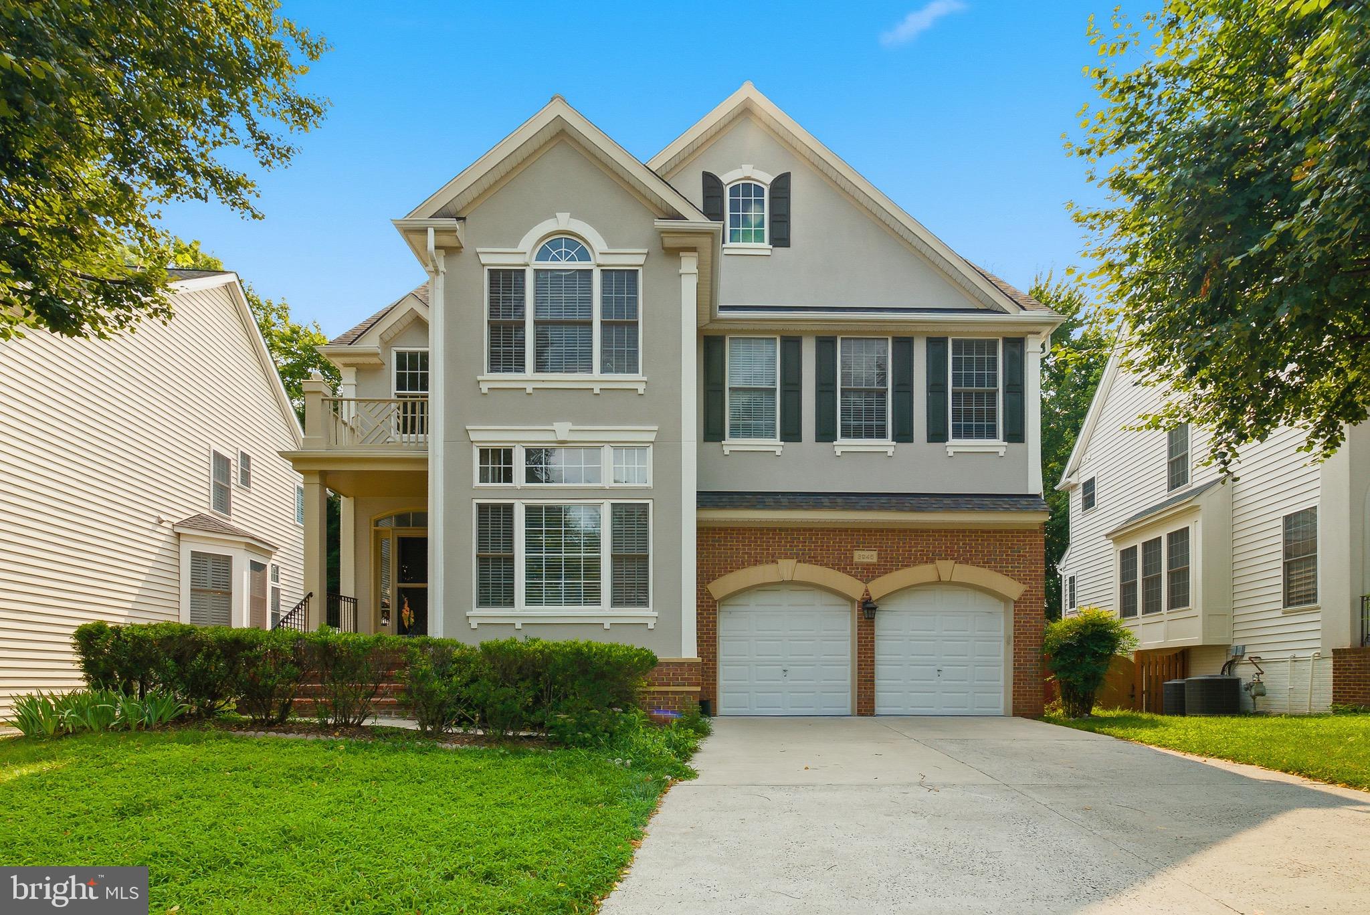
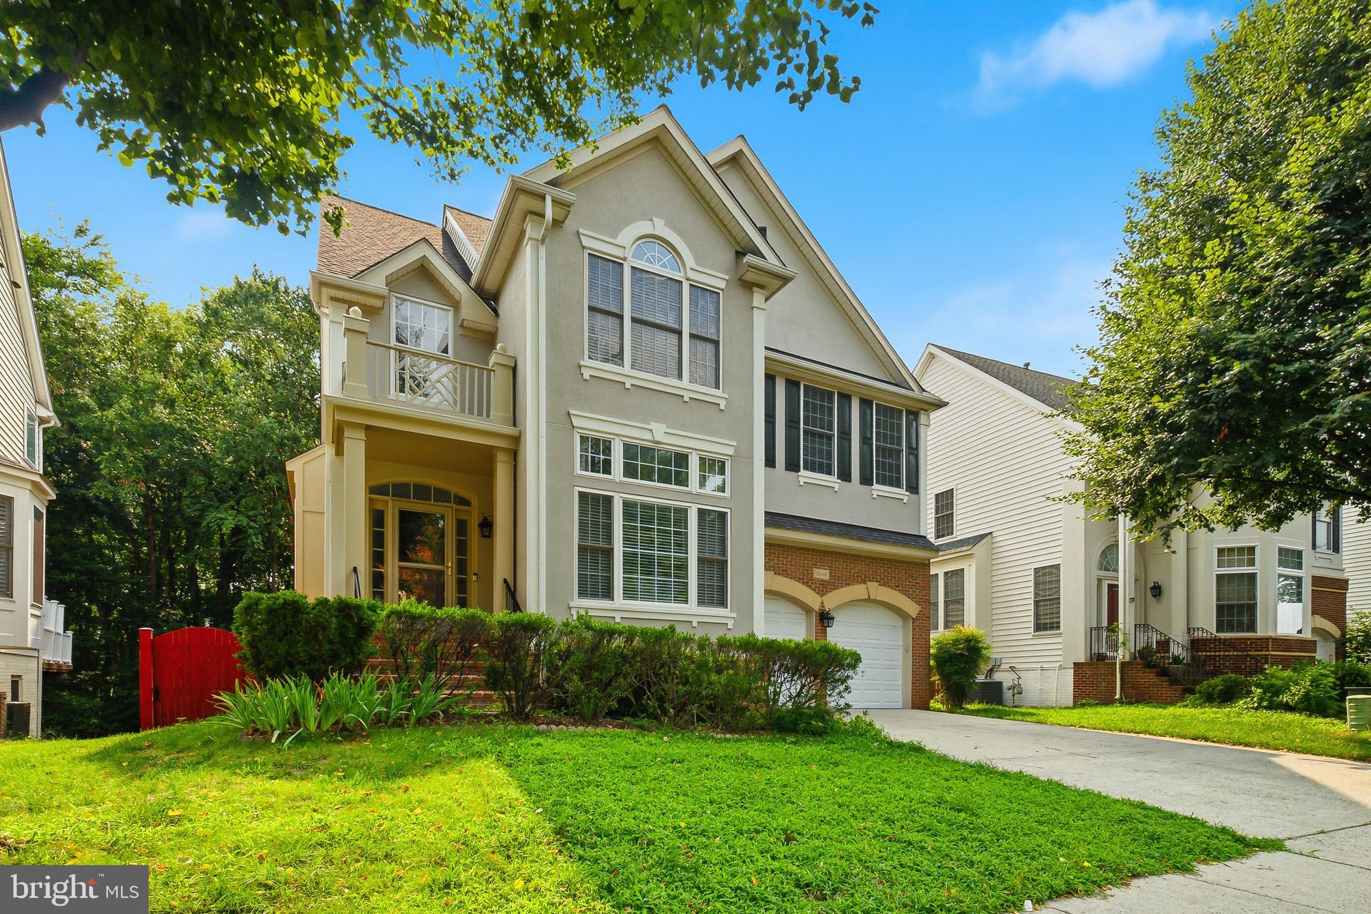
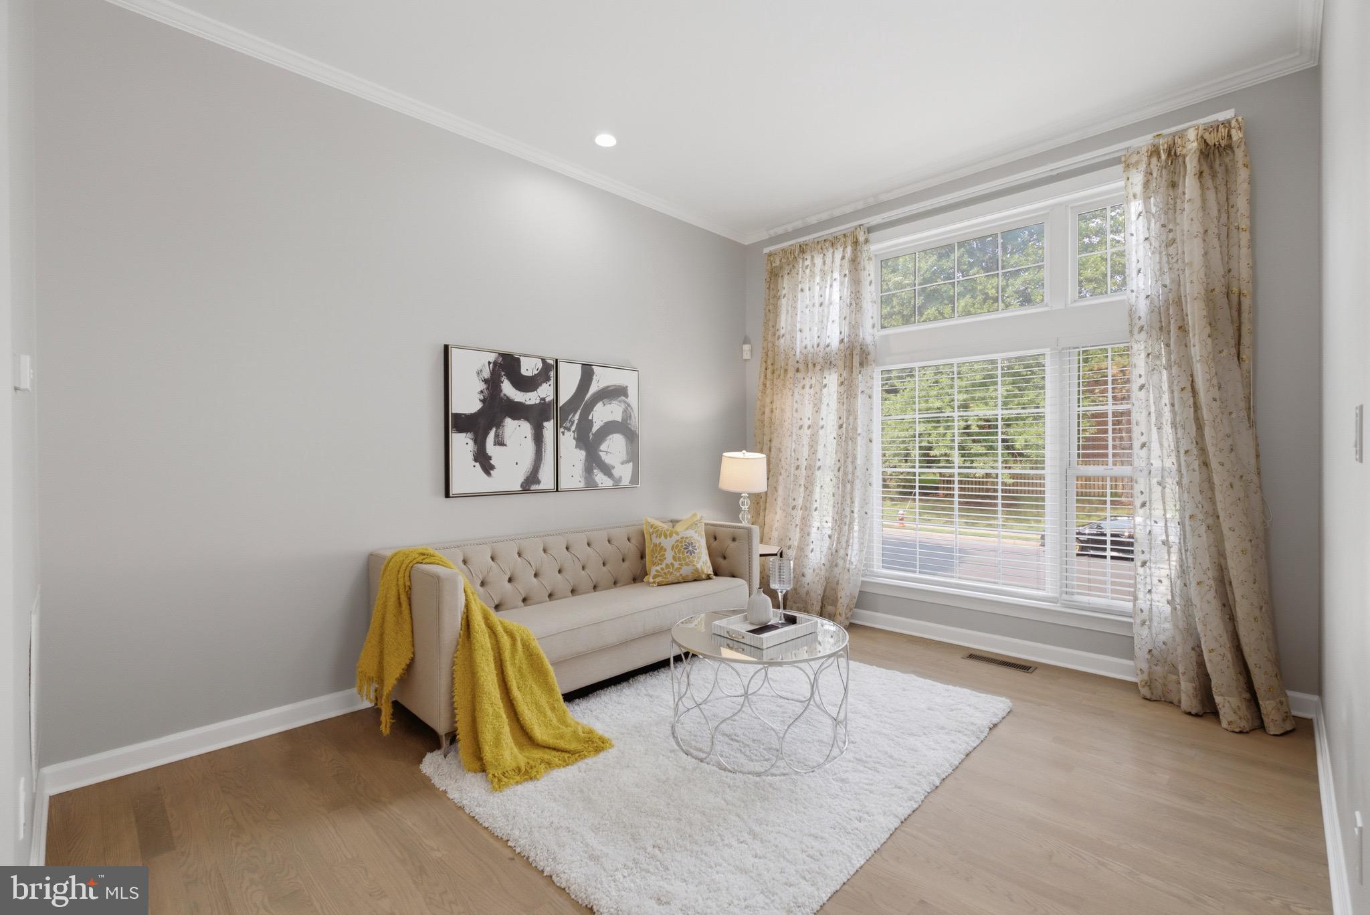

Beautifully renovated and move-in ready, this exceptional home offers approximately 3,600 square feet with 5 bedrooms & 3.5 bathrooms of thoughtfully updated living space in one of Fairfax's most desirable locations. Recently renovated throughout, this home has been meticulously refreshed inside and out. 2026 Interior improvements include fresh paint throughout the entire home, recently refinished hardwood floors on the main and upper levels with a modern stain and finish, and brand-new luxury vinyl plank (LVP) flooring throughout the basement, creating a bright, contemporary feel, Renovated Powder Room, & New Faux Wood Blinds on all the windows. New modern brushed black Door levers, hinges & Door stoppers. Exterior: the stucco has been freshly repainted, the deck and fence have been freshly repainted, and the property has been professionally landscaped, providing outstanding curb appeal. The main and upper levels showcase beautiful hardwood flooring throughout. The upper level offers four spacious bedrooms, two full bathrooms, walk-in closets in three of the four bedrooms, and the convenience of a second-floor laundry room. The finished basement provides exceptional additional living space, featuring a fifth bedroom with a window and closet, a full bathroom, and a large recreation area that is perfect for entertaining, guests, a home office, or a fitness room. Additional features include an EV charging station in the garage and numerous major system updates: Upper-level HVAC replaced (2025), Main-level HVAC replaced (2021), Hot water heater replaced (2022), Kitchen remodeled (2020), Primary bathroom and Hallway Bathroom remodeled (2017) & the Roof replaced (approximately 2015). Garage door openers replaced (2022) & (2026). In-ground sprinklers around the house. Directly across from Greenbriar Shopping Center. Ideally located within walking distance of shopping, dining, and everyday conveniences, and just minutes from Fair Oaks Mall, Whole Foods, Inova Fairfax Hospital, and major commuter routes including I-66, Route 50, Fairfax County Parkway and Stringfellow Rd. Near Highly rated Fairfax County Public Schools. This home offers the perfect combination of location, quality renovations, and functional living space. With extensive recent renovations, and a truly move-in-ready condition, this is a rare opportunity to own a beautifully updated home in the heart of Fairfax.
| 24 hours ago | Status changed to Active | |
| 24 hours ago | Listing updated with changes from the MLS® | |
| 2 days ago | Listing first seen on site |

The real estate listing information is provided by Bright MLS is for the consumer's personal, non-commercial use and may not be used for any purpose other than to identify prospective properties consumer may be interested in purchasing. Any information relating to real estate for sale or lease referenced on this web site comes from the Internet Data Exchange (IDX) program of the Bright MLS. This web site references real estate listing(s) held by a brokerage firm other than the broker and/or agent who owns this web site. The accuracy of all information is deemed reliable but not guaranteed and should be personally verified through personal inspection by and/or with the appropriate professionals. Properties in listings may have been sold or may no longer be available. The data contained herein is copyrighted by Bright MLS and is protected by all applicable copyright laws. Any unauthorized collection or dissemination of this information is in violation of copyright laws and is strictly prohibited. Copyright © 2020 Bright MLS. All rights reserved.
Did you know? You can invite friends and family to your search. They can join your search, rate and discuss listings with you.