
9664 SCOTCH HAVEN DRIVEVIENNA, VA 22181
Due to the health concerns created by Coronavirus we are offering personal 1-1 online video walkthough tours where possible.
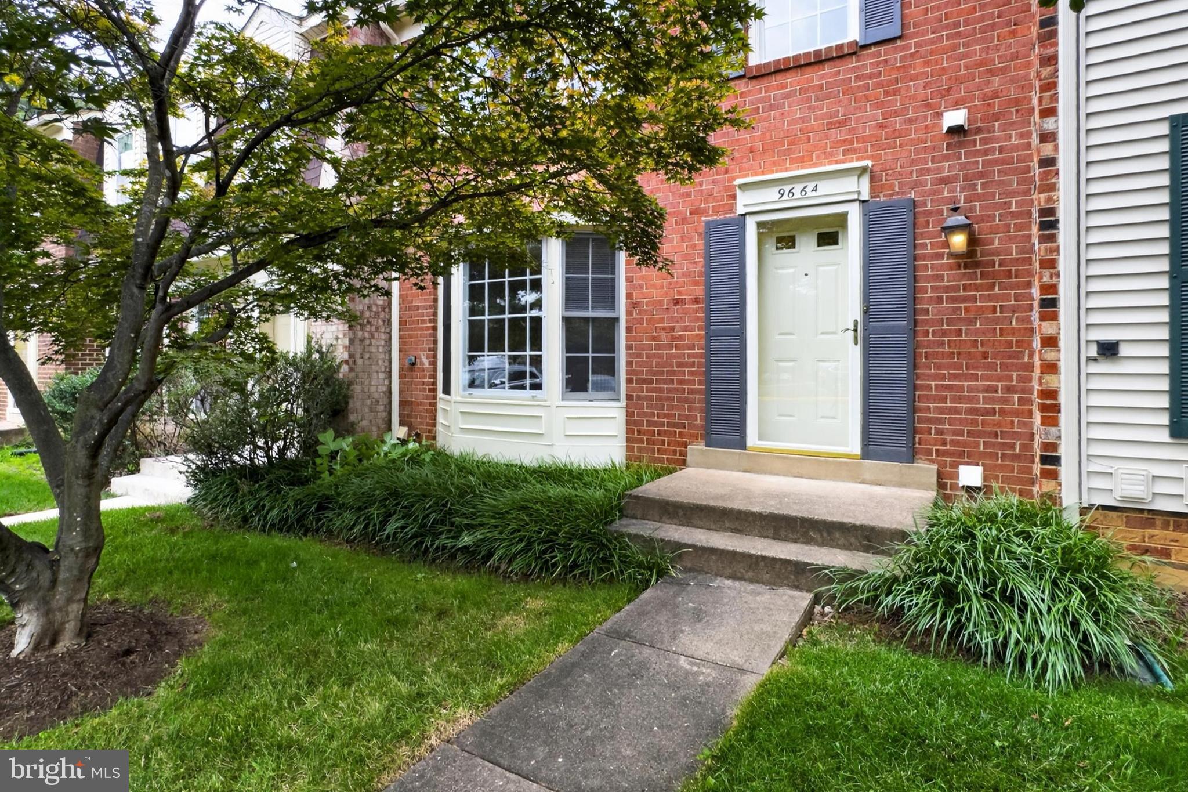
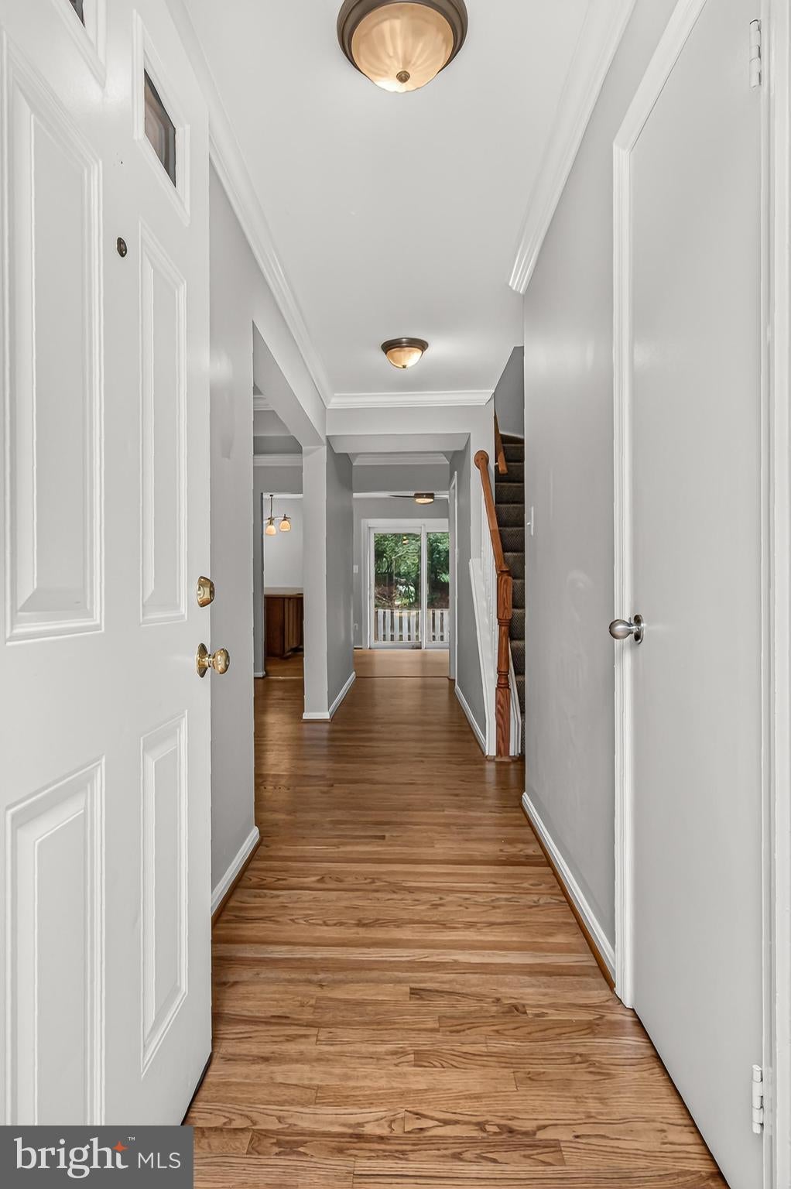
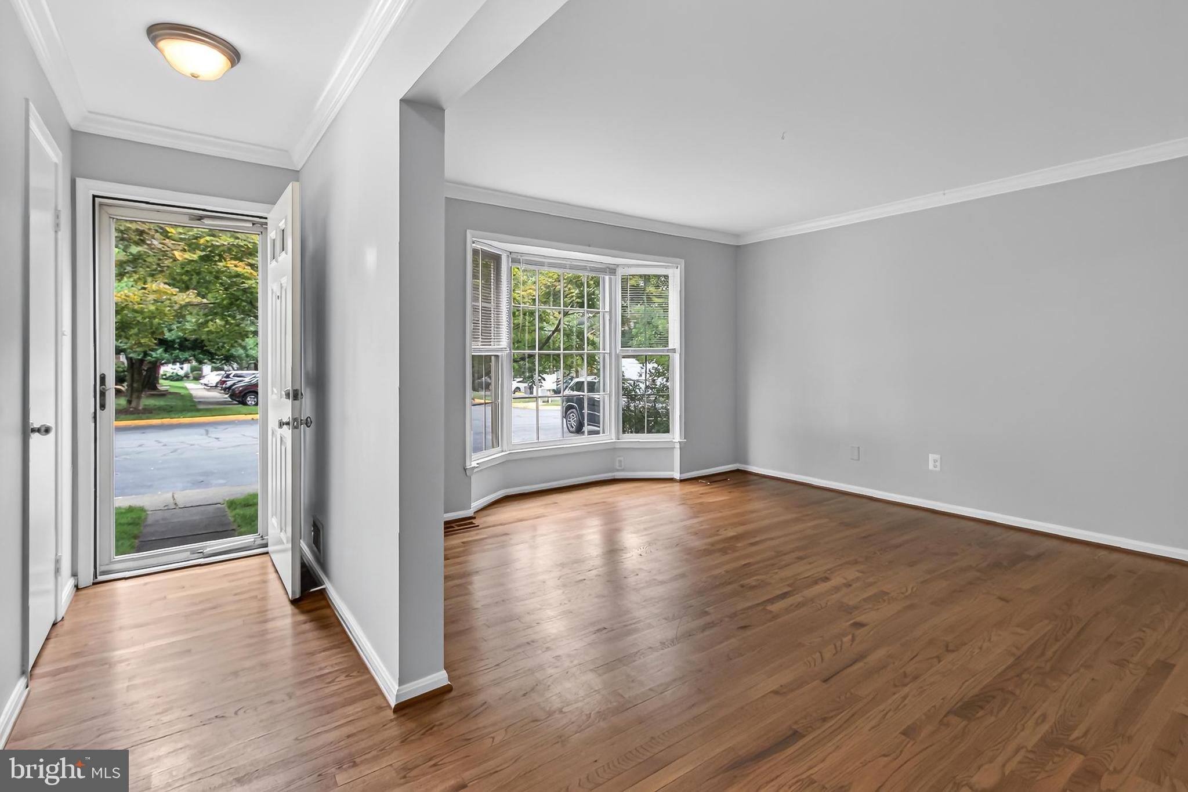
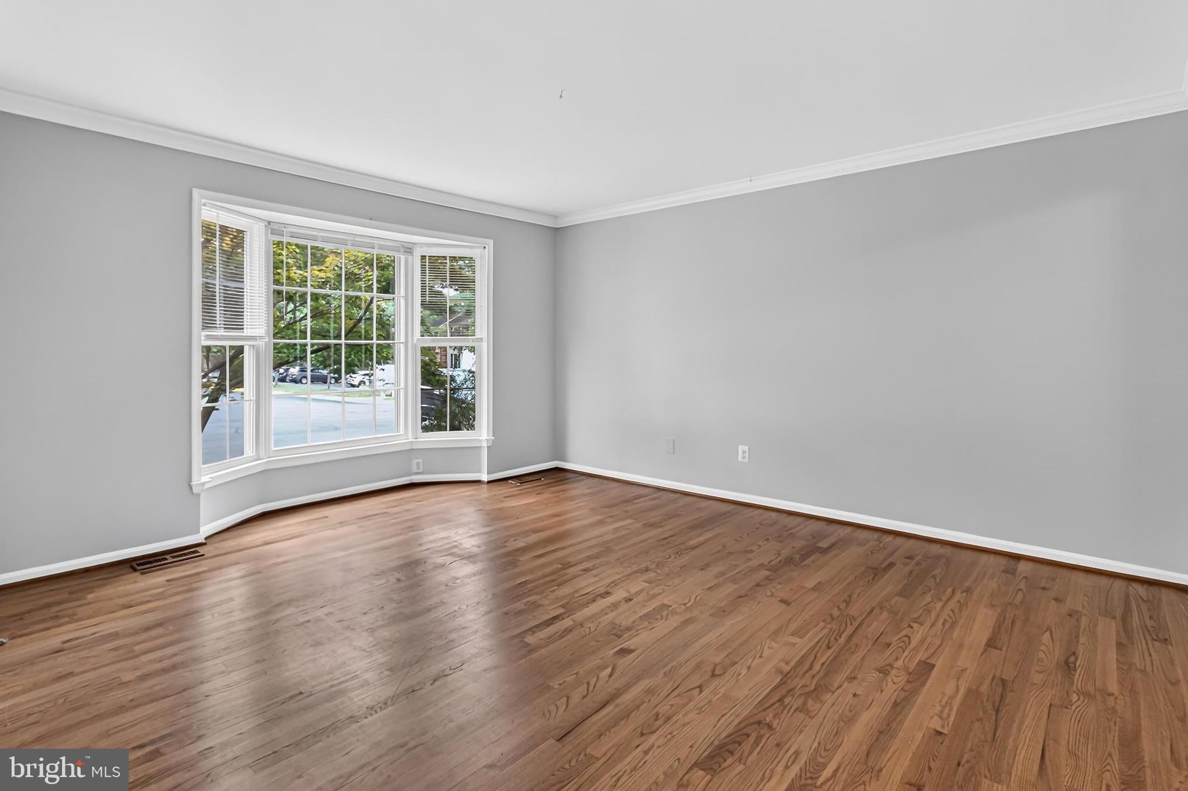
Open House Saturday 8/1 from 1-3pm! Exceptionally-located with a gorgeous wooded view and backing to parkland, this charming and spacious townhouse features 3 bedrooms and 3.5 baths on three fully finished levels with 2 reserved parking spaces! The main level foyer welcomes you and leads to a sun-filled living room with large bay window and spacious dining area. A wonderfully updated kitchen is at the heart of the home and features upgraded countertops, island with seating and extra storage, stainless steel appliances, stylish pendant lighting and pantry. The kitchen also enjoys plenty of extra space for a breakfast area with sliding glass doors opening out onto a private and serene fenced-in patio, framed by a beautiful wooded backdrop. The upper level features an incredibly spacious owner's bedroom with an en suite bath, along with two additional bedrooms and another hall bath. Options abound for the lower level which includes a large family room with fireplace, an additional full bath, and a large laundry room with generous extra storage space. Tucked into the established Country Creek community, this home enjoys an amazing location just half a mile to the Vienna Metro and mere minutes to 66 or 495, downtown Vienna, Mosaic District and Tysons Corner; a truly rare combination of privacy, natural beauty, and exceptional convenience!
| 3 days ago | Listing first seen on site | |
| 3 days ago | Listing updated with changes from the MLS® |

The real estate listing information is provided by Bright MLS is for the consumer's personal, non-commercial use and may not be used for any purpose other than to identify prospective properties consumer may be interested in purchasing. Any information relating to real estate for sale or lease referenced on this web site comes from the Internet Data Exchange (IDX) program of the Bright MLS. This web site references real estate listing(s) held by a brokerage firm other than the broker and/or agent who owns this web site. The accuracy of all information is deemed reliable but not guaranteed and should be personally verified through personal inspection by and/or with the appropriate professionals. Properties in listings may have been sold or may no longer be available. The data contained herein is copyrighted by Bright MLS and is protected by all applicable copyright laws. Any unauthorized collection or dissemination of this information is in violation of copyright laws and is strictly prohibited. Copyright © 2020 Bright MLS. All rights reserved.