
911 RAIL COURTMCLEAN, VA 22102
Due to the health concerns created by Coronavirus we are offering personal 1-1 online video walkthough tours where possible.
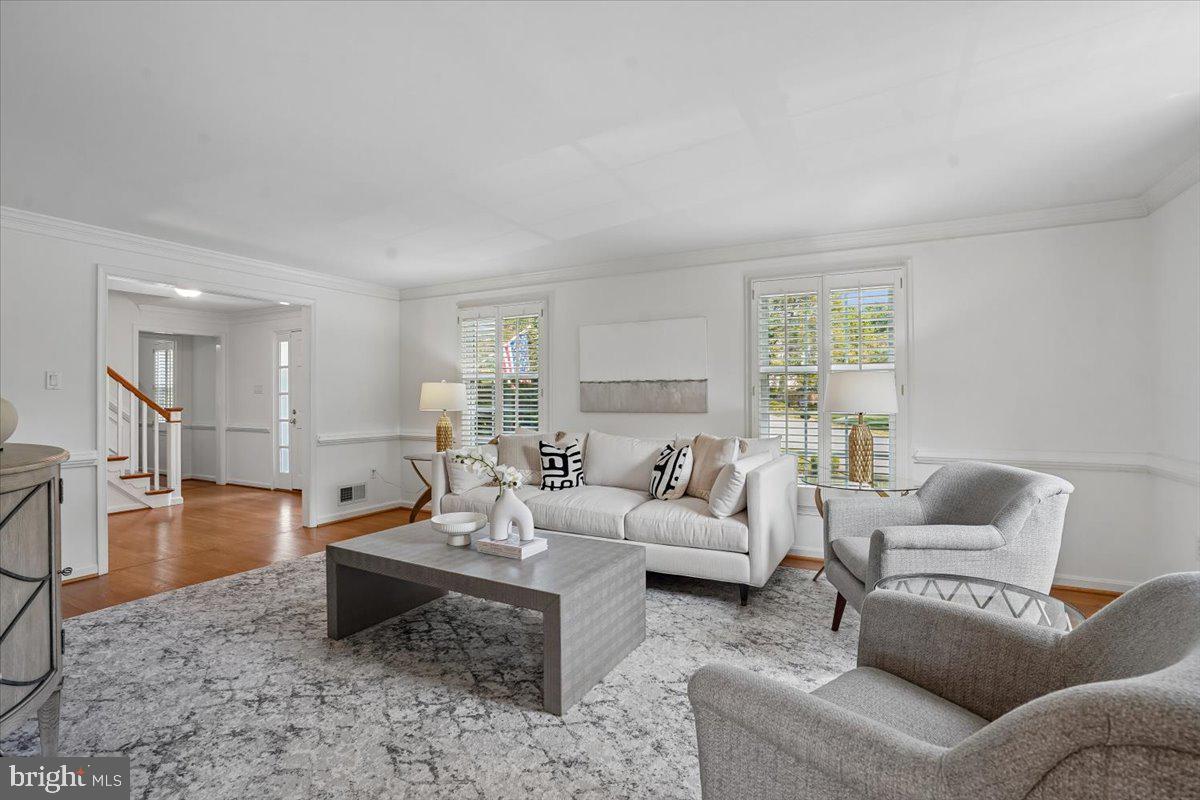
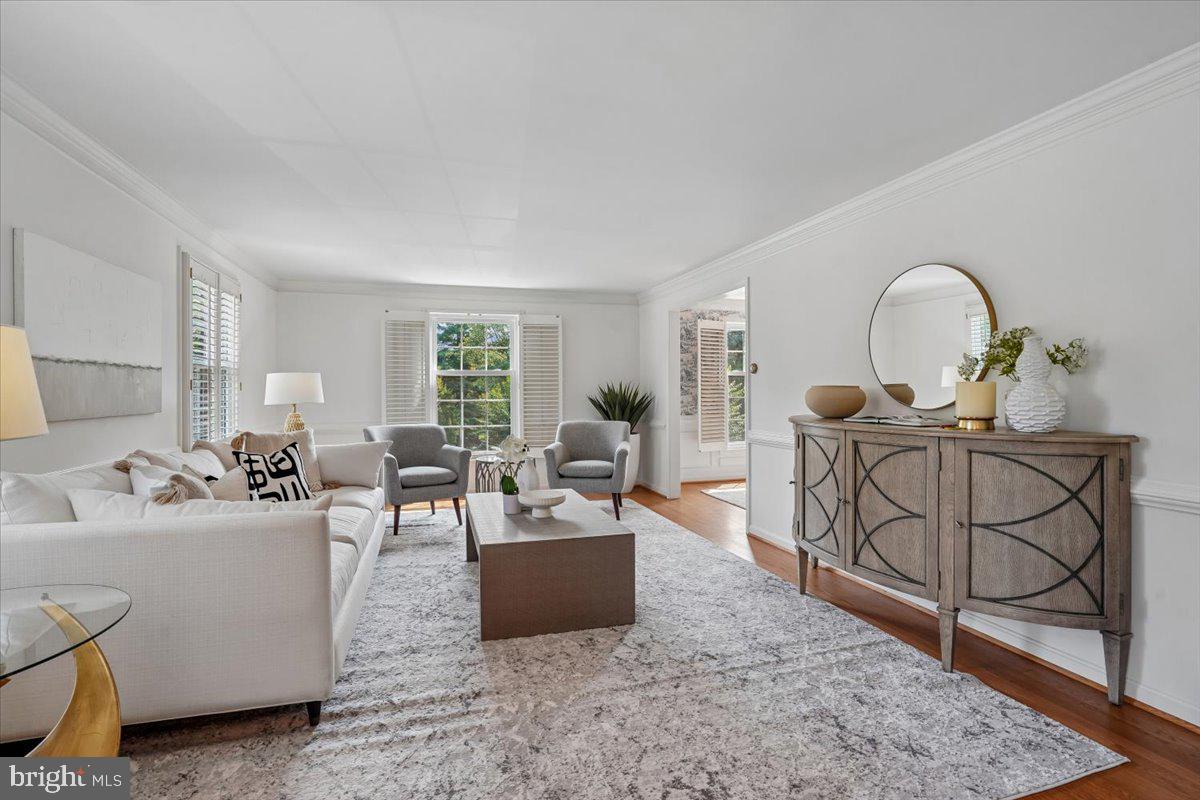
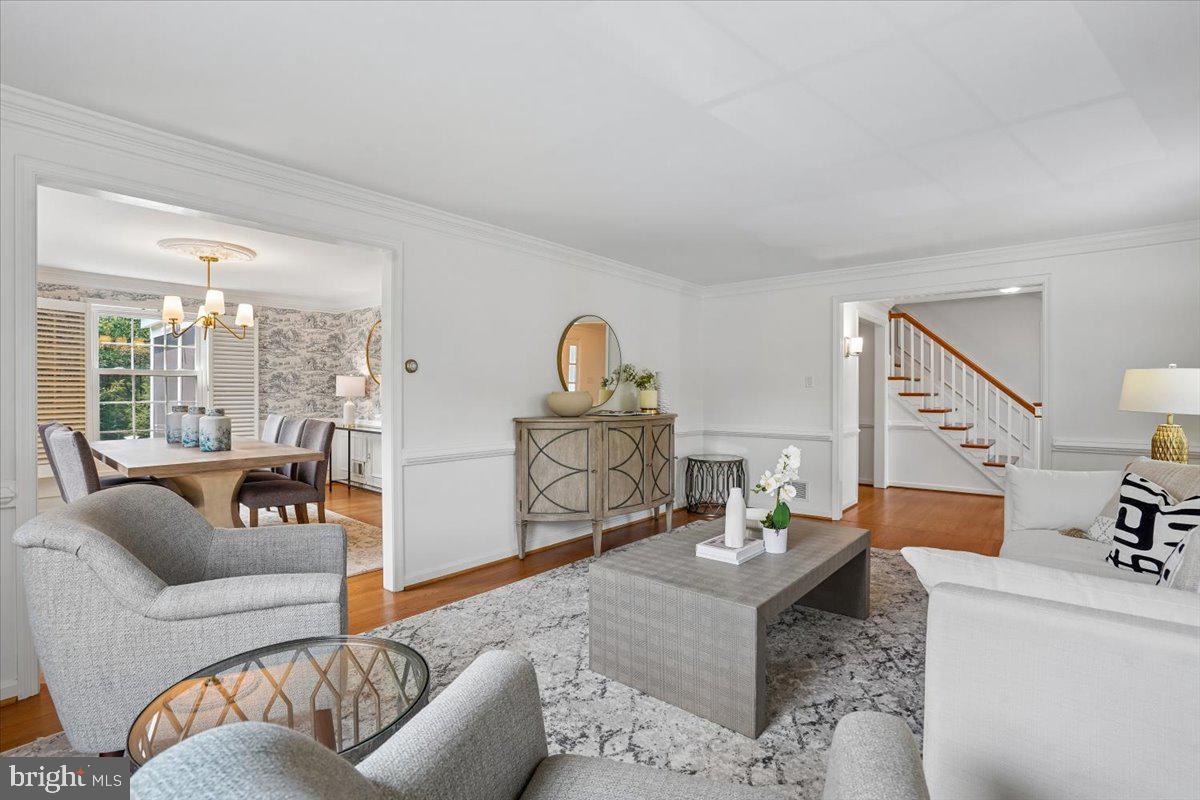
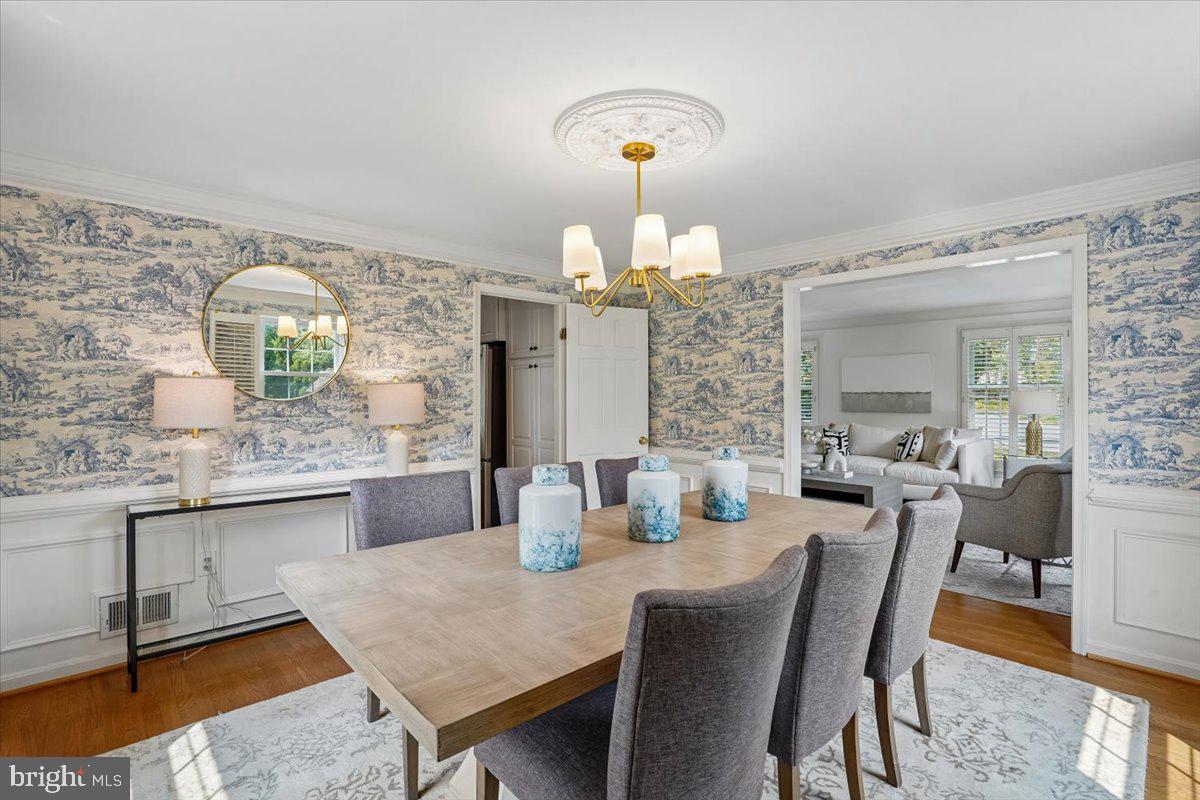
Welcome to 911 Rail Court, an exceptional opportunity to own a beautifully renovated home in the highly sought-after Greenway Heights community of McLean. Set on a nearly half-acre lot with generous green space, excellent grading and ample room to create a private swimming pool, this property offers the rare combination of space, flexibility and convenience that discerning buyers seek. Thoughtfully renovated from top to bottom, the home showcases a sophisticated yet comfortable aesthetic with a modern open-concept main level designed for today’s lifestyle. The expansive formal living room is accented by elegant crown molding, while the generously sized dining room features additional crown molding and tasteful accent wallpaper, creating a refined setting for both intimate dinners and larger gatherings. At the heart of the home, the spacious open-concept family room features custom built-ins and a gas fireplace, offering a warm and inviting gathering space for everyday living. A pass-through French-door configuration provides a seamless transition to an exceptional sitting room, creating an impressive entertaining space with tremendous flexibility for hosting guests, relaxing or creating a dedicated secondary living area. The home offers five generously proportioned bedrooms and four full bathrooms, including a highly desirable main-level primary bedroom option with an en-suite full bath. Upstairs, four additional bedrooms and three full bathrooms provide exceptional flexibility for family, guests, a home office, or private living quarters. The impressive upper-level primary suite features two sizable walk-in closets and a beautifully appointed private bath. Practical enhancements further elevate the property, including a three-zone HVAC system, upgraded 200-amp electrical service, newer water heater, and an attached two-car garage. The expansive driveway and off-street parking provide space for approximately 10 additional vehicles, making this an especially versatile home for families and those who love to entertain. The location is equally compelling. Situated just off Georgetown Pike, the property offers convenient access to the new 495/Georgetown Pike interchange, major commuter routes, Tysons Corner, public transportation and nearby Metro stations. Families will appreciate the opportunity to live within one of Northern Virginia’s most sought-after school pyramids, while enjoying the established residential character and green space that make McLean so desirable. Competitively priced and offering an extraordinary blend of renovated interiors, generous grounds, exceptional parking, flexible bedroom accommodations and a premier McLean location, 911 Rail Court presents an opportunity not to be missed. Come experience the space, setting and lifestyle that make Greenway Heights such a special place. Welcome home!
| 3 days ago | Listing updated with changes from the MLS® | |
| 3 days ago | Listing first seen on site |

The real estate listing information is provided by Bright MLS is for the consumer's personal, non-commercial use and may not be used for any purpose other than to identify prospective properties consumer may be interested in purchasing. Any information relating to real estate for sale or lease referenced on this web site comes from the Internet Data Exchange (IDX) program of the Bright MLS. This web site references real estate listing(s) held by a brokerage firm other than the broker and/or agent who owns this web site. The accuracy of all information is deemed reliable but not guaranteed and should be personally verified through personal inspection by and/or with the appropriate professionals. Properties in listings may have been sold or may no longer be available. The data contained herein is copyrighted by Bright MLS and is protected by all applicable copyright laws. Any unauthorized collection or dissemination of this information is in violation of copyright laws and is strictly prohibited. Copyright © 2020 Bright MLS. All rights reserved.
Did you know? You can invite friends and family to your search. They can join your search, rate and discuss listings with you.