
8049 IDYLWOOD ROADDUNN LORING, VA 22027
Due to the health concerns created by Coronavirus we are offering personal 1-1 online video walkthough tours where possible.
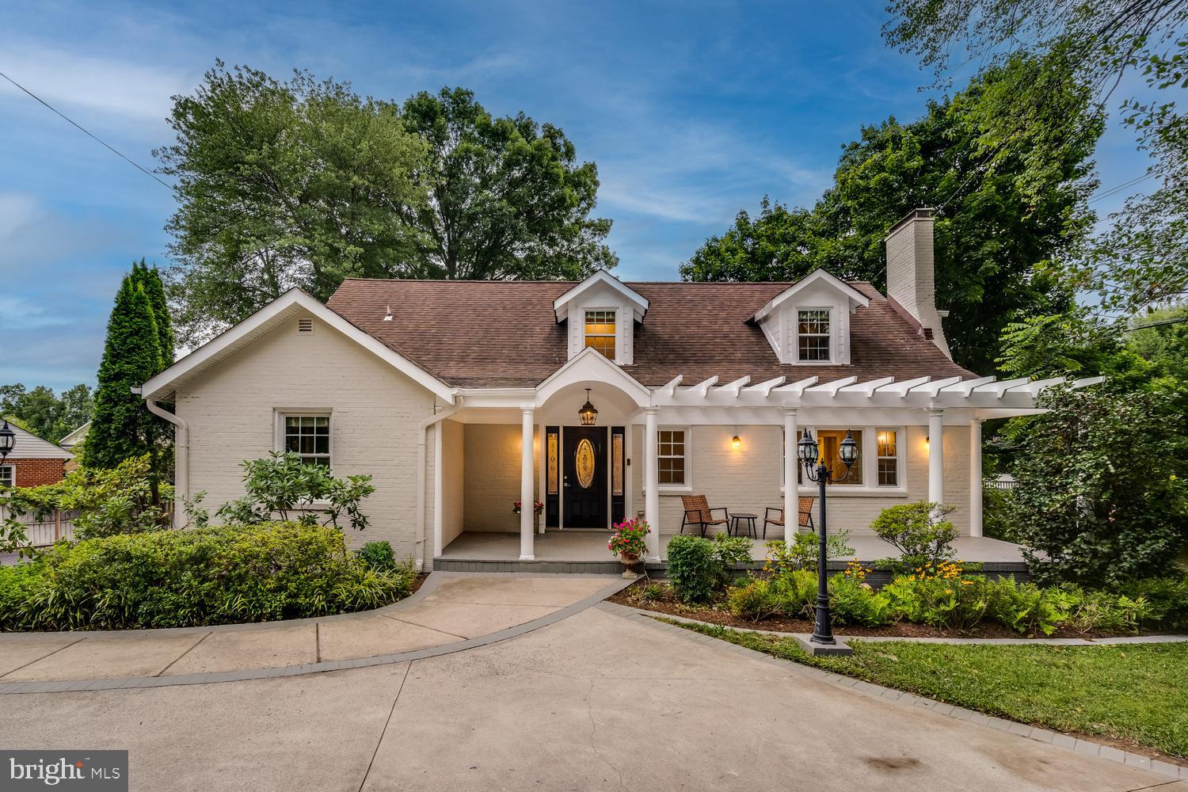
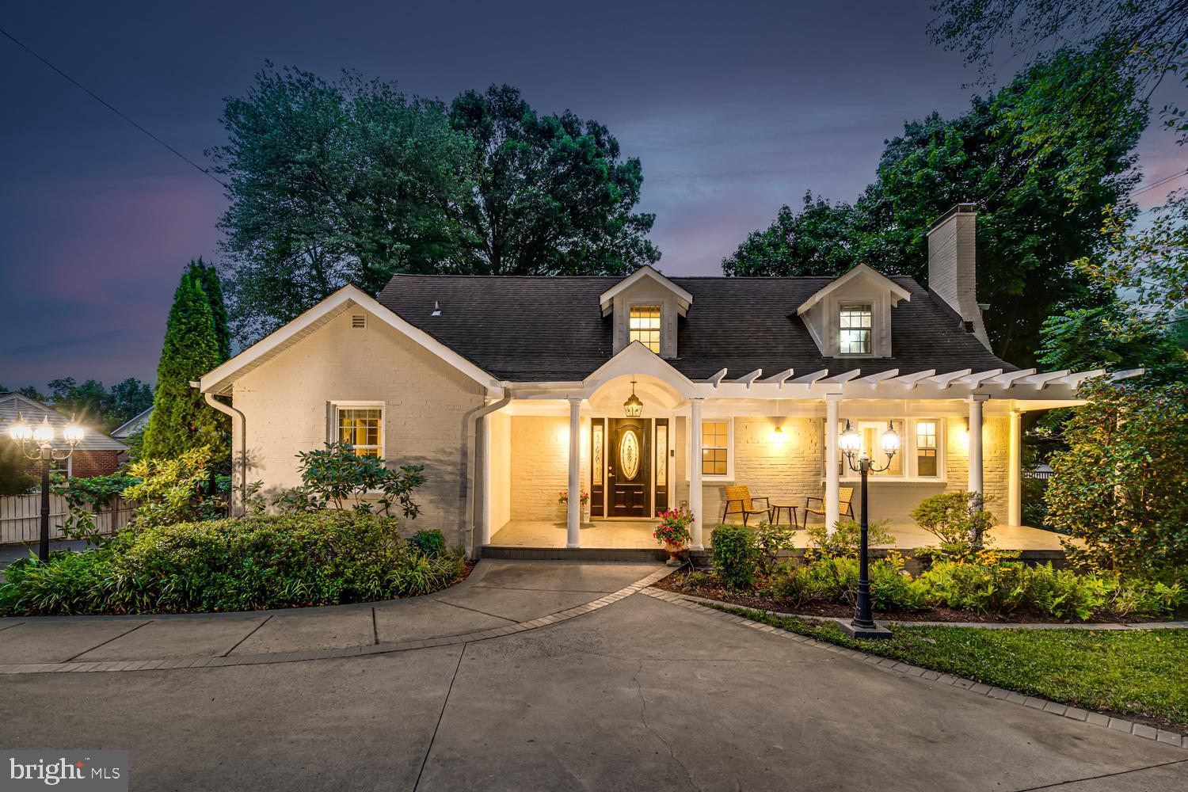
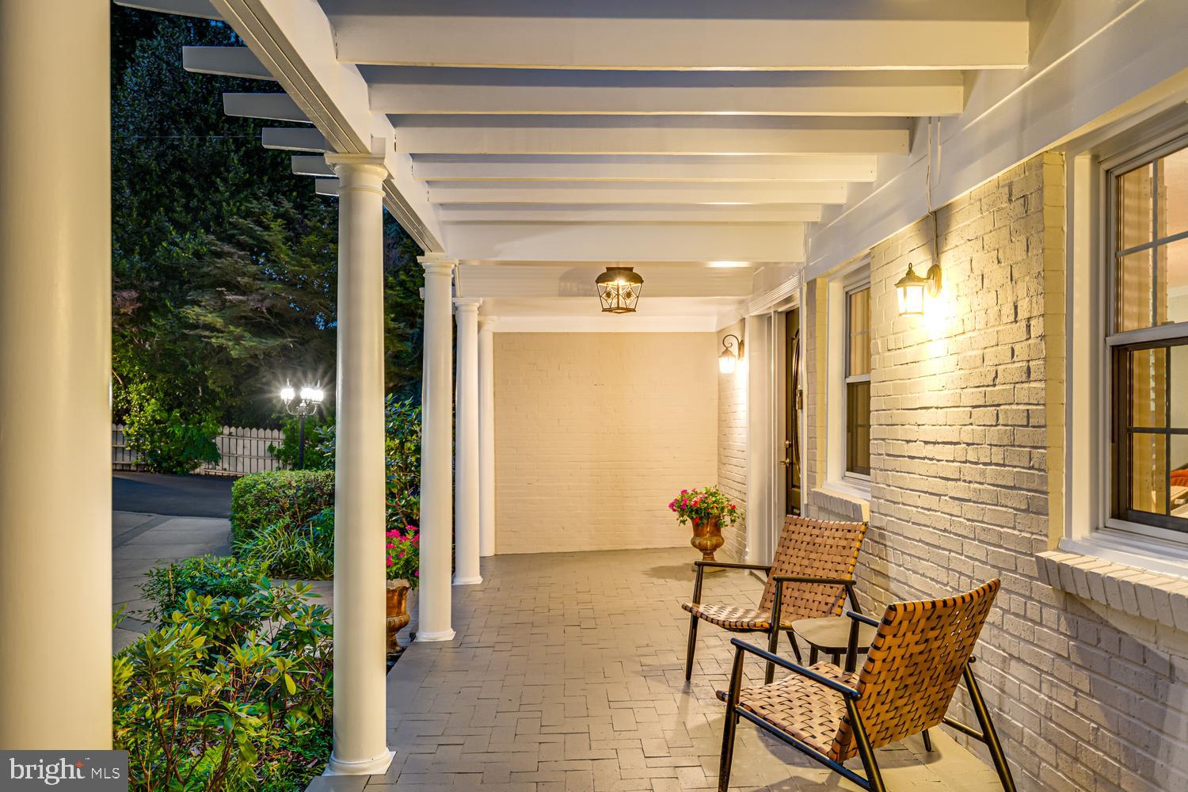
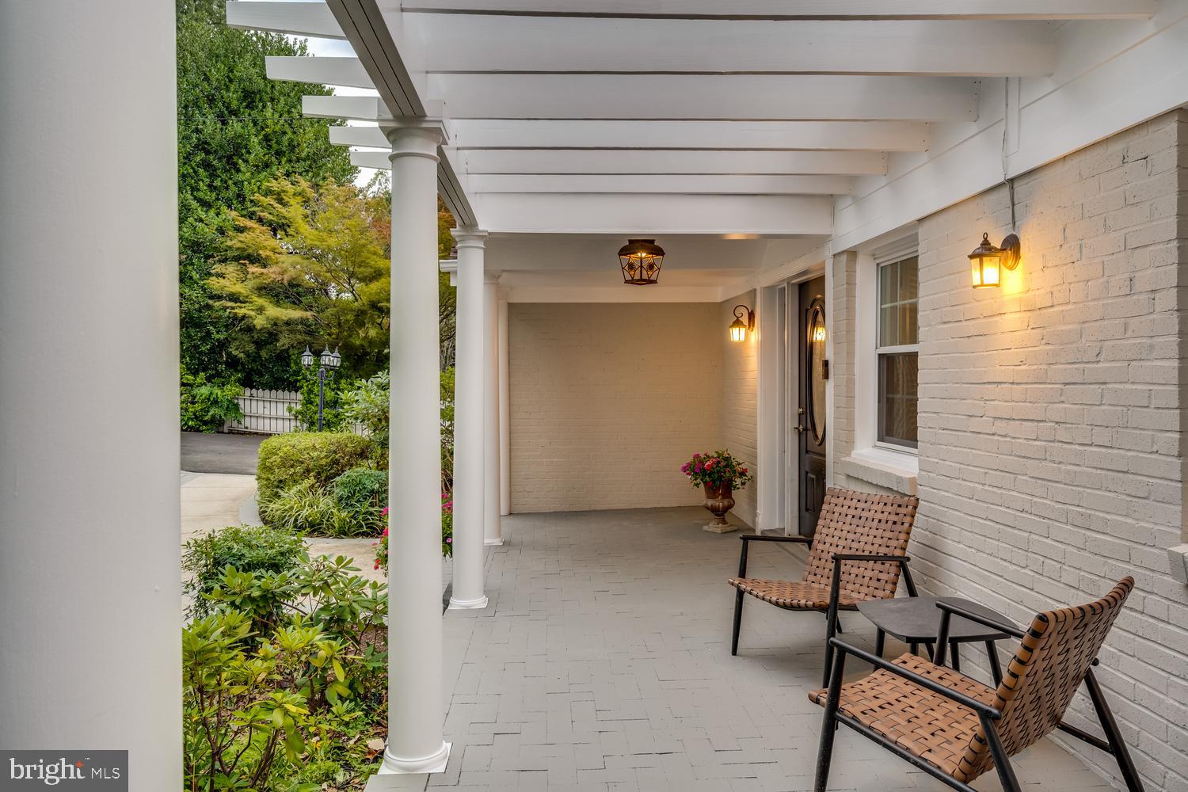
Tucked on a lush 0.36-acre lot in Dunn Loring, this 3-level Modern Farmhouse is a genuine retreat that sits just minutes from Tysons, the Mosaic District, Vienna, and the Dunn Loring Metro. Inside, hardwood floors run throughout, a wood-burning fireplace anchors the living room, crown molding dresses the formal dining room, and the kitchen is finished with slate floors and granite counters. Two main-level bedrooms and a full bath make one-level living easy, and a laundry rough-in is ready when you are. Upstairs, the primary bedroom pairs hardwoods with an attached office — a true work-from-home setup, not a repurposed closet. Two more bedrooms and a full bath complete the floor, served by a 2025 HVAC system. The finished lower level lives like a private suite of its own, with a living area, recreation room, exercise room, full bathroom, laundry room, and generous storage. However your needs evolve, it flexes to fit. The backyard is where this home earns its keep. Fully fenced and shaded by mature cherry, peach, and persimmon trees, it offers a spacious patio, an expansive deck, and an established garden. Flowerbeds were planted so something is always blooming, from daffodils, irises, and azaleas to hydrangeas, crape myrtle, coneflowers, and black-eyed Susans. Step out your door to the W&OD Trail, walk to Idylwood or Dunn Loring Park, or hop on the Metro and be anywhere. Welcome to 8049 Idylwood Rd.
| 13 hours ago | Listing updated with changes from the MLS® | |
| yesterday | Listing first seen on site |

The real estate listing information is provided by Bright MLS is for the consumer's personal, non-commercial use and may not be used for any purpose other than to identify prospective properties consumer may be interested in purchasing. Any information relating to real estate for sale or lease referenced on this web site comes from the Internet Data Exchange (IDX) program of the Bright MLS. This web site references real estate listing(s) held by a brokerage firm other than the broker and/or agent who owns this web site. The accuracy of all information is deemed reliable but not guaranteed and should be personally verified through personal inspection by and/or with the appropriate professionals. Properties in listings may have been sold or may no longer be available. The data contained herein is copyrighted by Bright MLS and is protected by all applicable copyright laws. Any unauthorized collection or dissemination of this information is in violation of copyright laws and is strictly prohibited. Copyright © 2020 Bright MLS. All rights reserved.
Did you know? You can invite friends and family to your search. They can join your search, rate and discuss listings with you.