
1588 KINGSTREAM CIRCLEHERNDON, VA 20170
Due to the health concerns created by Coronavirus we are offering personal 1-1 online video walkthough tours where possible.
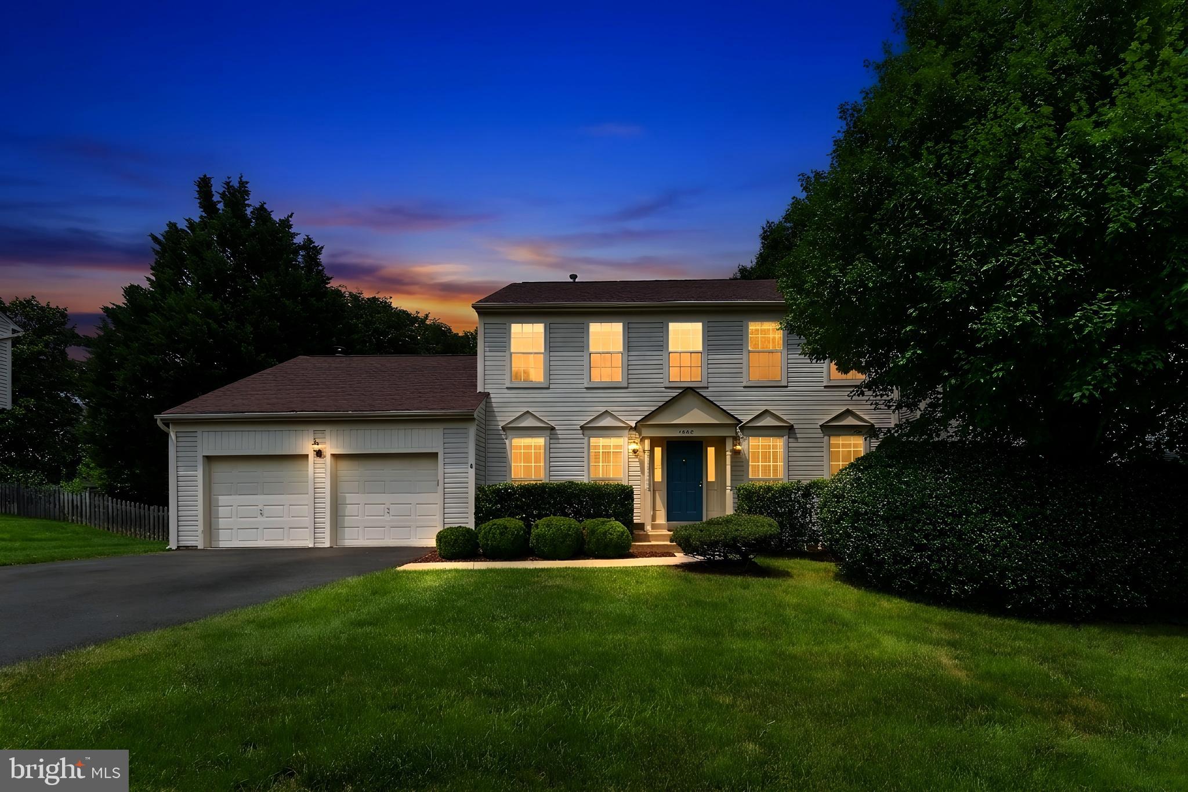
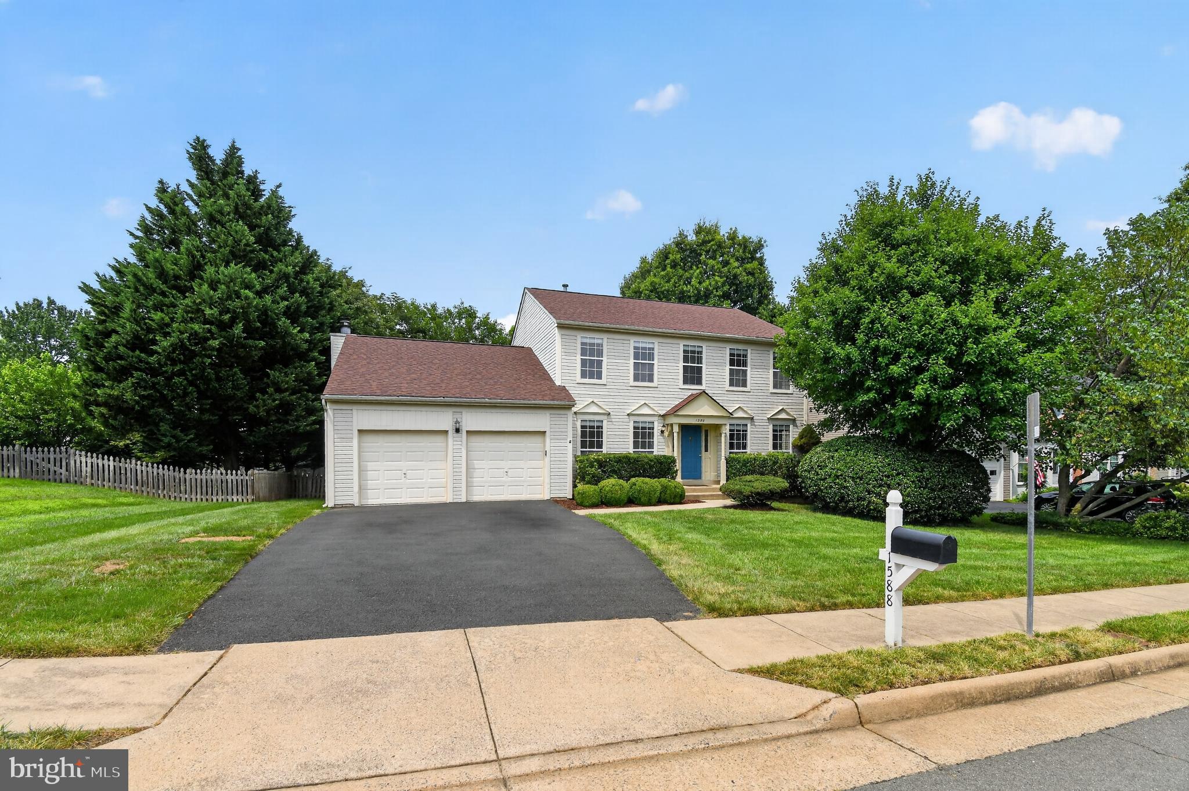
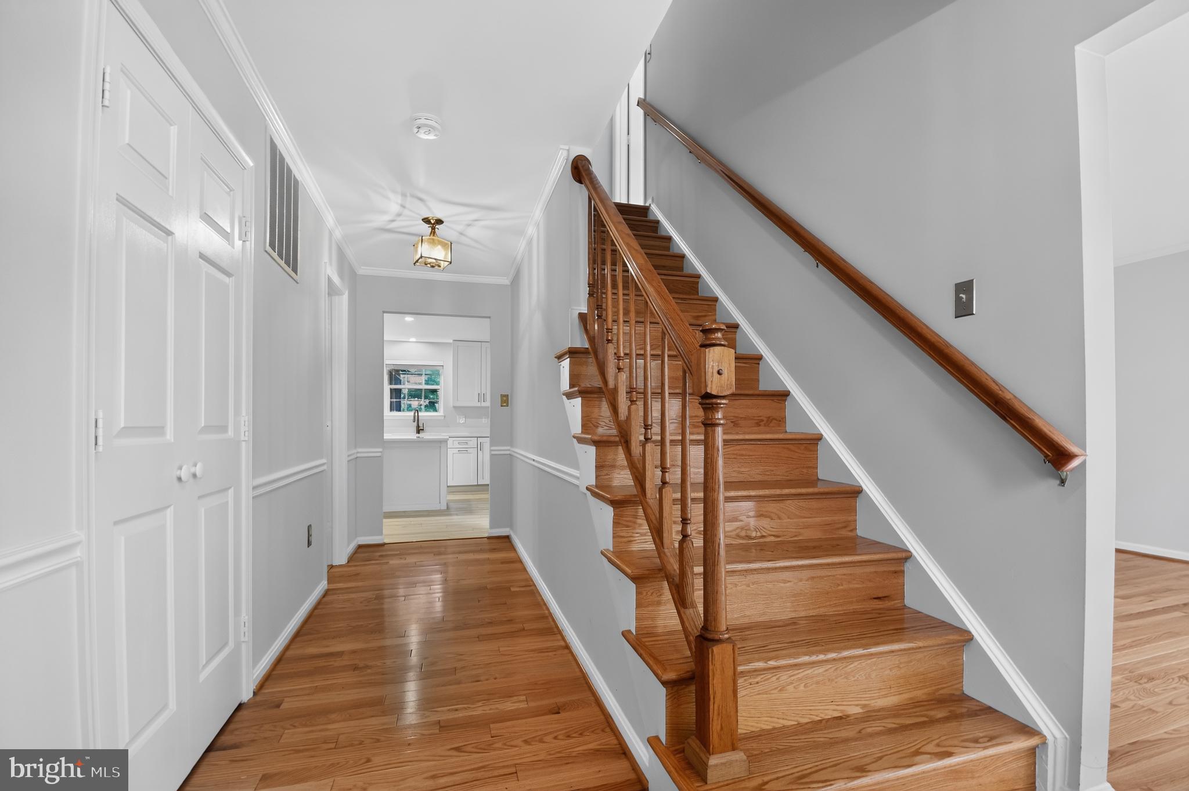
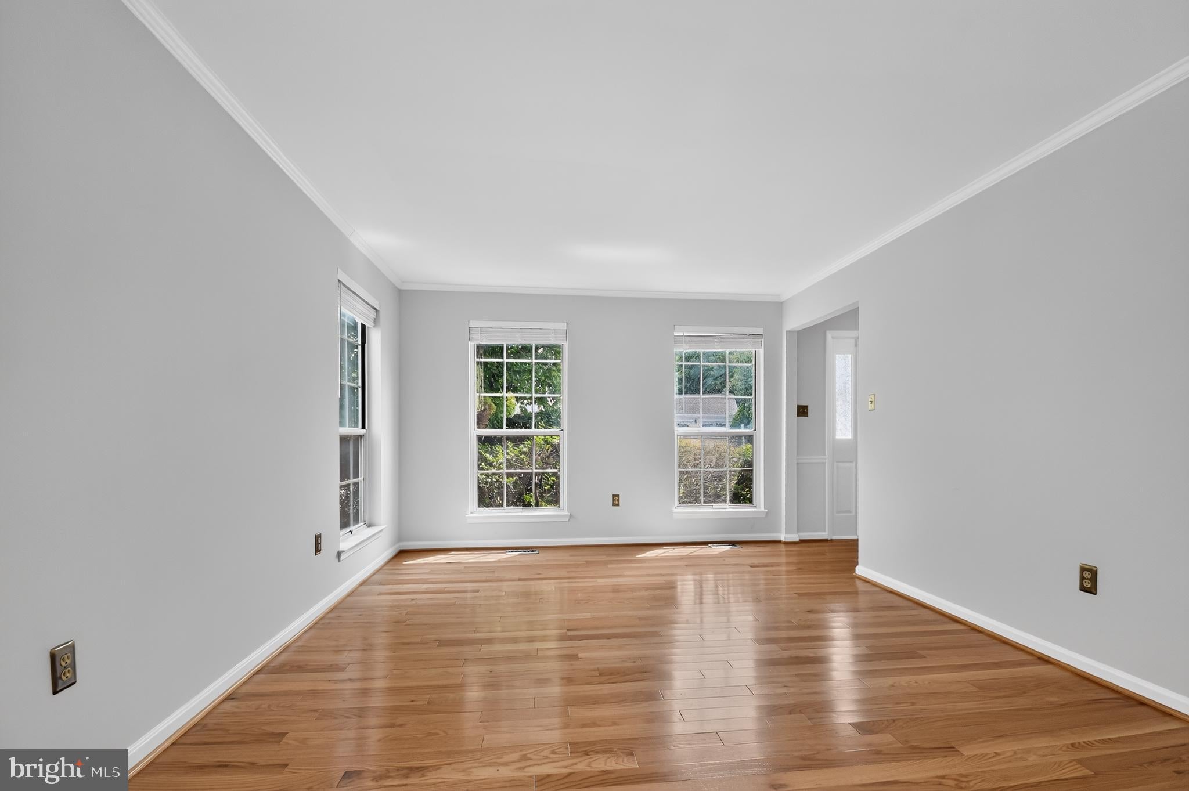
Beautiful and extensively upgraded 5-bedroom, 3.5-bath Colonial offering approximately 2,500 above-grade finished square feet, per Fairfax County records, plus an estimated 900 finished square feet below grade; professional measurement of the below-grade finished area is forthcoming. Set on a fenced 0.22-acre lot in the sought-after Kingstream community, this exceptional home combines generous living space, extensive renovations, and a rare private indoor recreation retreat. The main level features new hardwood flooring, spacious formal living and dining rooms, a den, and an inviting family room centered around a brick fireplace. The fully renovated 2026 kitchen features new cabinetry, countertops, appliances, lighting, and an expanded island, creating an impressive setting for cooking, gathering, and entertaining. French doors open to a glass-enclosed sunroom featuring a private heated indoor lap pool. Overlooking the fenced backyard, this remarkable space provides a distinctive setting for relaxation, recreation, and entertaining. Upstairs are four spacious bedrooms, including a generous primary suite, hardwood flooring, and beautifully renovated 2026 bathrooms. The finished lower level features brand-new carpeting, a versatile lower-level bedroom/den, full bathroom, and generous recreation space suitable for guests, a media room, fitness area, home office, or playroom. Additional highlights include a spacious two-car garage. Major improvements include a roof replaced in 2020, A/C replaced in 2019, heating system replaced in 2025, all four bathrooms renovated in 2026, kitchen and laundry room renovated in 2026, washer and dishwasher replaced in 2024, driveway repairs, and extensive 2026 interior painting and wallpaper removal. Kingstream community amenities include an outdoor pool, tennis and pickleball courts, basketball court, playgrounds, and several miles of walking trails connecting to the Fairfax County trail system. The home is ideally located within walking distance of Herndon High School, with convenient access to nearby shopping and dining, Reston Town Center, Washington Dulles International Airport, and the Herndon and Reston Town Center Metro stations on the Silver Line.
| 2 days ago | Listing updated with changes from the MLS® | |
| 2 days ago | Listing first seen on site |

The real estate listing information is provided by Bright MLS is for the consumer's personal, non-commercial use and may not be used for any purpose other than to identify prospective properties consumer may be interested in purchasing. Any information relating to real estate for sale or lease referenced on this web site comes from the Internet Data Exchange (IDX) program of the Bright MLS. This web site references real estate listing(s) held by a brokerage firm other than the broker and/or agent who owns this web site. The accuracy of all information is deemed reliable but not guaranteed and should be personally verified through personal inspection by and/or with the appropriate professionals. Properties in listings may have been sold or may no longer be available. The data contained herein is copyrighted by Bright MLS and is protected by all applicable copyright laws. Any unauthorized collection or dissemination of this information is in violation of copyright laws and is strictly prohibited. Copyright © 2020 Bright MLS. All rights reserved.
Did you know? You can invite friends and family to your search. They can join your search, rate and discuss listings with you.