
6547 CREEK RUN DRIVECENTREVILLE, VA 20121
Due to the health concerns created by Coronavirus we are offering personal 1-1 online video walkthough tours where possible.
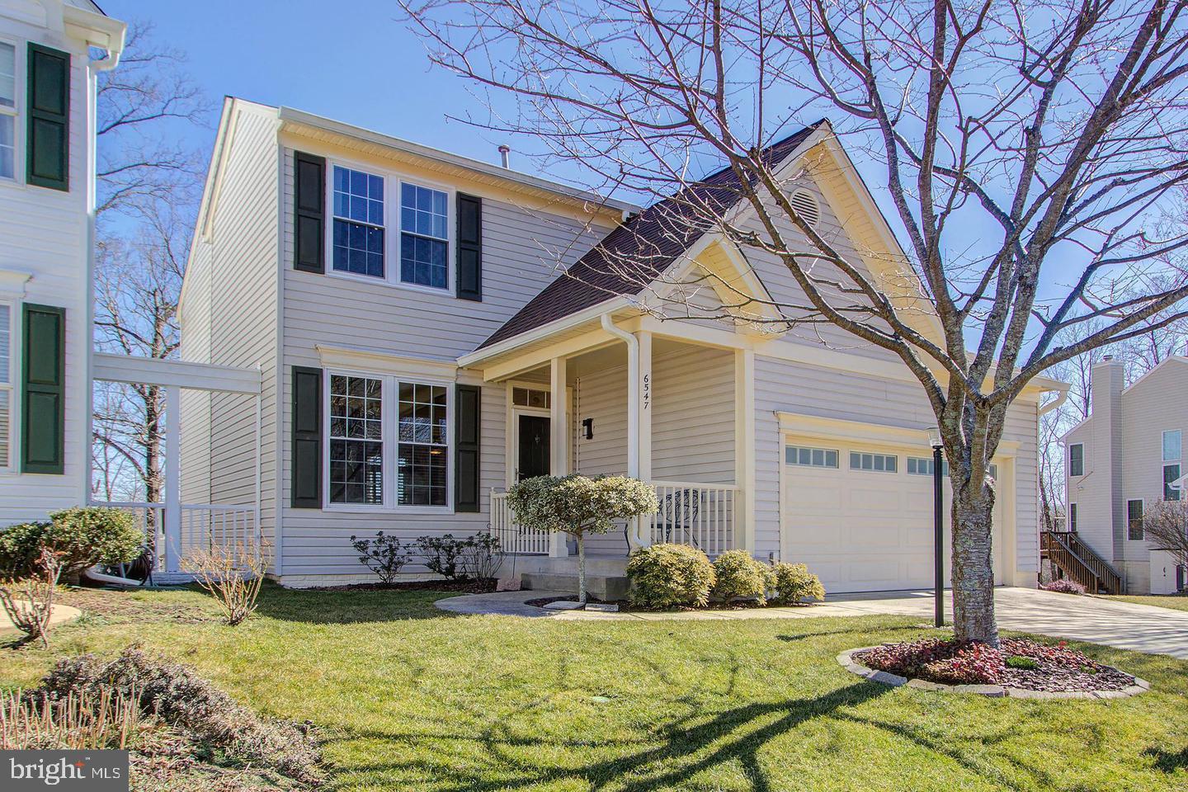
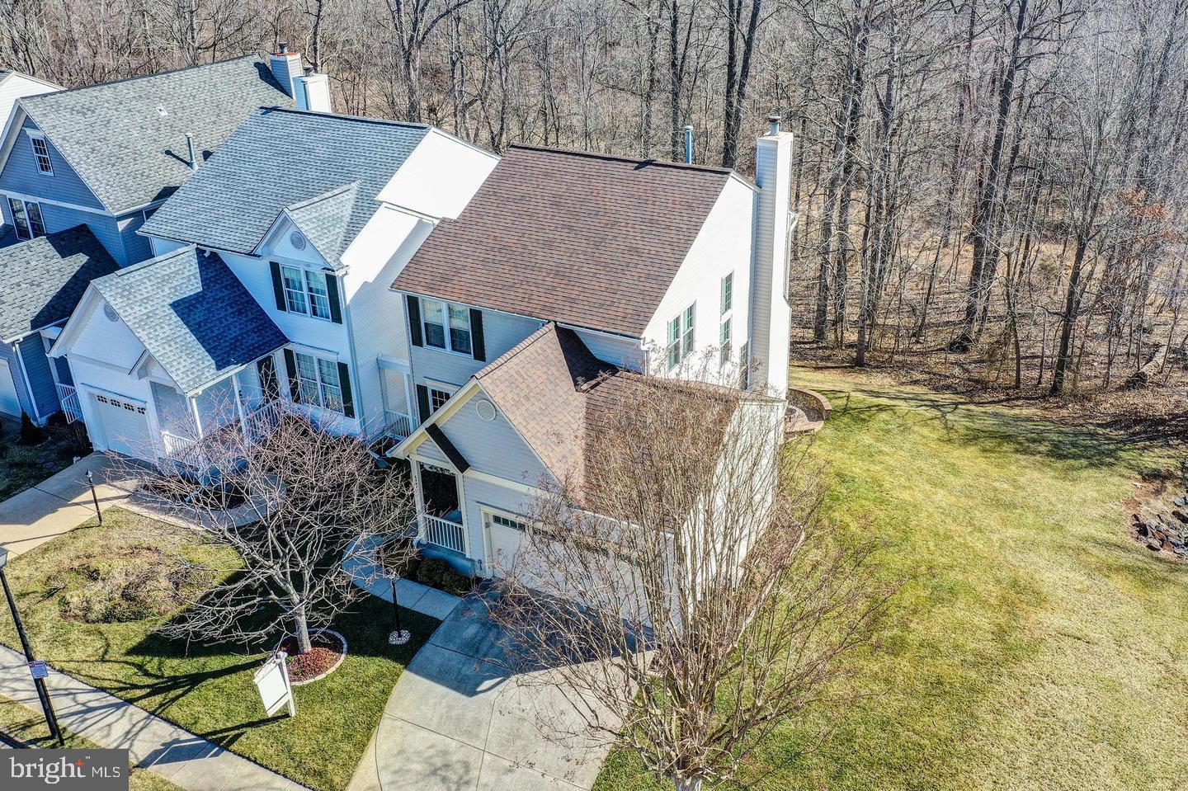
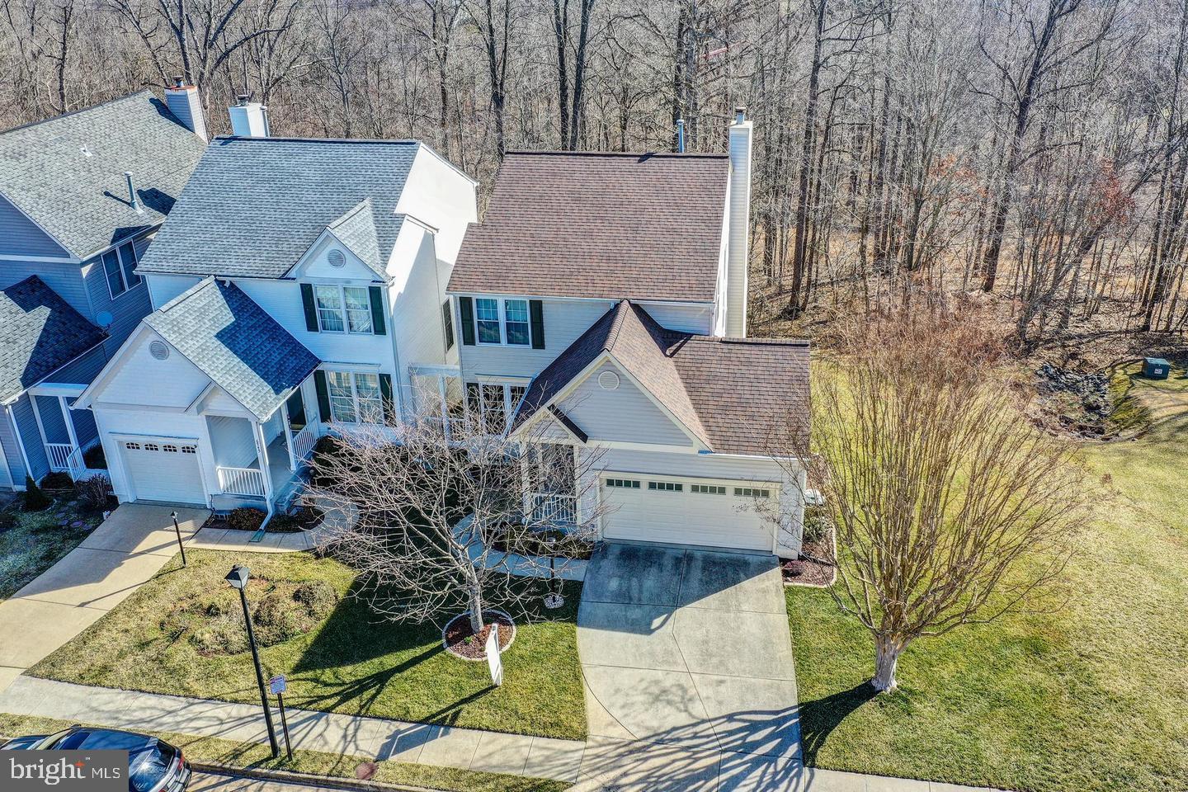
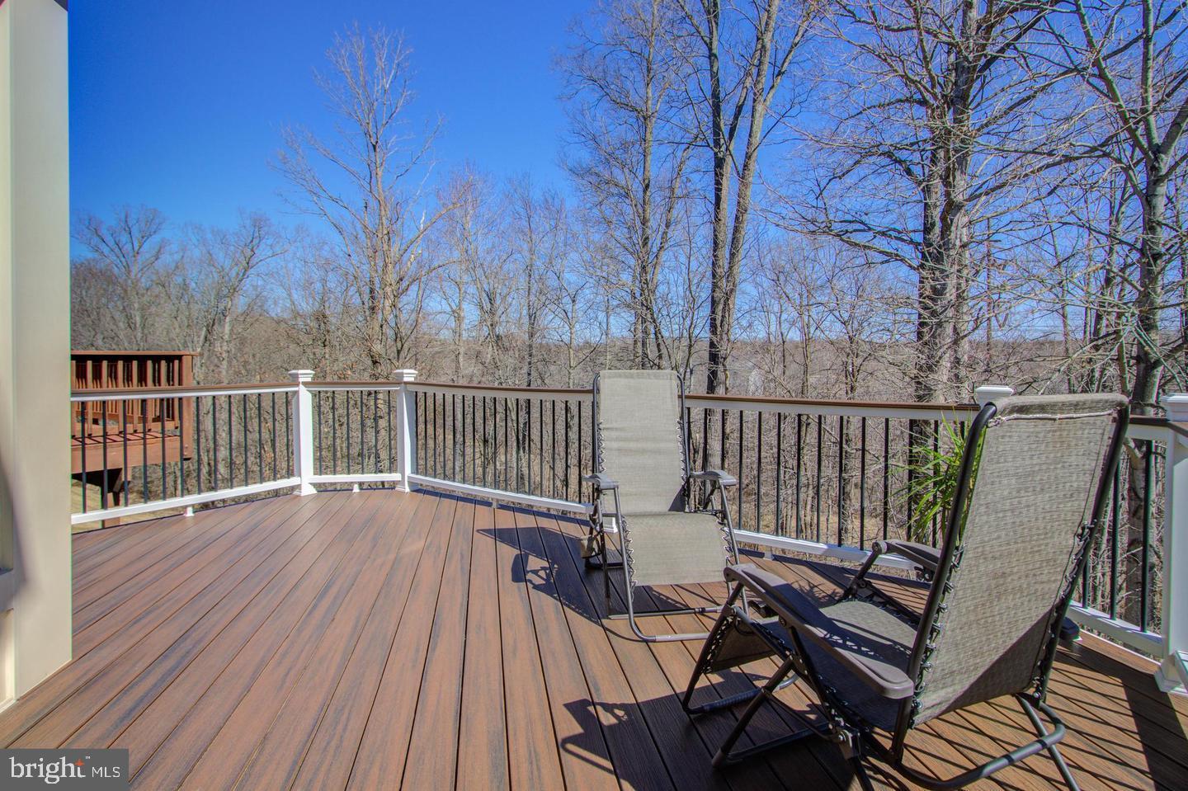
Welcome to 6547 Creek Run Drive—a beautifully updated home tucked away in the highly sought-after Green Trails Community! Offering 3 bedrooms, 3 full baths, 1 half bath, and over 2,100 square feet of thoughtfully designed living space, this home combines timeless style with modern updates and a peaceful natural setting. Step inside to discover rich eco-friendly bamboo flooring that flows throughout the main level, staircase, and upper hallway. The light-filled main level features 9-foot ceilings, elegant crown molding, and an inviting floor plan perfect for both everyday living and entertaining. The updated kitchen is sure to impress with stainless steel appliances, striking granite countertops, under-cabinet lighting, a center island, and picturesque views of the wooded backyard. Just off the kitchen, the family room provides a warm and welcoming gathering space, while the adjacent composite deck with maintenance-free railings offers the perfect spot to enjoy your morning coffee or unwind while overlooking the tranquil trees and Little Rocky Run. Upstairs, the spacious primary suite serves as a private retreat with vaulted ceilings, a walk-in closet, and a beautifully updated spa-inspired bath featuring a large seamless glass shower and soaking tub. Two additional generously sized bedrooms share a tastefully updated full bath. The finished walk-out lower level offers exceptional flexibility with a large recreation room featuring a cozy gas fireplace, a versatile den ideal for a home office, fitness room, or guest space, plus a third beautifully remodeled full bath. Step outside to the covered paver patio, protected by the deck's under-deck roofing system, creating the perfect outdoor living space to enjoy the peaceful, wooded backdrop year-round. Ideally located near shopping, restaurants, parks, and major commuter routes including I-66, Routes 28 and 29, and Fairfax County Parkway, this home offers the perfect combination of neighborhood charm and everyday convenience. Don't miss your opportunity, schedule your tour today!
| 8 hours ago | Listing first seen on site | |
| 8 hours ago | Listing updated with changes from the MLS® |

The real estate listing information is provided by Bright MLS is for the consumer's personal, non-commercial use and may not be used for any purpose other than to identify prospective properties consumer may be interested in purchasing. Any information relating to real estate for sale or lease referenced on this web site comes from the Internet Data Exchange (IDX) program of the Bright MLS. This web site references real estate listing(s) held by a brokerage firm other than the broker and/or agent who owns this web site. The accuracy of all information is deemed reliable but not guaranteed and should be personally verified through personal inspection by and/or with the appropriate professionals. Properties in listings may have been sold or may no longer be available. The data contained herein is copyrighted by Bright MLS and is protected by all applicable copyright laws. Any unauthorized collection or dissemination of this information is in violation of copyright laws and is strictly prohibited. Copyright © 2020 Bright MLS. All rights reserved.
Did you know? You can invite friends and family to your search. They can join your search, rate and discuss listings with you.