
5000 GAINSBOROUGH DRIVEFAIRFAX, VA 22032
Due to the health concerns created by Coronavirus we are offering personal 1-1 online video walkthough tours where possible.
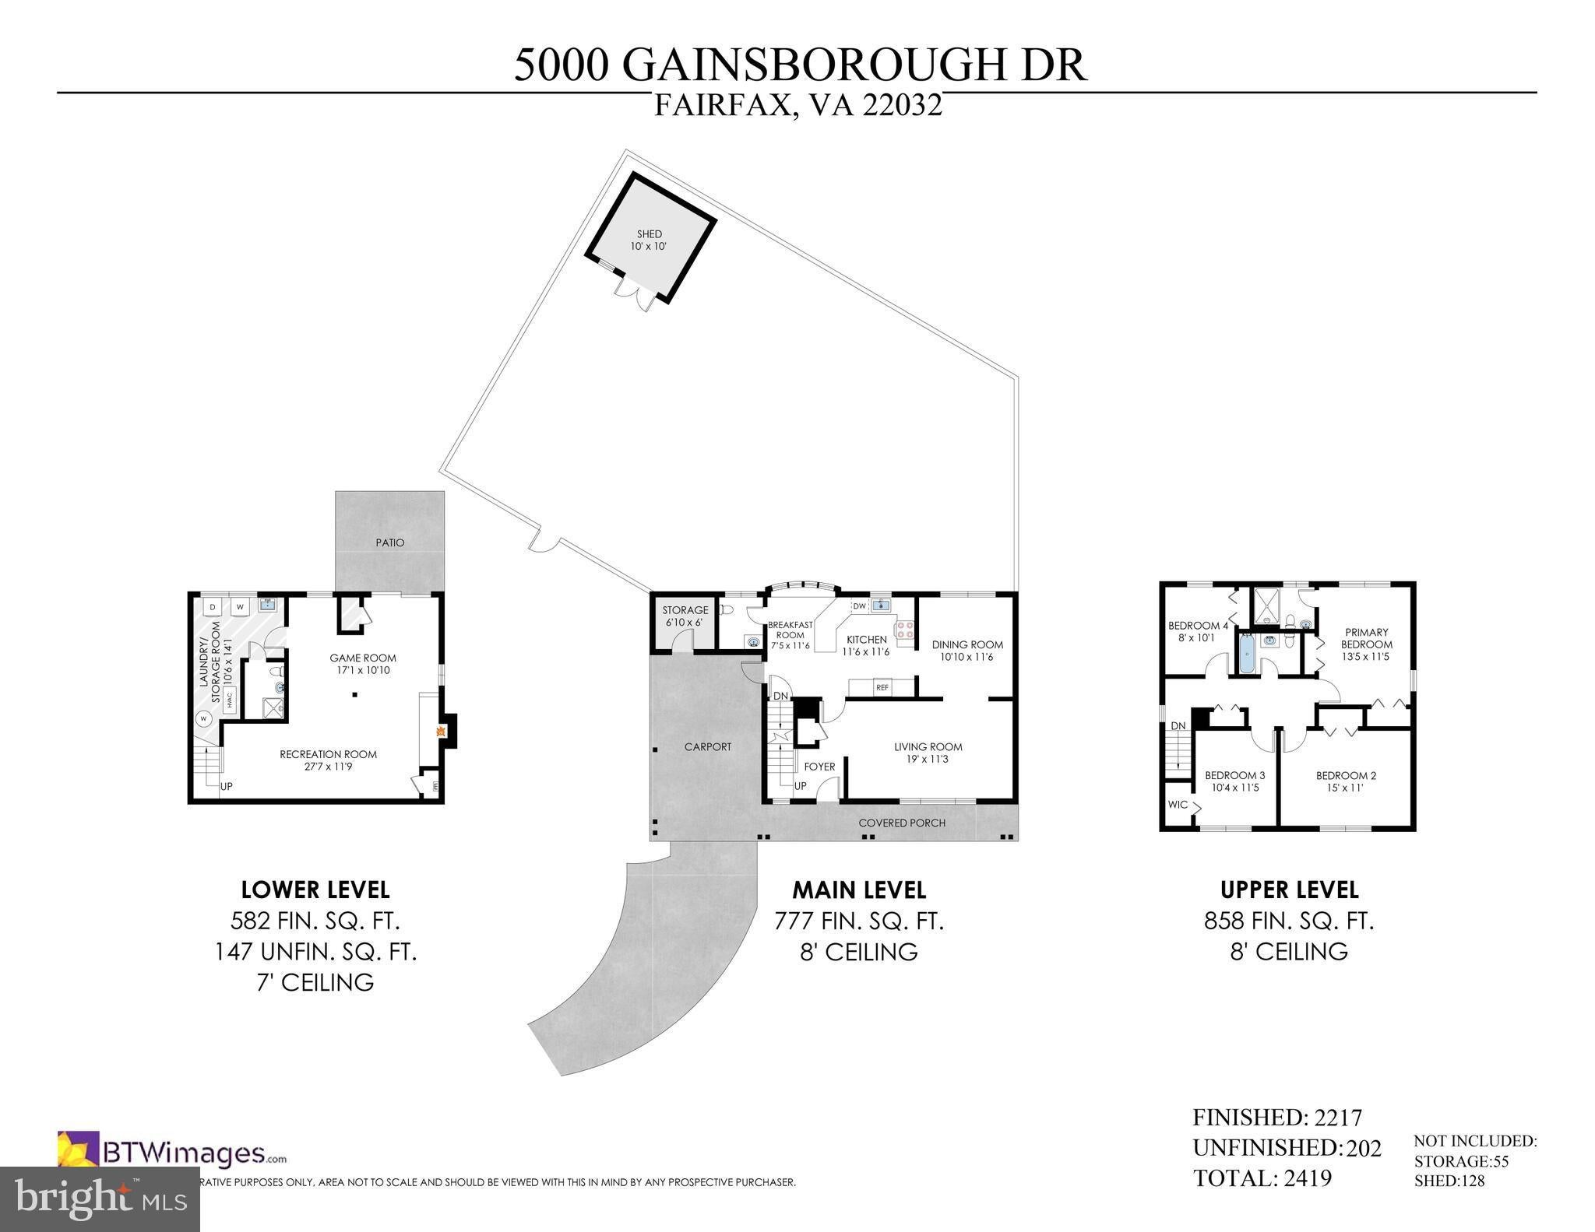
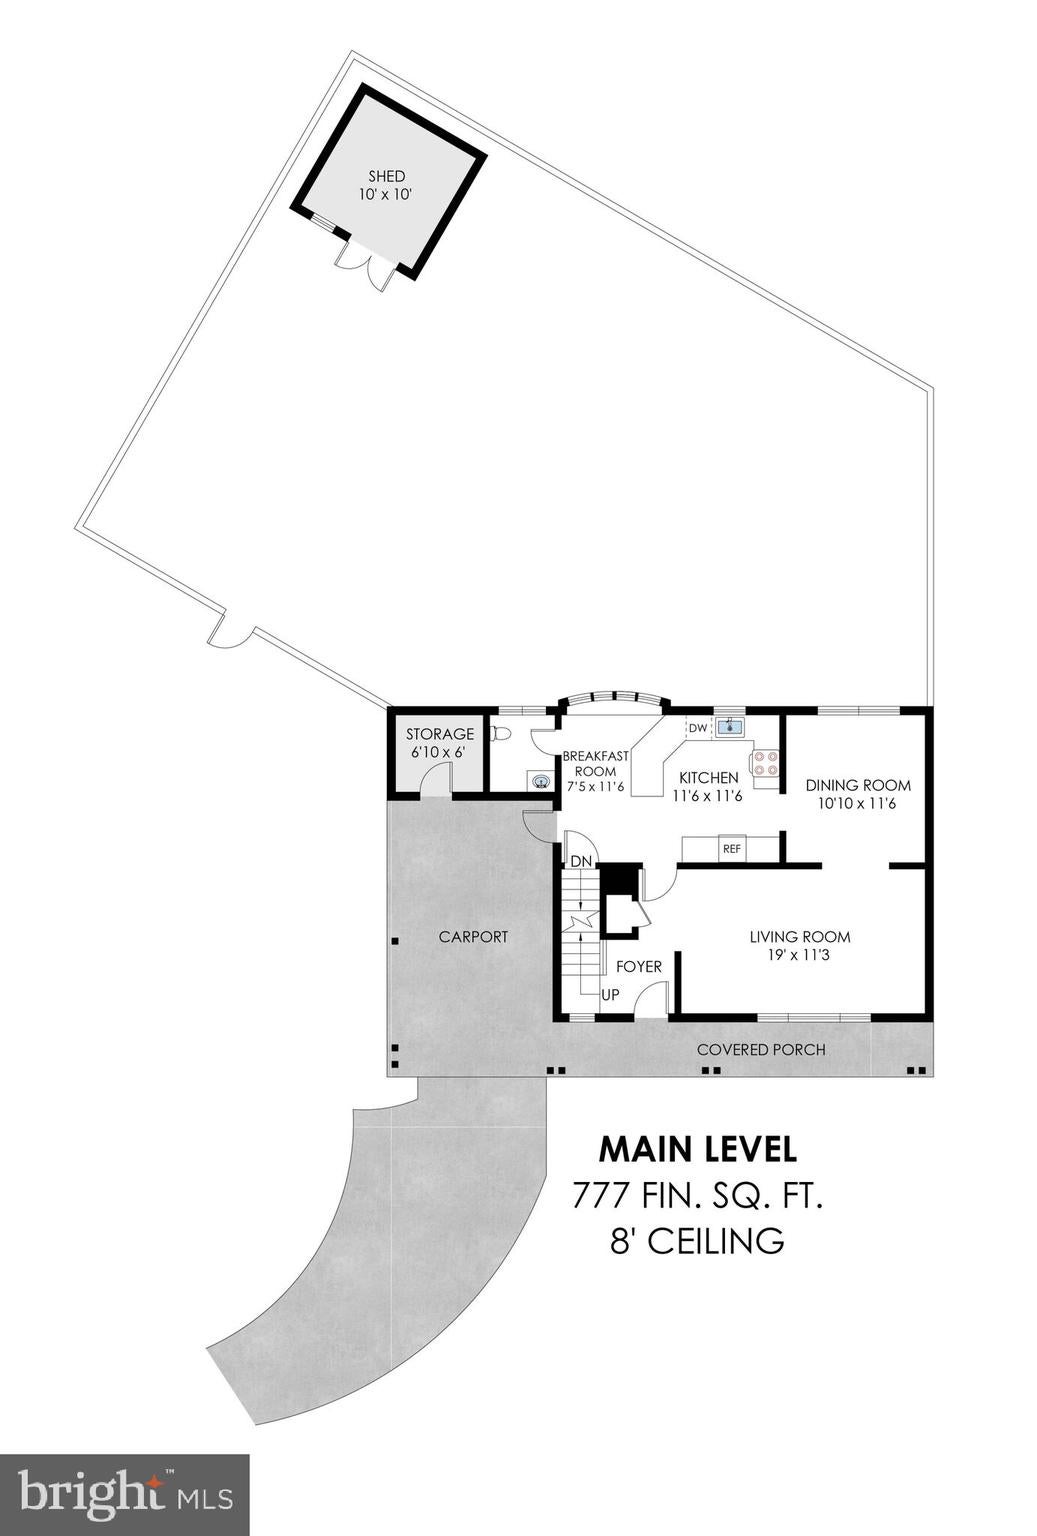
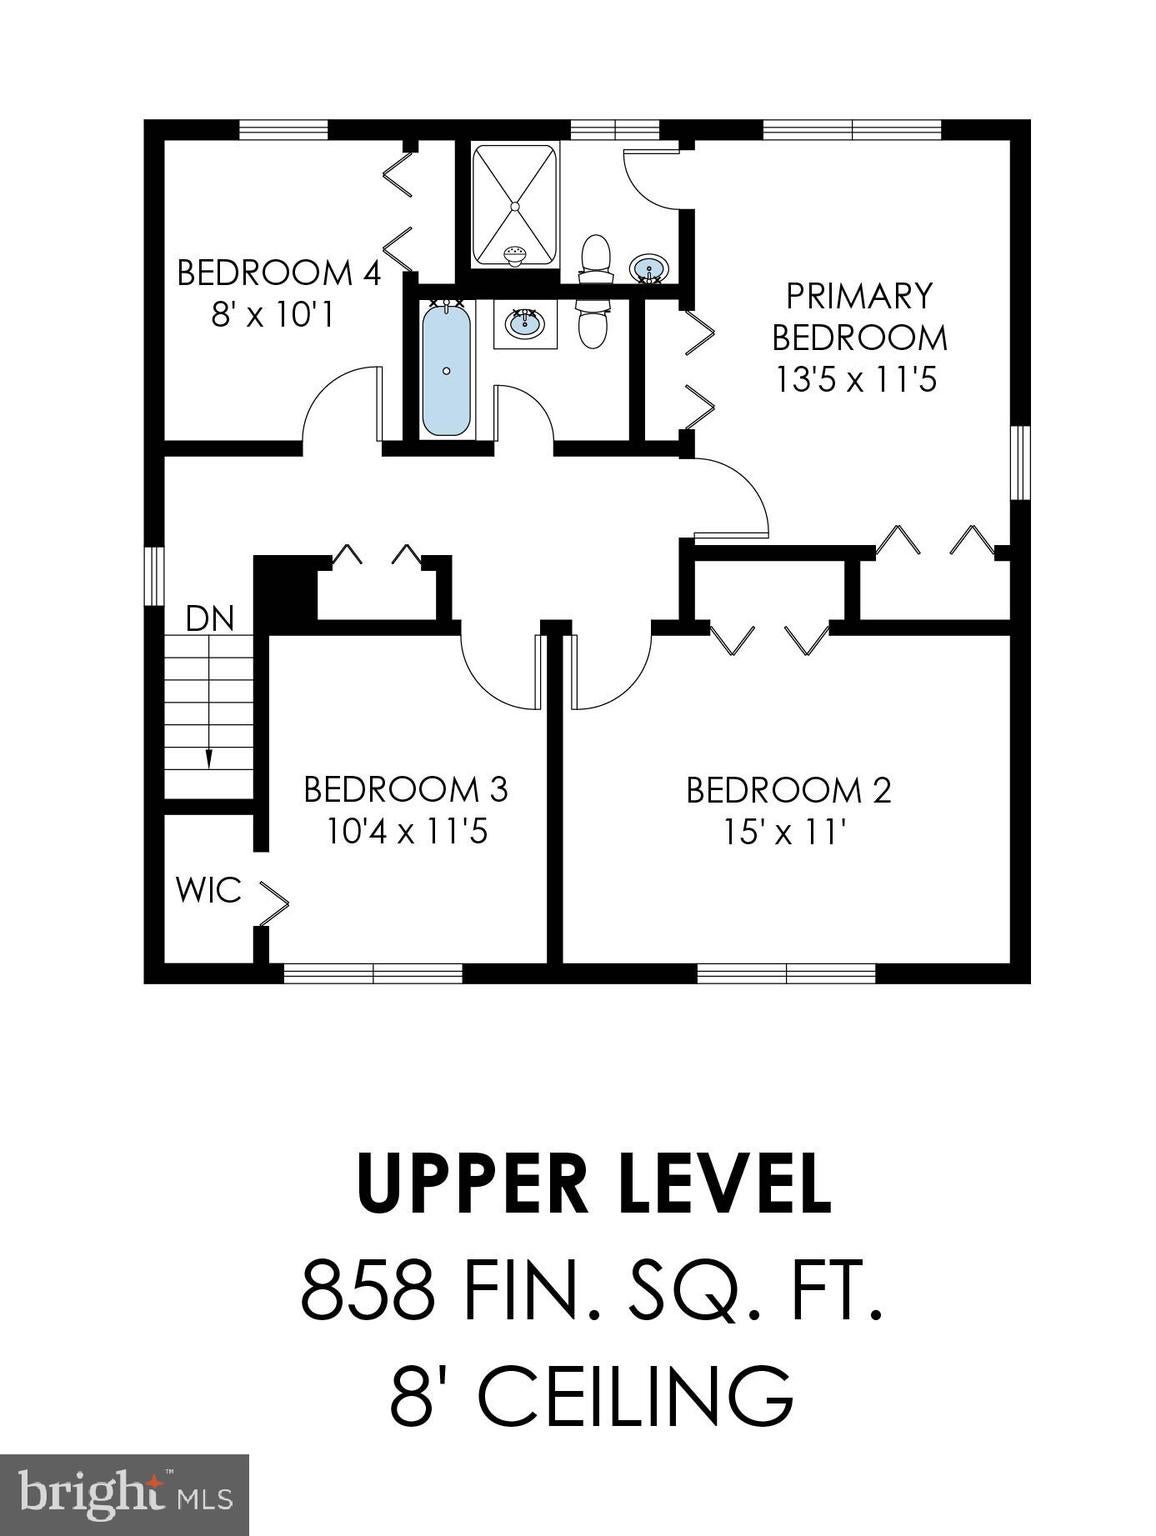
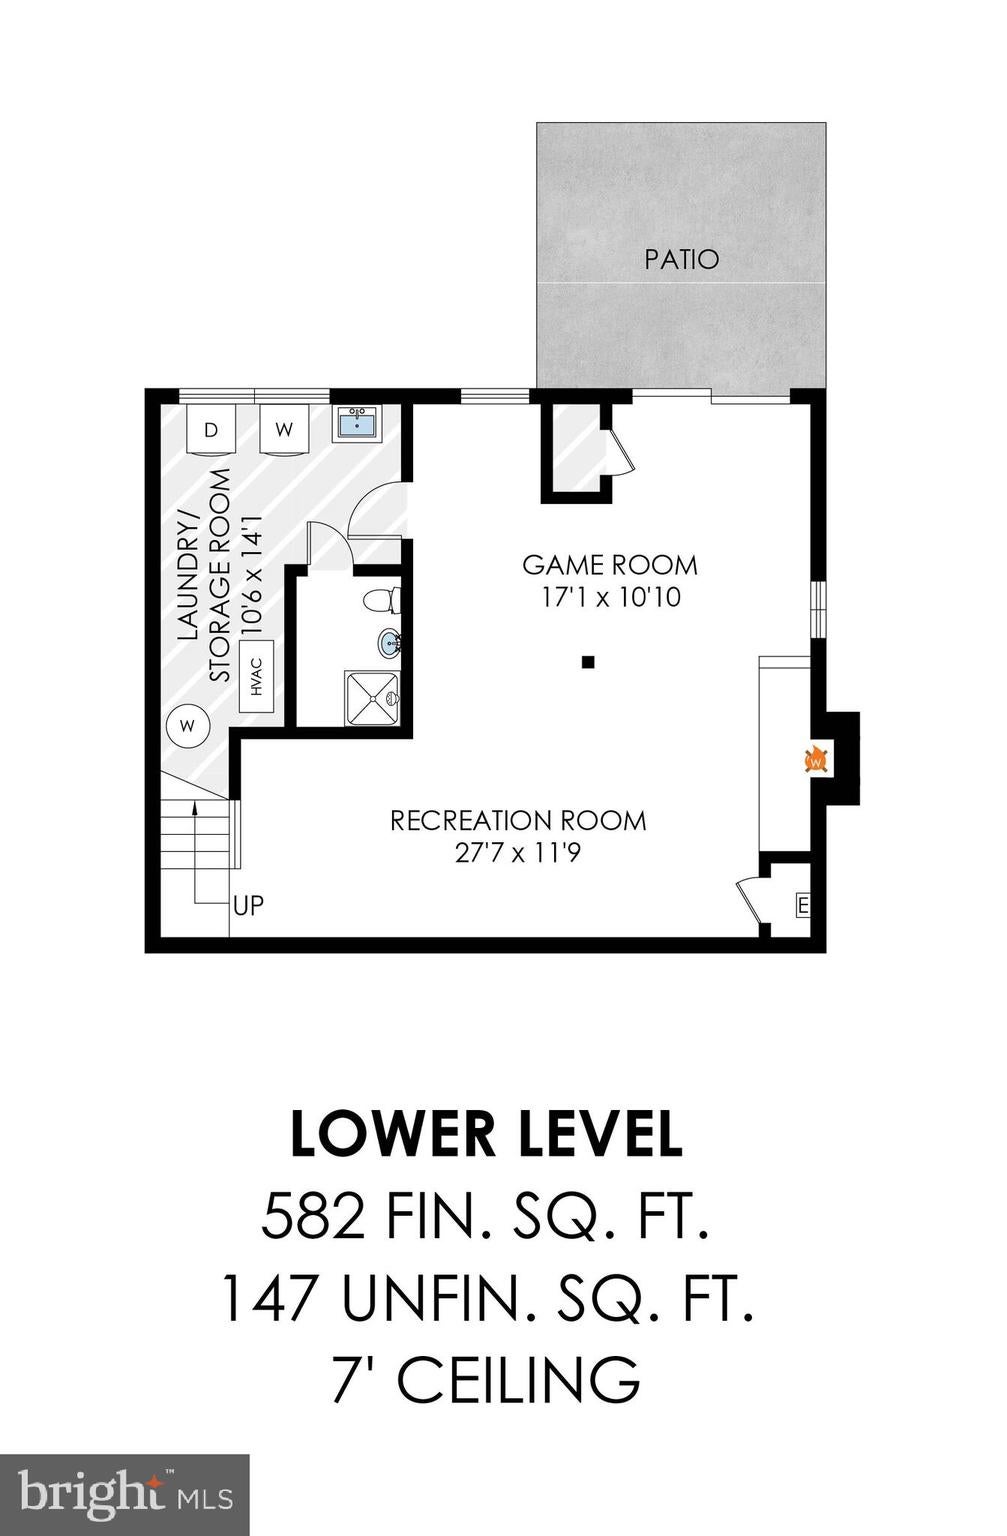
Welcome to this spacious 4-bedroom, 3.5-bath single-family home ideally situated on a corner lot in the highly sought-after Kings Park West neighborhood, with NO HOA! Offering a terrific floor plan, generous living spaces, a fully fenced backyard, and a convenient location, this home has so much to offer. The main level features formal Living and Dining Rooms with hardwood flooring, perfect for both everyday living and entertaining. The updated Kitchen is thoughtfully designed with stainless steel appliances, full-extension drawers, ample cabinetry and counter space, a bar with seating option, and plenty of room for a kitchen table. Convenient access from the Kitchen leads directly to the carport, making unloading groceries a breeze. A Powder Room completes the main level. Upstairs, you’ll find four spacious Bedrooms, all featuring hardwood flooring, closets, and ceiling fans. The Primary Suite offers two closets and a private en-suite Primary Bathroom. An additional full Bathroom serves the secondary Bedrooms. The finished lower level provides even more space to spread out and enjoy. A spacious Recreation Room features wall-to-wall carpeting and a wood-burning stove, while the adjoining Game Room area offers luxury vinyl flooring and a walk-out to the patio and backyard. A third full Bathroom and Utility Room with washer and dryer complete this level. Outside, enjoy a fully fenced, flat backyard with a patio and storage shed, offering wonderful space for entertaining, gardening, play, or simply relaxing outdoors. Carport and driveway parking are complemented by additional neighborhood street parking. All of this in an exceptional Kings Park West location convenient to commuter routes, VRE, neighborhood pools, shopping, dining, walking trails, parks, and more. A wonderful opportunity to enjoy a spacious home in one of the area’s most sought-after neighborhoods!
| 15 hours ago | Listing updated with changes from the MLS® | |
| 15 hours ago | Listing first seen on site |

The real estate listing information is provided by Bright MLS is for the consumer's personal, non-commercial use and may not be used for any purpose other than to identify prospective properties consumer may be interested in purchasing. Any information relating to real estate for sale or lease referenced on this web site comes from the Internet Data Exchange (IDX) program of the Bright MLS. This web site references real estate listing(s) held by a brokerage firm other than the broker and/or agent who owns this web site. The accuracy of all information is deemed reliable but not guaranteed and should be personally verified through personal inspection by and/or with the appropriate professionals. Properties in listings may have been sold or may no longer be available. The data contained herein is copyrighted by Bright MLS and is protected by all applicable copyright laws. Any unauthorized collection or dissemination of this information is in violation of copyright laws and is strictly prohibited. Copyright © 2020 Bright MLS. All rights reserved.
Did you know? You can invite friends and family to your search. They can join your search, rate and discuss listings with you.