
6015 BACKLICK ROADSPRINGFIELD, VA 22150
Due to the health concerns created by Coronavirus we are offering personal 1-1 online video walkthough tours where possible.
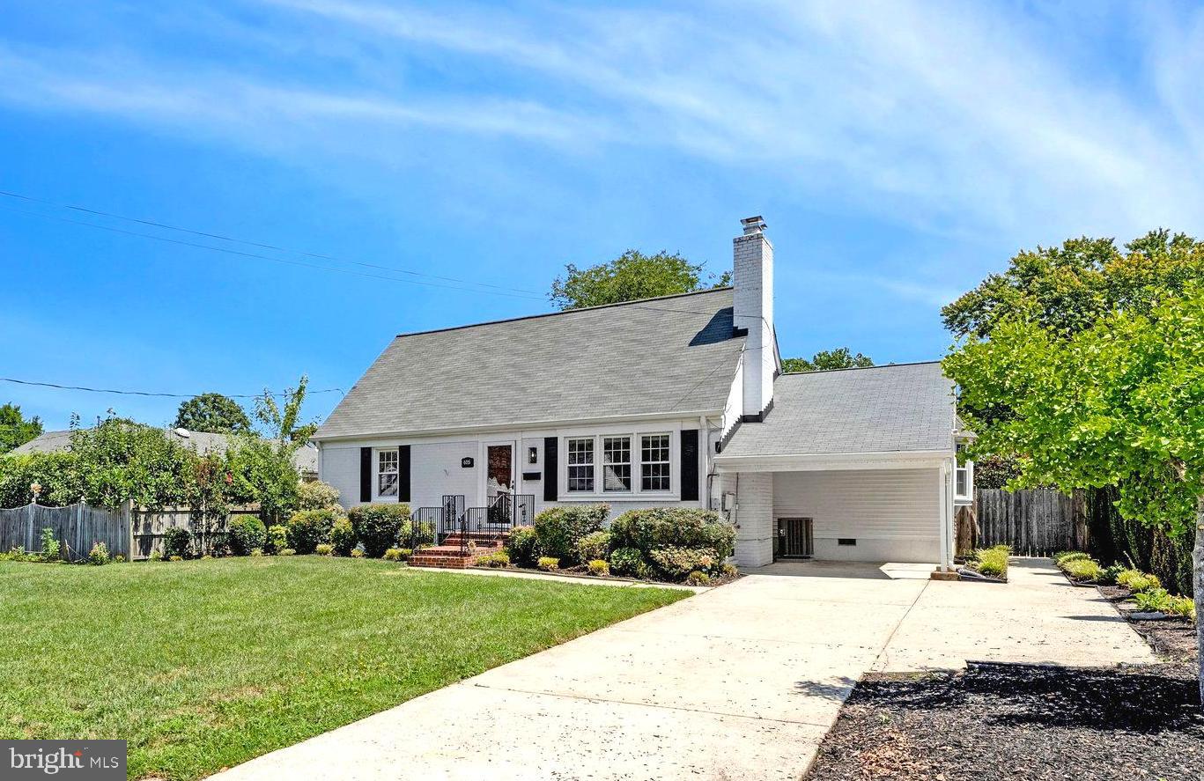
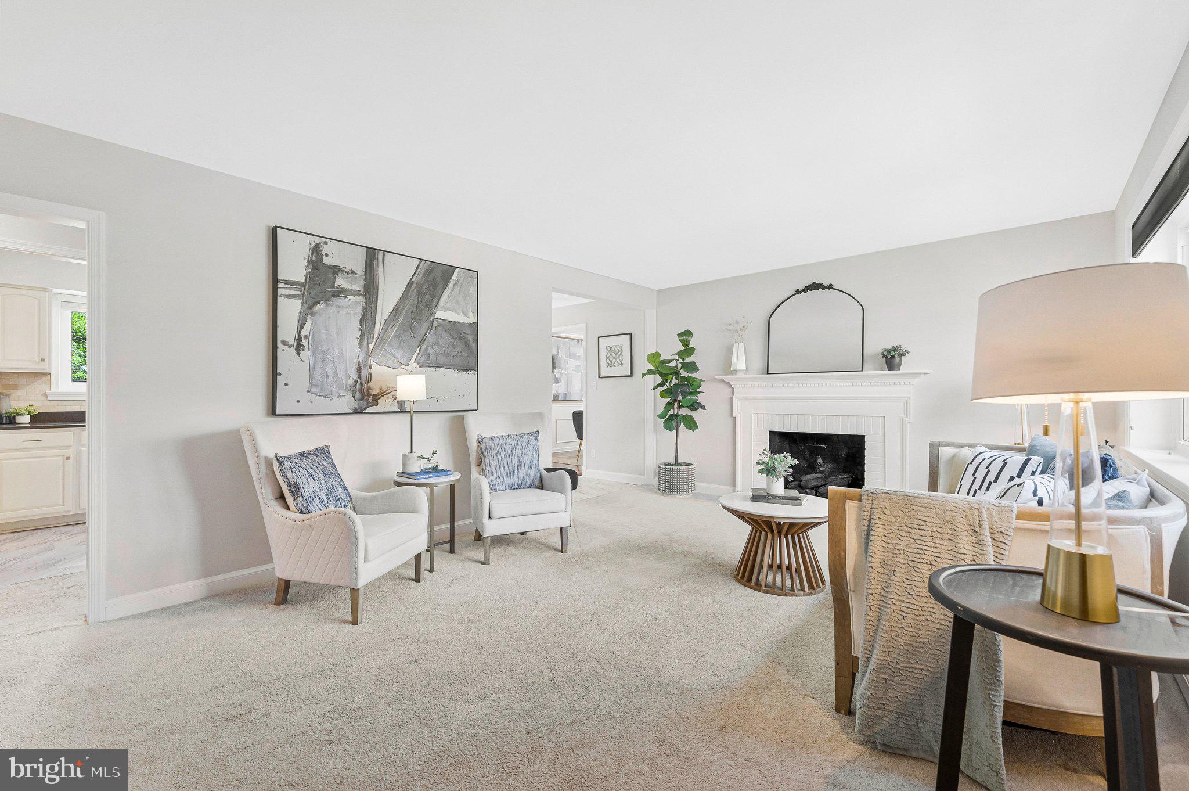
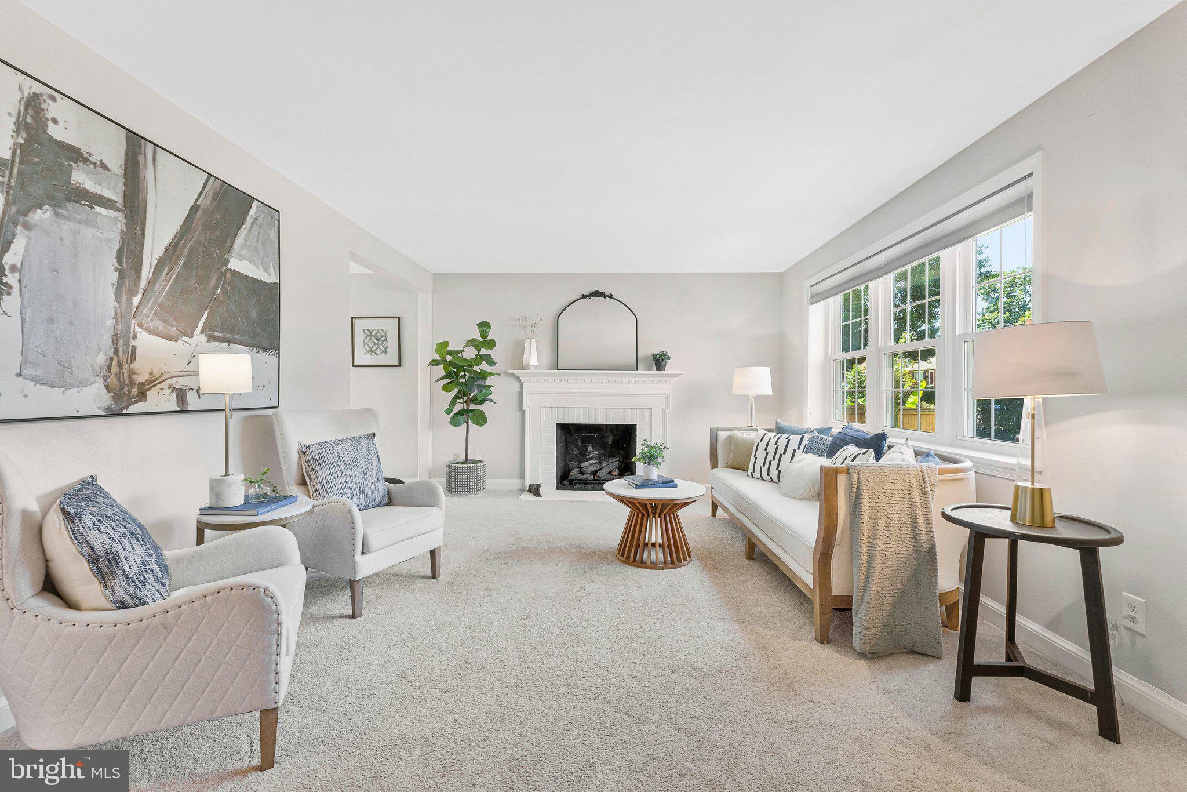
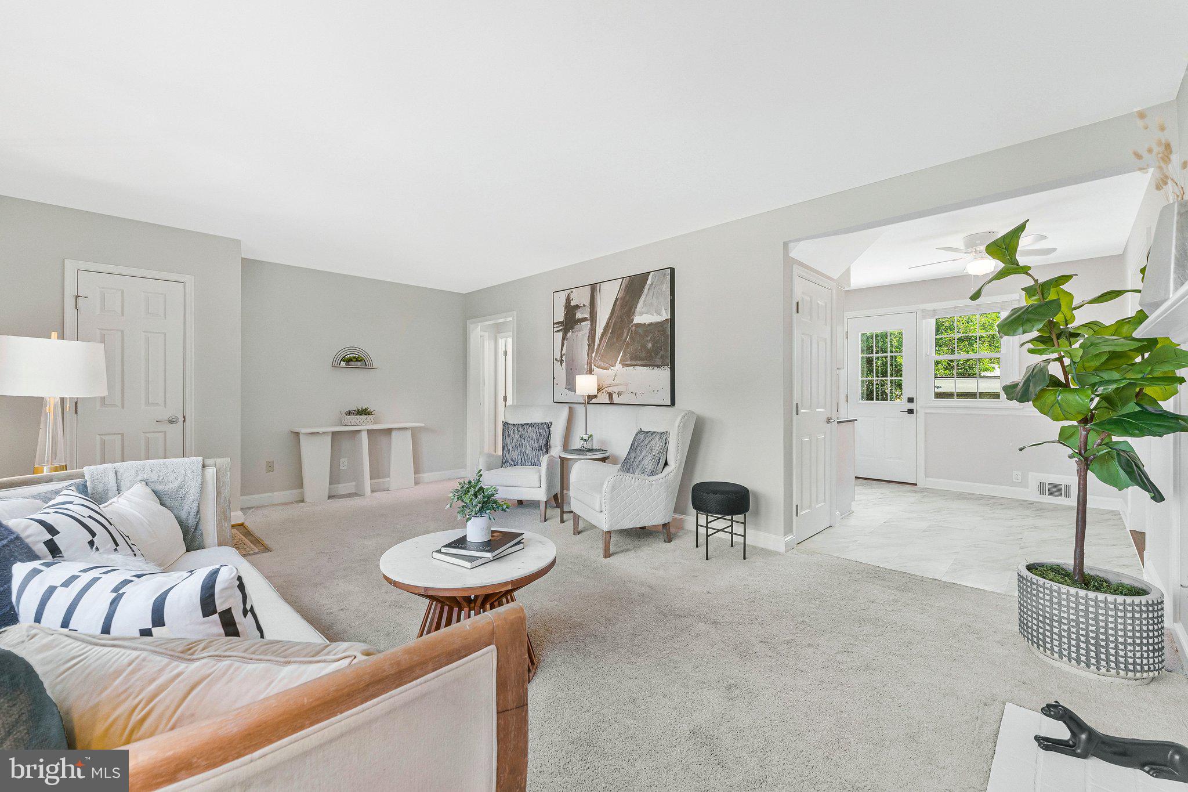
Welcome to 6015 Backlick Road, a beautifully maintained Cape Cod offering three finished levels of versatile living space, thoughtful updates, and an expansive fully fenced backyard in the heart of Springfield. Blending timeless charm with modern functionality, this spacious 3-bedroom, 3-full-bath home with 2,400 sq. ft. is perfectly suited for all lifestyles. Step inside to a sun-filled main level where oversized front windows flood the spacious living room with natural light, creating a warm and inviting atmosphere centered around a cozy fireplace. The kitchen offers the perfect balance of everyday comfort and entertaining potential with both a casual dining area and a separate formal dining room. Two generously sized bedrooms and a full bath, with tub, complete the main level. Retreat upstairs to your private primary suite, a true owner's oasis featuring a bonus area, perfect for a home office, abundant closet space, multiple storage areas, and a dedicated full bath, checking all of boxes one may wish for in such a space. The finished lower level expands your living space with a large recreation room featuring a custom built-in media center, making it the perfect spot for movie nights, game days, a home gym, playroom, or hobby space. This level also includes a third full bath, two oversized storage rooms, and a convenient walkout entrance to the backyard, leaving endless possibilities for future use. Outside, you'll discover one of the property's standout features—a large, level, fully fenced backyard or nearly a quarter acre. Whether you envision summer barbecues on the patio, gardening, or simply enjoying the open green space, this backyard delivers. A spacious storage shed provides ample room for lawn equipment, tools, and outdoor gear. Fresh landscaping and tasteful updates completed throughout the years make this home truly move-in ready while still offering opportunities to personalize over time. Ideally located just blocks from Springfield's endless shopping, dining, parks, and entertainment, this home also provides exceptional commuter convenience with quick access to I-95, I-395, I-495, the Fairfax County Parkway, Springfield Town Center, and the Franconia-Springfield Metro, making commuting throughout Northern Virginia, Washington, D.C., and beyond effortless.
| yesterday | Listing first seen on site | |
| yesterday | Listing updated with changes from the MLS® |

The real estate listing information is provided by Bright MLS is for the consumer's personal, non-commercial use and may not be used for any purpose other than to identify prospective properties consumer may be interested in purchasing. Any information relating to real estate for sale or lease referenced on this web site comes from the Internet Data Exchange (IDX) program of the Bright MLS. This web site references real estate listing(s) held by a brokerage firm other than the broker and/or agent who owns this web site. The accuracy of all information is deemed reliable but not guaranteed and should be personally verified through personal inspection by and/or with the appropriate professionals. Properties in listings may have been sold or may no longer be available. The data contained herein is copyrighted by Bright MLS and is protected by all applicable copyright laws. Any unauthorized collection or dissemination of this information is in violation of copyright laws and is strictly prohibited. Copyright © 2020 Bright MLS. All rights reserved.
Did you know? You can invite friends and family to your search. They can join your search, rate and discuss listings with you.