Save
Ask
Tour
Hide
Share
$774,900
1 Day On Site

13382 POINT RIDER LANE
HERNDON, VA 20171

Single Family Residence|Coming Soon
4
Beds
3
Total Baths
3
Full Baths
1,280
SqFt
$605
/SqFt
1985
Built
Subdivision:
BORNEHAM WOOD
County:
FAIRFAX
Listing courtesy of Central Properties, LLC,

Due to the health concerns created by Coronavirus we are offering personal 1-1 online video walkthough tours where possible.
Call Now: 703.867.3436
Is this the listing for you? We can help make it yours.
703.867.3436
Upcoming Open Houses
Due to COVID-19, we recommend you verify Open Houses before attending.
Thu, Jul 30, 4:00 PM - 6:00 PM
Fri, Jul 31, 4:00 PM - 6:00 PM
Sat, Aug 1, 1:00 PM - 3:00 PM
13382 POINT RIDER LANE13382 POINT RIDER LANE13382 POINT RIDER LANE13382 POINT RIDER LANE
Save
Ask
Tour
Hide
Share

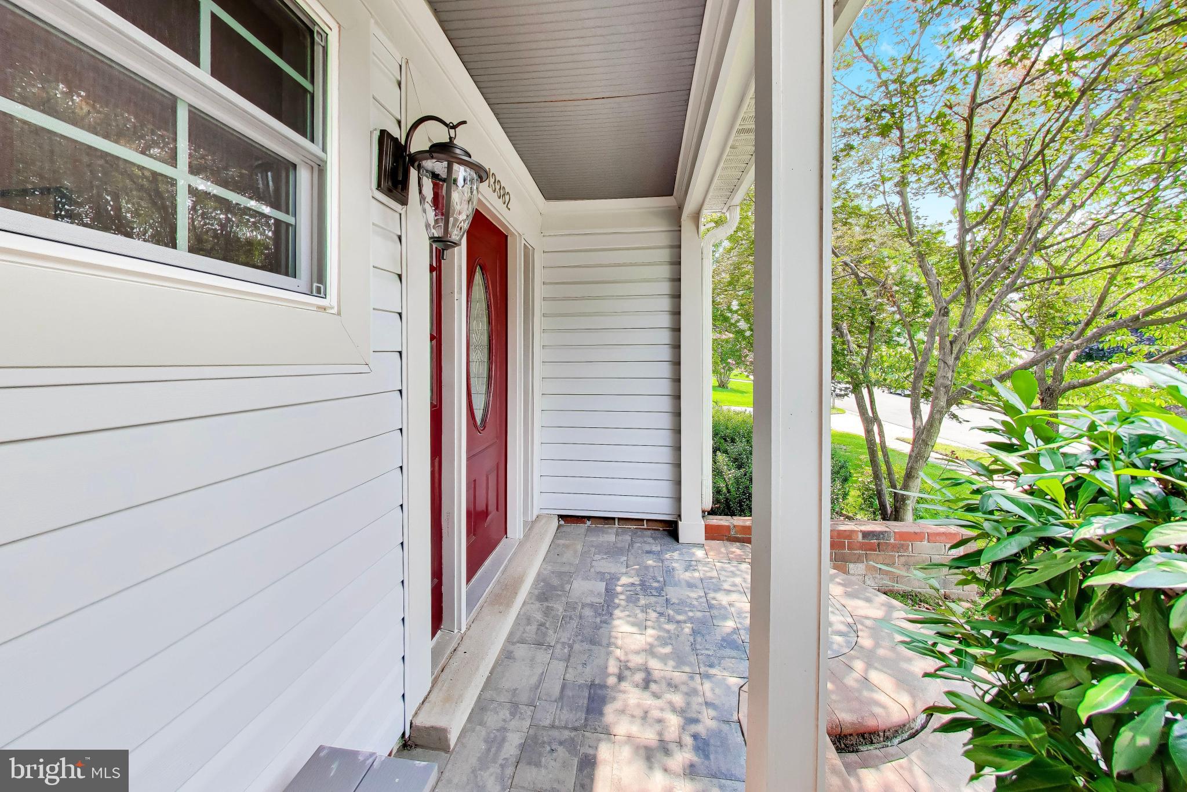
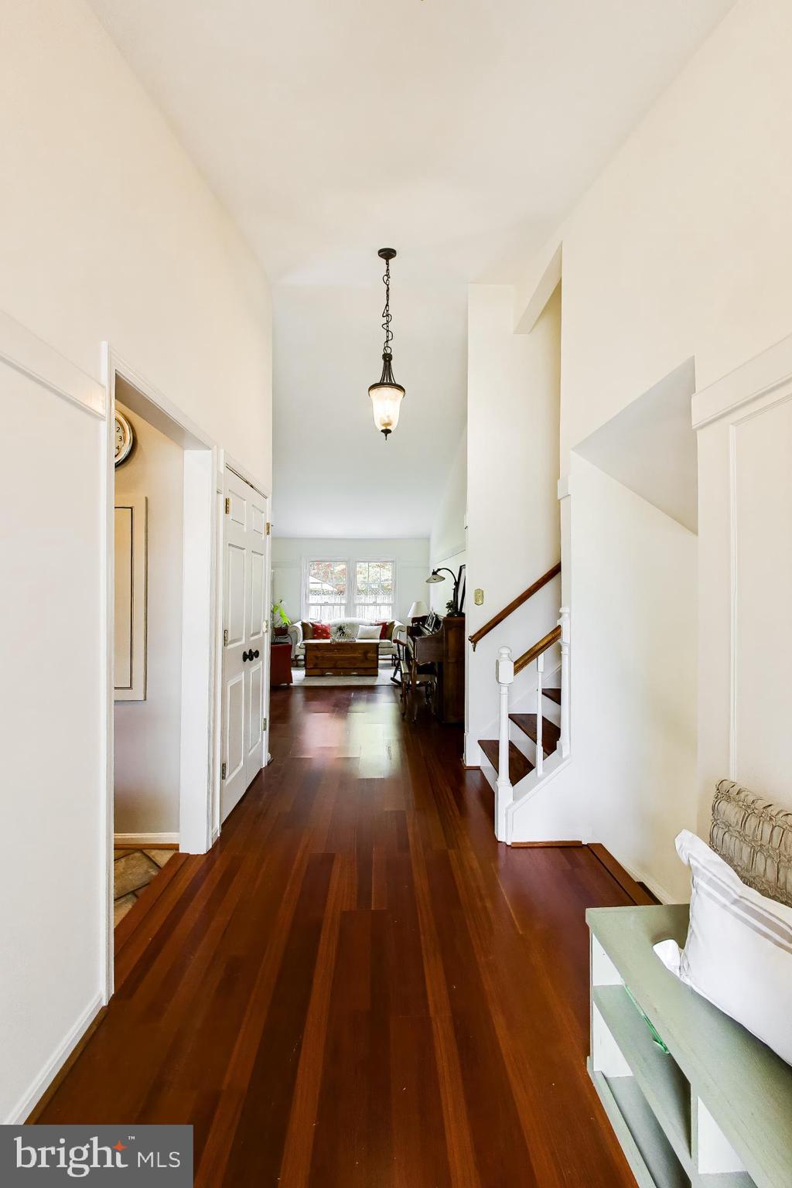
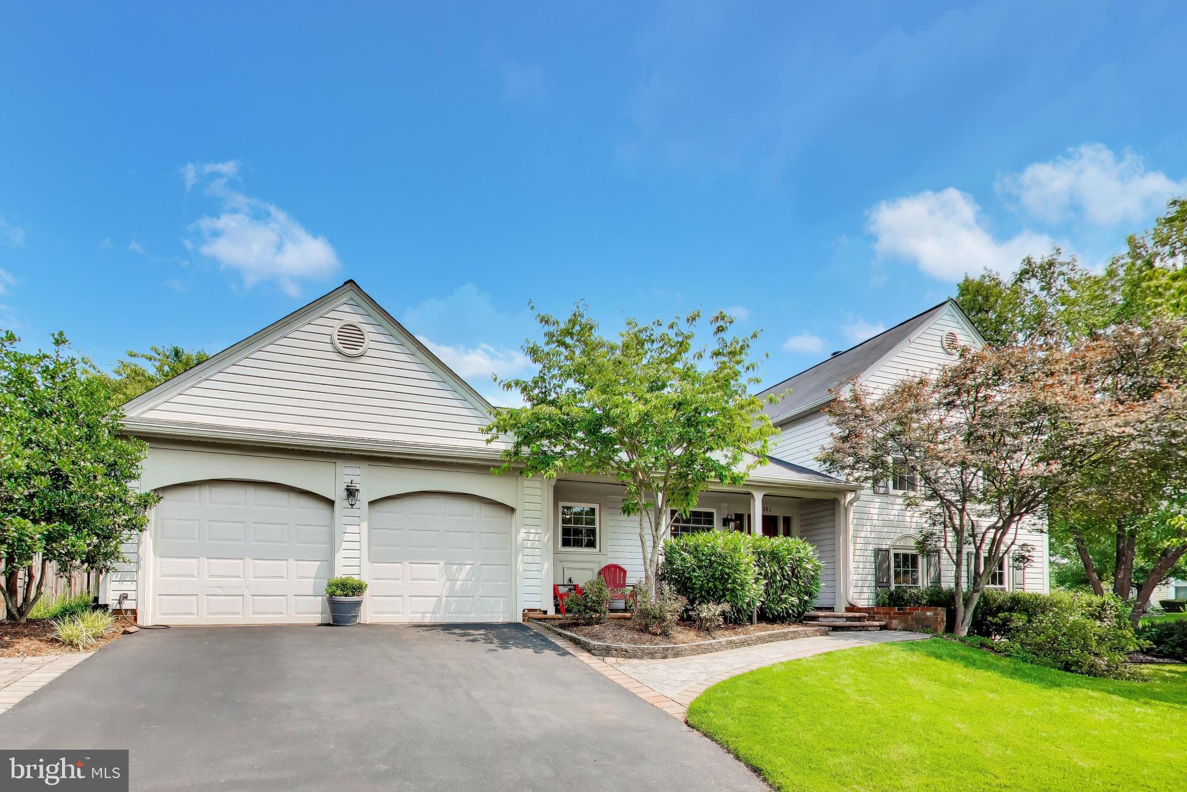
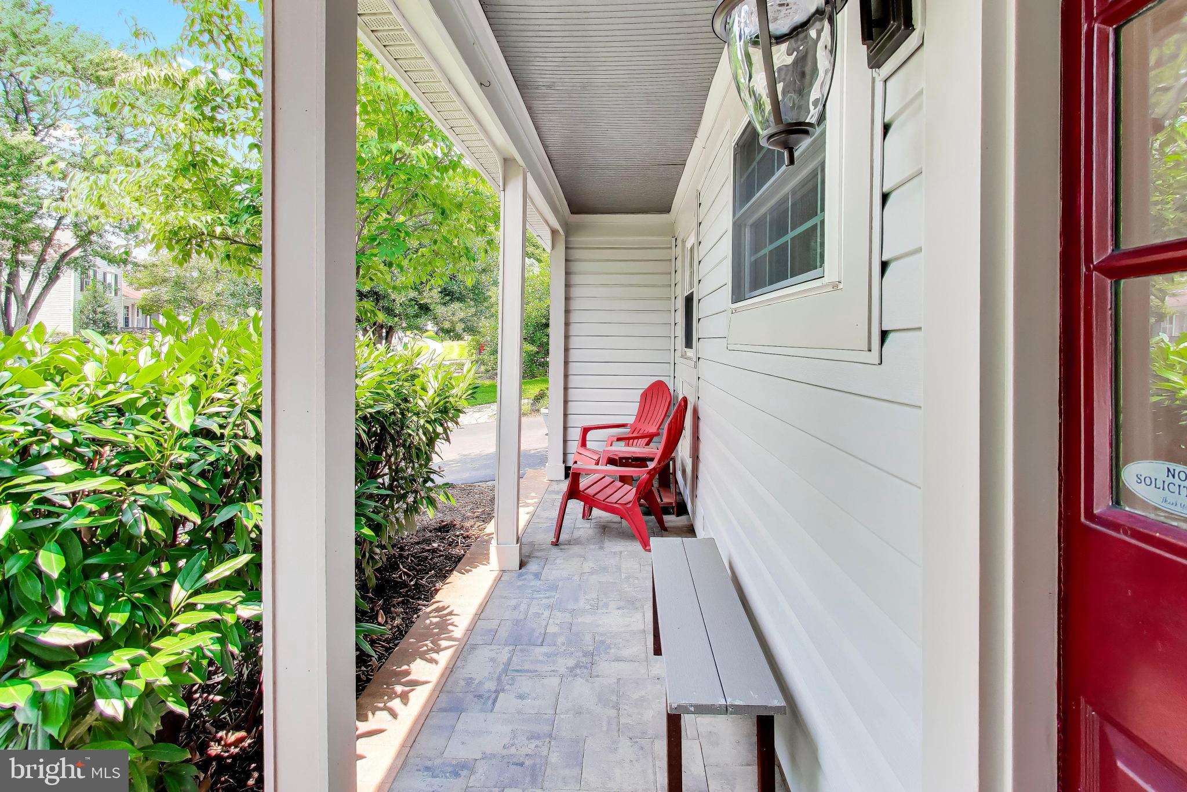
Your search ends here...attractively updated and situated on a spacious, private corner lot this 4 BR /3 full bath home with environmental, energy-conscious features is your "MUST SEE" home! Besides the freshly painted interior and wonderful kitchen & bath renovations, the addition of solar panels and EV charging capacity in the 2 car gar, the mature landscaping enhancing the thoughtfully planned hardscape design throughout the spacious rear and side yards, the list of appealing selections will confirm what the photos suggest: This home is in a class of it's own! Preview FIRST OPENS: THURS. & FRIDAY 4-6. OPEN SATURDAY 1-3 3D Tour to be added 7/29.

Save
Ask
Tour
Hide
Share
Listing Snapshot
Price 
$774,900
Days On Site 
1 Day
Bedrooms 
4
Inside Area (SqFt) 
1,280 sqft
Total Baths 
3
Full Baths 
3
Partial Baths 
N/A
Lot Size 
0.25 Acres
Year Built 
1985
MLS® Number 
VAFX2331478
Status 
Coming Soon
Property Tax 
$8,292
HOA/Condo/Coop Fees 
$22.92 monthly
Sq Ft Source 
Assessor
Friends & Family
Recent Activity
12 hours agoListing updated with changes from the MLS®
yesterdayListing first seen on site
General Features
Acres 
0.25
Attached Garage 
Yes
Cross Street 
West Ox Road
Direction Faces 
West
Energy Features 
Solar
Foundation 
Slab
Garage 
Yes
Garage Spaces 
2
Levels 
Three Or More
Parking 
Garage Door OpenerAsphaltOn StreetElectric Vehicle Charging Station(s)GarageDrivewayOtherInside EntranceAttached
Parking Spaces 
4
Pets 
Yes
Property Sub Type 
Single Family Residence
Security 
Smoke Detector(s)
Sewer 
Public Sewer
Special Circumstances 
Standard
SqFt Above 
1280
SqFt Total 
1280
Style 
TransitionalSplit Level
Utilities 
Underground UtilitiesPhone Available
Water Source 
Public
Zoning 
131
Interior Features
Appliances 
Electric Water HeaterWasherDishwasherDisposalDryerRefrigeratorMicrowave
Cooling 
Central AirHeat PumpCeiling Fan(s)Electric
Electric 
220 Volts
Fireplace 
Yes
Fireplace Features 
Wood Burning
Fireplaces 
1
Flooring 
CarpetWoodCeramic Tile
Furnished 
Furnished
Heating 
ElectricActive SolarHeat Pump
Interior 
Eat-in KitchenCeiling Fan(s)Walk-In Closet(s)Built-in Features
Laundry Features 
Laundry RoomLower Level
Spa 
Yes
Window Features 
Double Pane Windows
Bathroom 2 
Bathroom 3 
Bedroom 2 
Bedroom 3 
Features - Walk-In Closet(s)
Bedroom 4 
Dining Room 
Level - Main
Family Room 
Kitchen 
Level - Main
Laundry 
Living Room 
Level - Main
Primary Bathroom 
Primary Bedroom 
Features - Ceiling Fan(s), Walk-In Closet(s)
Save
Ask
Tour
Hide
Share
Exterior Features
Construction Details 
Vinyl Siding
Exterior 
Lighting
Fencing 
WoodPrivacy
Lot Features 
Corner LotFront Yard
Other Structures 
Barn(s)Storage
Patio And Porch 
PatioPorch
Pool Features 
None
Roof 
Fiberglass
Spa 
Yes
View 
Garden
Waterview 
Garden
Windows/Doors 
Double Pane Windows
Community Features
Accessibility Features 
Therapeutic Whirlpool
Association Dues 
275
Community Features 
Sidewalks
HOA Fee Frequency 
Annually
Roads 
Paved
School District 
FAIRFAX COUNTY PUBLIC SCHOOLS
Schools
School District
FAIRFAX COUNTY PUBLIC SCHOOLS
Elementary School
Unknown
Middle School
Unknown
High School
HERNDON
Listing courtesy of Central Properties, LLC,


The real estate listing information is provided by Bright MLS is for the consumer's personal, non-commercial use and may not be used for any purpose other than to identify prospective properties consumer may be interested in purchasing. Any information relating to real estate for sale or lease referenced on this web site comes from the Internet Data Exchange (IDX) program of the Bright MLS. This web site references real estate listing(s) held by a brokerage firm other than the broker and/or agent who owns this web site. The accuracy of all information is deemed reliable but not guaranteed and should be personally verified through personal inspection by and/or with the appropriate professionals. Properties in listings may have been sold or may no longer be available. The data contained herein is copyrighted by Bright MLS and is protected by all applicable copyright laws. Any unauthorized collection or dissemination of this information is in violation of copyright laws and is strictly prohibited. Copyright © 2020 Bright MLS. All rights reserved.

Neighborhood & Commute
Source: Walkscore
Disclosure: Community information and market data powered by Constellation Data Labs. Information is deemed reliable but not guaranteed.
Save
Ask
Tour
Hide
Share