Save
Ask
Tour
Hide
Share
$1,690,000
New Listing

6310 WINDPATTERNS TRAIL
FAIRFAX STATION, VA 22039

Single Family Residence|Coming Soon
5
Beds
5
Total Baths
4
Full Baths
1
Partial Bath
5,474
SqFt
$309
/SqFt
1978
Built
Subdivision:
THE PATTERNS
County:
FAIRFAX
Listing courtesy of Weichert, REALTORS

Due to the health concerns created by Coronavirus we are offering personal 1-1 online video walkthough tours where possible.
Call Now: 703.867.3436
Is this the listing for you? We can help make it yours.
703.867.3436
Upcoming Open Houses
Due to COVID-19, we recommend you verify Open Houses before attending.
Sun, Aug 30, 1:00 PM - 4:00 PM
6310 WINDPATTERNS TRAIL6310 WINDPATTERNS TRAIL6310 WINDPATTERNS TRAIL6310 WINDPATTERNS TRAIL
Save
Ask
Tour
Hide
Share

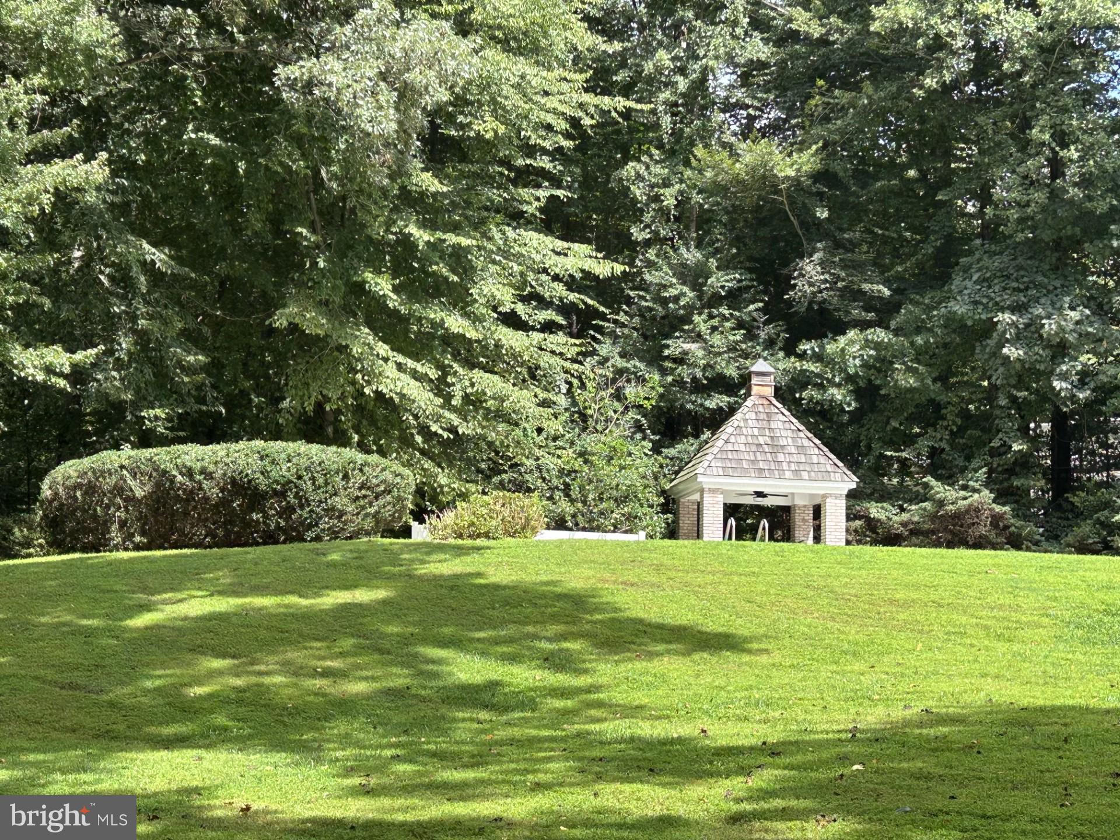
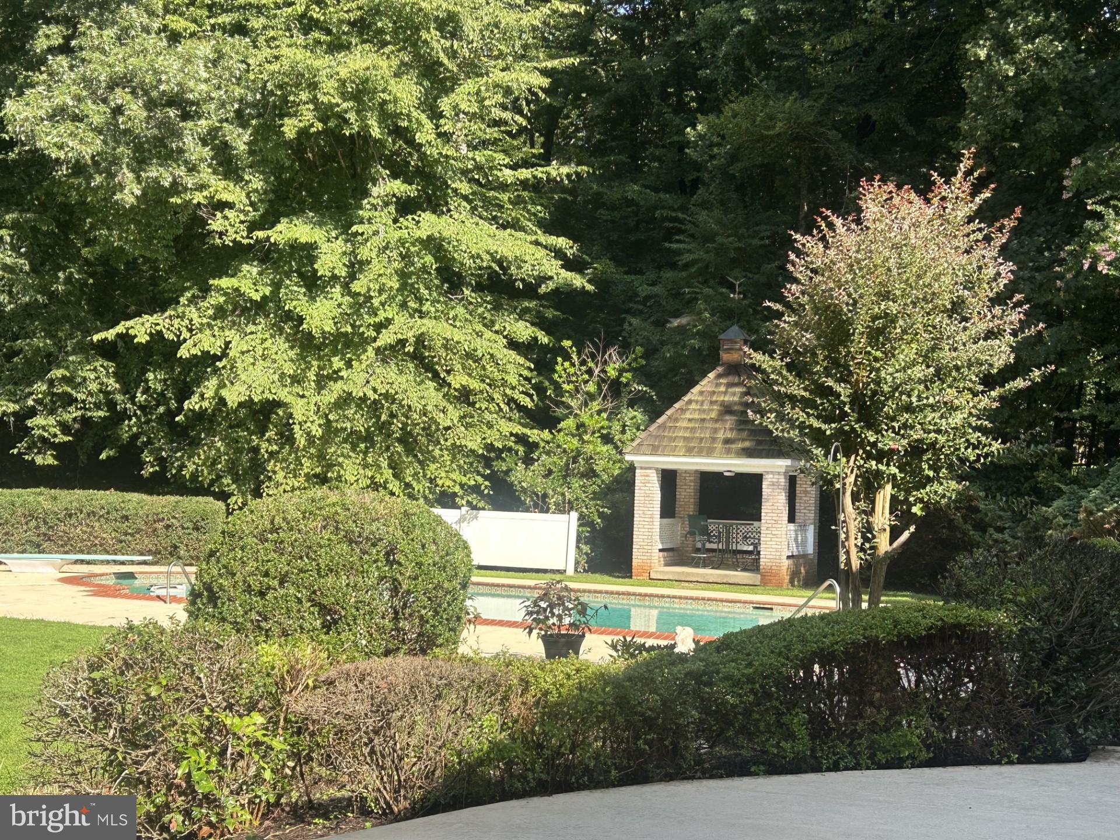
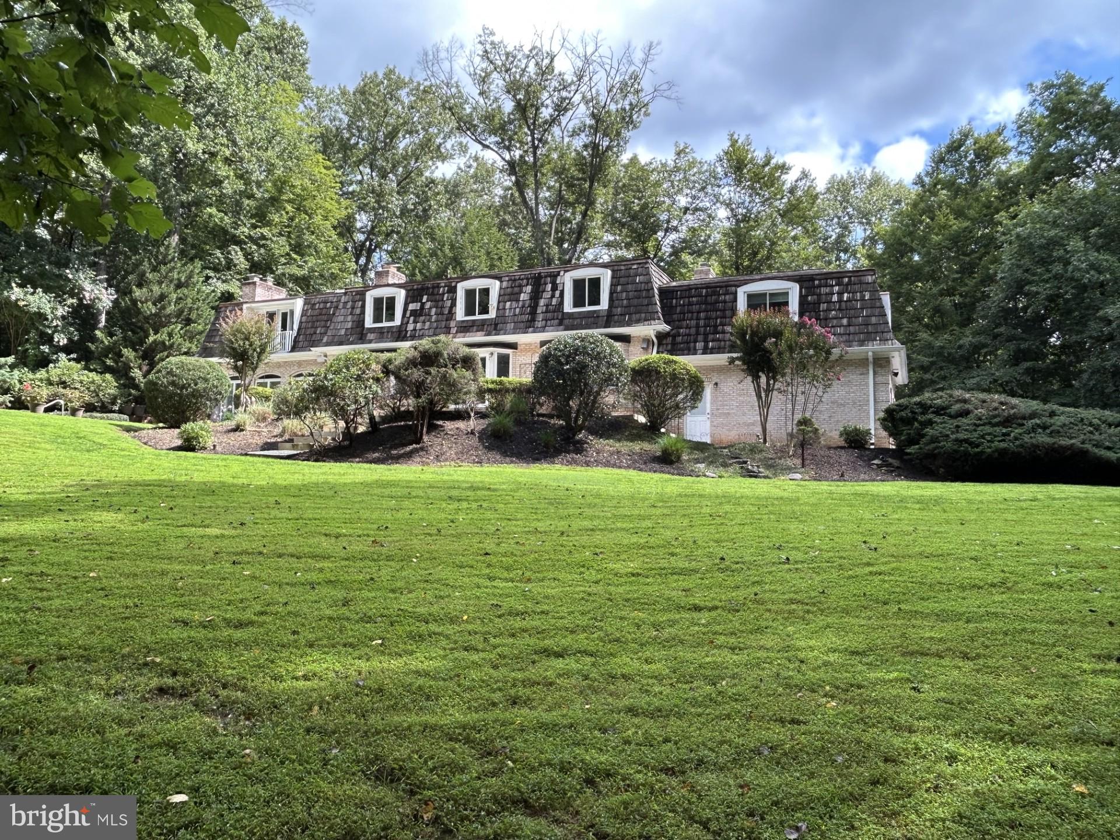
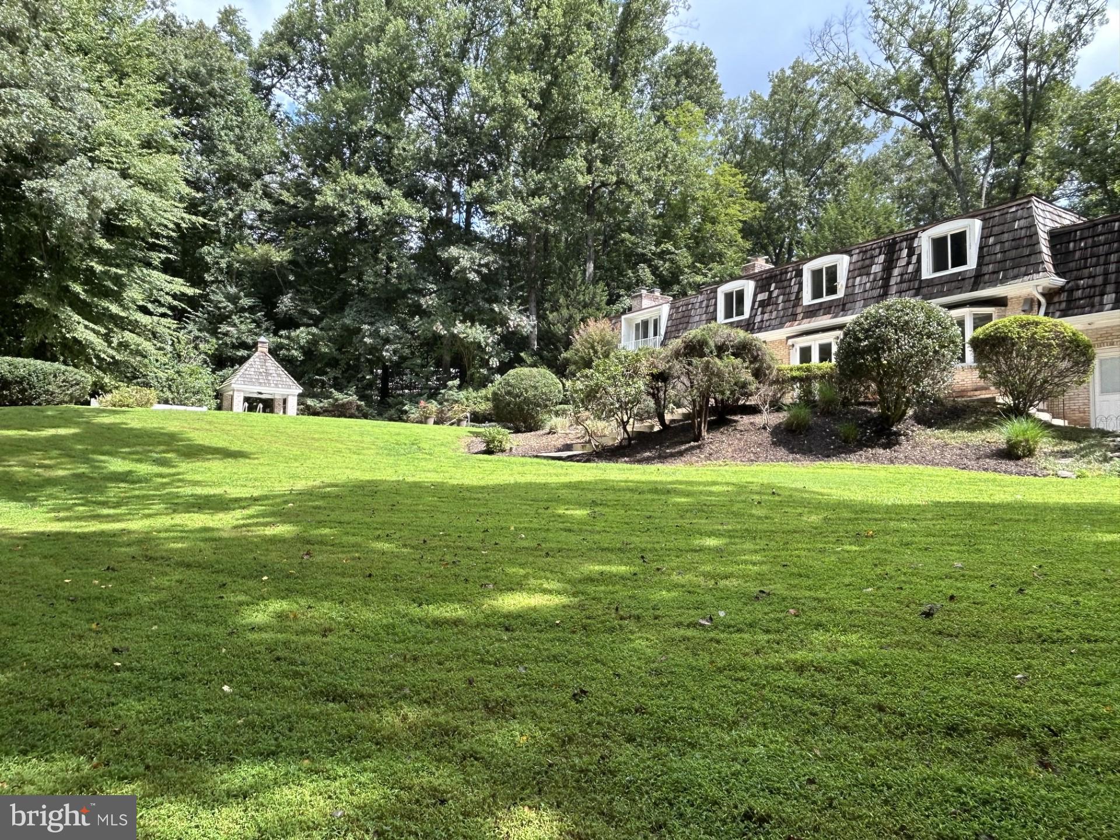
Welcome to a stunning 5-acre oasis in Fairfax Station! This estate is a must-see for all those looking for a beautiful home on amazing professionally landscaped acreage with a peaceful pond, mature trees and green green grass. Home boasts a beautiful 50-foot heated pool and spa overlooking the beautiful koi pond w/a fountain. The expansive pool deck with a gazebo is ready for your friends and family to enjoy many moments of fun and relaxation. And a separate patio for those relaxing evenings sitting next to your outdoor firepit. Walk out of your breakfast room onto an additional private patio overlooking the expansive back yard. This beautiful home includes a culinary kitchen w/ a commercial Viking range, an Embassy-sized formal dining room with a fireplace, a Great Room w/a fireplace and floor-to-ceiling windows bringing in lots of light with a view to die for. Relax in your library/study w/cherry built-ins and ANOTHER fireplace. Separate ensuite bedroom/office/in-law suite with wet bar is located above the garage....waiting for your au-pair or guests for ultimate privacy. The luxurious and large owners suite includes skylights and private fireplace. The primary suite includes dual bathrooms with dual toilets, a soaking tub, a walk-in shower, and separate vanities in separate rooms. And, step downstairs to your expansive recreation room w/wet bar and wine 'frig. As well as lots of storage space, and workroom. Never lose power with your 25KW Generac whole home generator. Guard your privacy with the automatic gated entry with home located on a private cul-de-sac near Fairfax City and Clifton and all those cities have to offer. This home is beyond wonderful!

Save
Ask
Tour
Hide
Share
Listing Snapshot
Price 
$1,690,000
Days On Site 
0 Days
Bedrooms 
5
Inside Area (SqFt) 
5,474 sqft
Total Baths 
5
Full Baths 
4
Partial Baths 
1
Lot Size 
5.04 Acres
Year Built 
1978
MLS® Number 
VAFX2331380
Status 
Coming Soon
Property Tax 
$17,080
HOA/Condo/Coop Fees 
$41.67 monthly
Sq Ft Source 
Estimated
Friends & Family
Recent Activity
15 hours agoListing first seen on site
15 hours agoListing updated with changes from the MLS®
General Features
Acres 
5.04
Attached Garage 
Yes
Direction Faces 
East
Foundation 
Slab
Garage 
Yes
Garage Spaces 
2
Levels 
Three Or More
Parking 
Garage Door OpenerAsphaltPrivateGarageDrivewayCoveredAttached
Parking Spaces 
2
Pets 
Yes
Property Sub Type 
Single Family Residence
Security 
Security SystemSecurity Lights
Special Circumstances 
Standard
SqFt Above 
4272
SqFt Below 
1202
SqFt Total 
5474
Style 
Colonial
Utilities 
Cable AvailableUnderground UtilitiesPropane
Water Source 
Well
Zoning 
030
Interior Features
Appliances 
RangeDouble OvenGas RangeGas OvenCooktopWasherWater PurifierElectric Water HeaterDishwasherDisposalDryerExhaust FanHumidifierIce MakerMicrowaveRange HoodRefrigeratorStainless Steel Appliance(s)Water Heater
Basement 
Full
Cooling 
Central AirHeat PumpCeiling Fan(s)Attic FanZonedElectric
Electric 
220 Volts
Fireplace 
Yes
Fireplace Features 
MasonryGasWood BurningGlass Doors
Fireplaces 
4
Flooring 
CarpetWoodHardwood
Heating 
Exhaust FanElectricHeat Pump
Interior 
BarCentral VacuumCeiling Fan(s)Recessed LightingCedar Closet(s)Built-in FeaturesCrown MoldingSoaking Tub
Spa 
Yes
Window Features 
Skylight(s)Window CoveringsDouble Pane WindowsBay Window(s)Window Treatments
Bedroom 2 
Bedroom 3 
Bedroom 4 
Breakfast Room 
Level - MainFeatures - Ceiling Fan(s), Crown Molding
Dining Room 
Level - MainFeatures - Crown Molding
Great Room 
Level - MainFeatures - Crown Molding, Wet Bar
In-Law/auPair/Suite 
Features - Ceiling Fan(s), Wet Bar
Kitchen 
Level - MainFeatures - Ceiling Fan(s), Crown Molding
Library 
Level - MainFeatures - Crown Molding
Primary Bedroom 
Features - Crown Molding
Recreation Room 
Features - Wet Bar
Storage Room 
Utility Room 
Workshop 
Save
Ask
Tour
Hide
Share
Exterior Features
Construction Details 
BrickShake Siding
Exterior 
BalconyLighting
Fencing 
Split RailInvisible
Lot Features 
WoodedCul-De-SacPrivateSecludedFront YardFew TreesBack Yard
Other Structures 
OutbuildingBarn(s)GazeboStorage
Patio And Porch 
PatioTerrace
Pool Features 
HeatedIn GroundPool/Spa ComboPrivate
Private Pool 
Yes
Spa 
Yes
Spa Features 
Heated
View 
WaterPondTrees/WoodsGarden
Waterfront Features 
Pond
Waterview 
WaterPondTrees/WoodsGarden
Windows/Doors 
Skylight(s)Window CoveringsDouble Pane WindowsBay Window(s)Window Treatments
Community Features
Accessibility Features 
Therapeutic Whirlpool
Association Amenities 
Jogging Path
Association Dues 
500
HOA Fee Frequency 
Annually
Horse Property 
Riding Trail
School District 
FAIRFAX COUNTY PUBLIC SCHOOLS
Schools
School District
FAIRFAX COUNTY PUBLIC SCHOOLS
Elementary School
Unknown
Middle School
Unknown
High School
ROBINSON SECONDARY SCHOOL
Listing courtesy of Weichert, REALTORS


The real estate listing information is provided by Bright MLS is for the consumer's personal, non-commercial use and may not be used for any purpose other than to identify prospective properties consumer may be interested in purchasing. Any information relating to real estate for sale or lease referenced on this web site comes from the Internet Data Exchange (IDX) program of the Bright MLS. This web site references real estate listing(s) held by a brokerage firm other than the broker and/or agent who owns this web site. The accuracy of all information is deemed reliable but not guaranteed and should be personally verified through personal inspection by and/or with the appropriate professionals. Properties in listings may have been sold or may no longer be available. The data contained herein is copyrighted by Bright MLS and is protected by all applicable copyright laws. Any unauthorized collection or dissemination of this information is in violation of copyright laws and is strictly prohibited. Copyright © 2020 Bright MLS. All rights reserved.

Neighborhood & Commute
Source: Walkscore
Disclosure: Community information and market data powered by Constellation Data Labs. Information is deemed reliable but not guaranteed.
Save
Ask
Tour
Hide
Share