
10500 DALKEITH COURTOAKTON, VA 22124
Due to the health concerns created by Coronavirus we are offering personal 1-1 online video walkthough tours where possible.
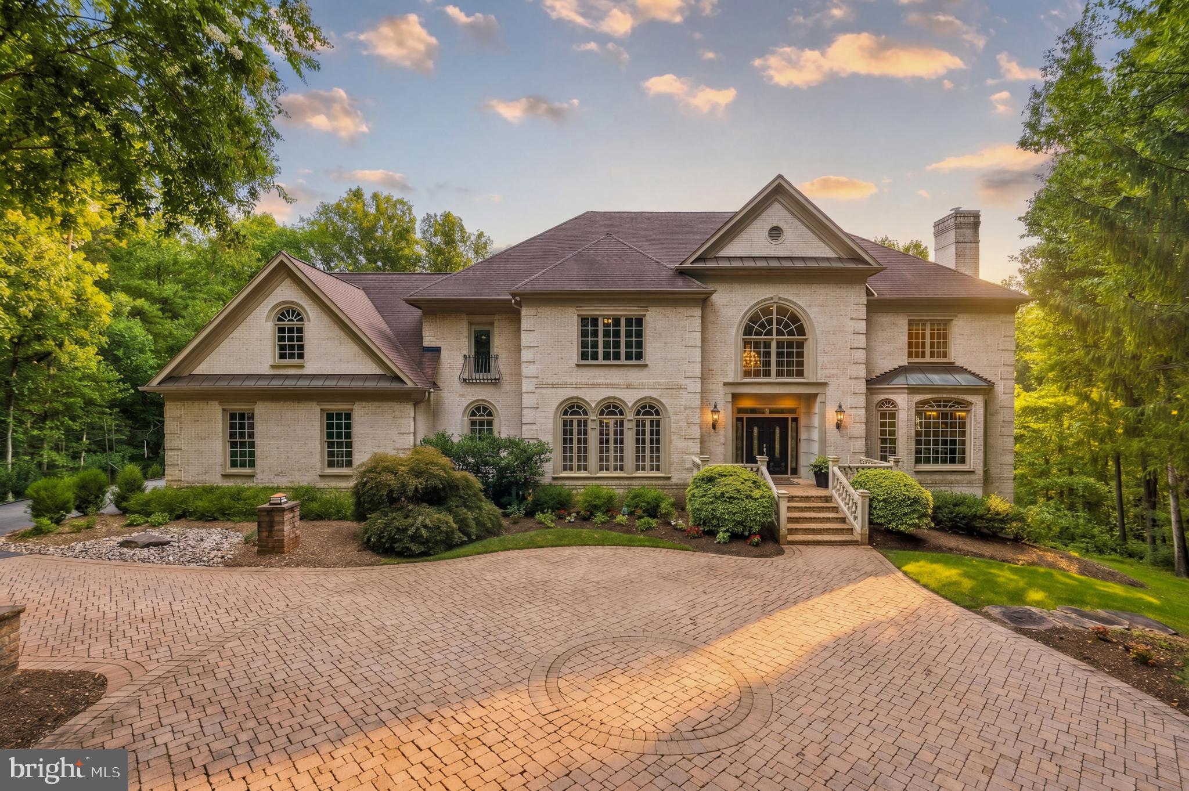
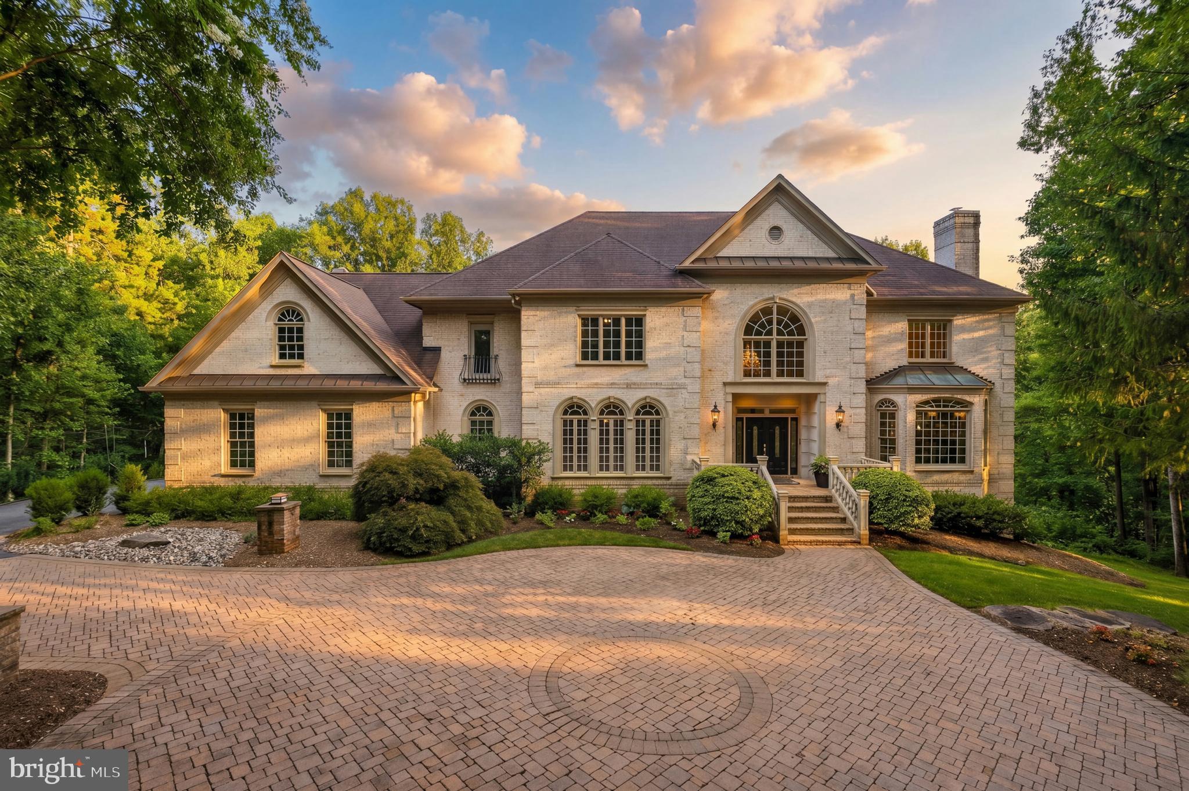
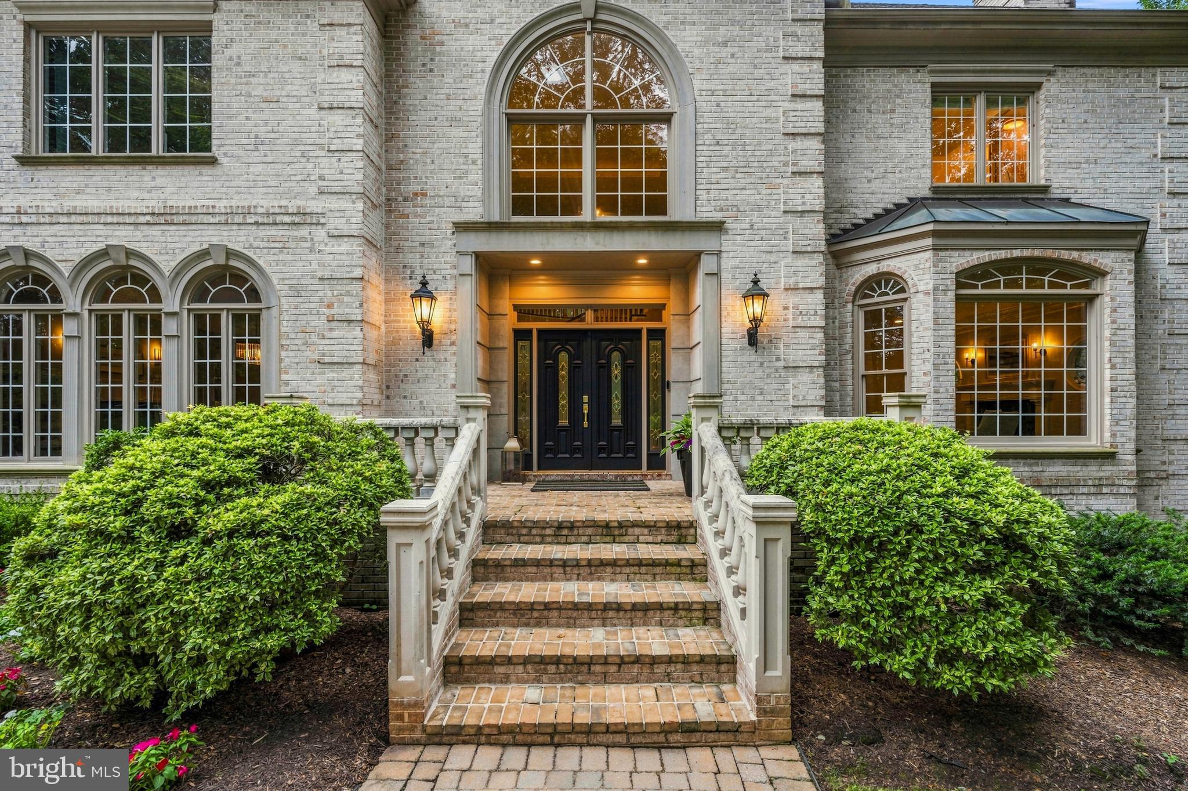
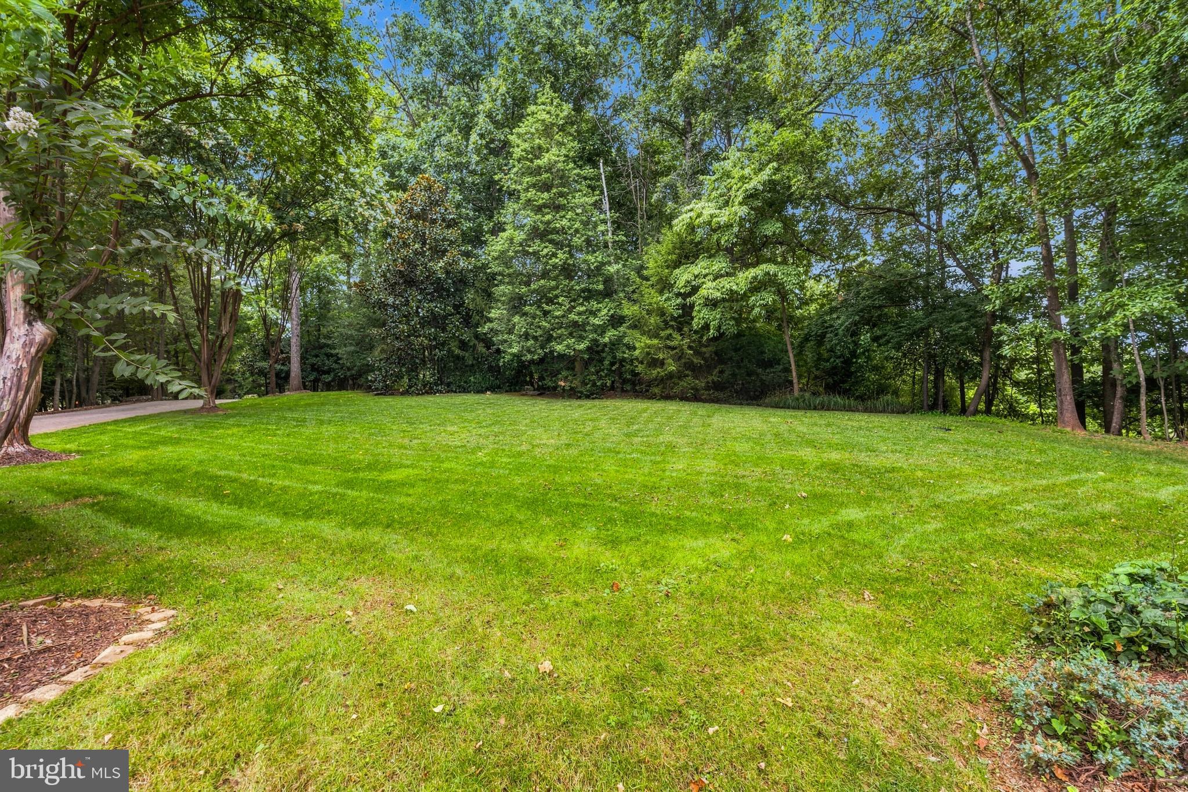
Coming Soon in Oakton. A rare offering of over five acres of wooded privacy, backing to beautiful forestland, just minutes from the shops, restaurants, and conveniences of Oakton and Vienna. Privately situated at the end of a quiet cul-de-sac, this exceptional residence offers an uncommon combination of expansive acreage, natural beauty, and everyday convenience. Wooded trails accessible directly from the property lead to the Gerry Connolly Cross County Trail, approximately a quarter mile away, offering miles of scenic trails extending from Great Falls to Lorton. Offering nearly 10,000 square feet of living space and over $300,000 in recent renovations, this beautifully updated residence combines generous proportions, abundant natural light, and refined finishes. Highlights include a beautifully renovated kitchen featuring an oversized island, granite countertops, and a Bosch 800 Series six-burner professional gas range, an extensively updated primary bathroom, a renovated mudroom, and fresh designer paint throughout the entire home. New hardwood flooring extends throughout the upper level and into the main-level kitchen and dining room. The expansive walkout lower level features high ceilings, full-size windows, and new luxury vinyl plank flooring, creating a bright and inviting extension of the home's living space. The outdoor living spaces are equally impressive. A heated swimming pool, outdoor fireplace, expansive screened-in porch, and multiple terraces create an exceptional setting for entertaining or quiet relaxation, all framed by mature trees and peaceful wooded views. With its expansive acreage, extensive renovations, resort-style amenities, and proximity to Oakton, Vienna, and major commuter routes, this distinctive property offers a rare balance of privacy, luxury, and convenience.
| yesterday | Listing updated with changes from the MLS® | |
| 4 days ago | Listing first seen on site |

The real estate listing information is provided by Bright MLS is for the consumer's personal, non-commercial use and may not be used for any purpose other than to identify prospective properties consumer may be interested in purchasing. Any information relating to real estate for sale or lease referenced on this web site comes from the Internet Data Exchange (IDX) program of the Bright MLS. This web site references real estate listing(s) held by a brokerage firm other than the broker and/or agent who owns this web site. The accuracy of all information is deemed reliable but not guaranteed and should be personally verified through personal inspection by and/or with the appropriate professionals. Properties in listings may have been sold or may no longer be available. The data contained herein is copyrighted by Bright MLS and is protected by all applicable copyright laws. Any unauthorized collection or dissemination of this information is in violation of copyright laws and is strictly prohibited. Copyright © 2020 Bright MLS. All rights reserved.