
3800 POWELL LANE 805FALLS CHURCH, VA 22041
Due to the health concerns created by Coronavirus we are offering personal 1-1 online video walkthough tours where possible.
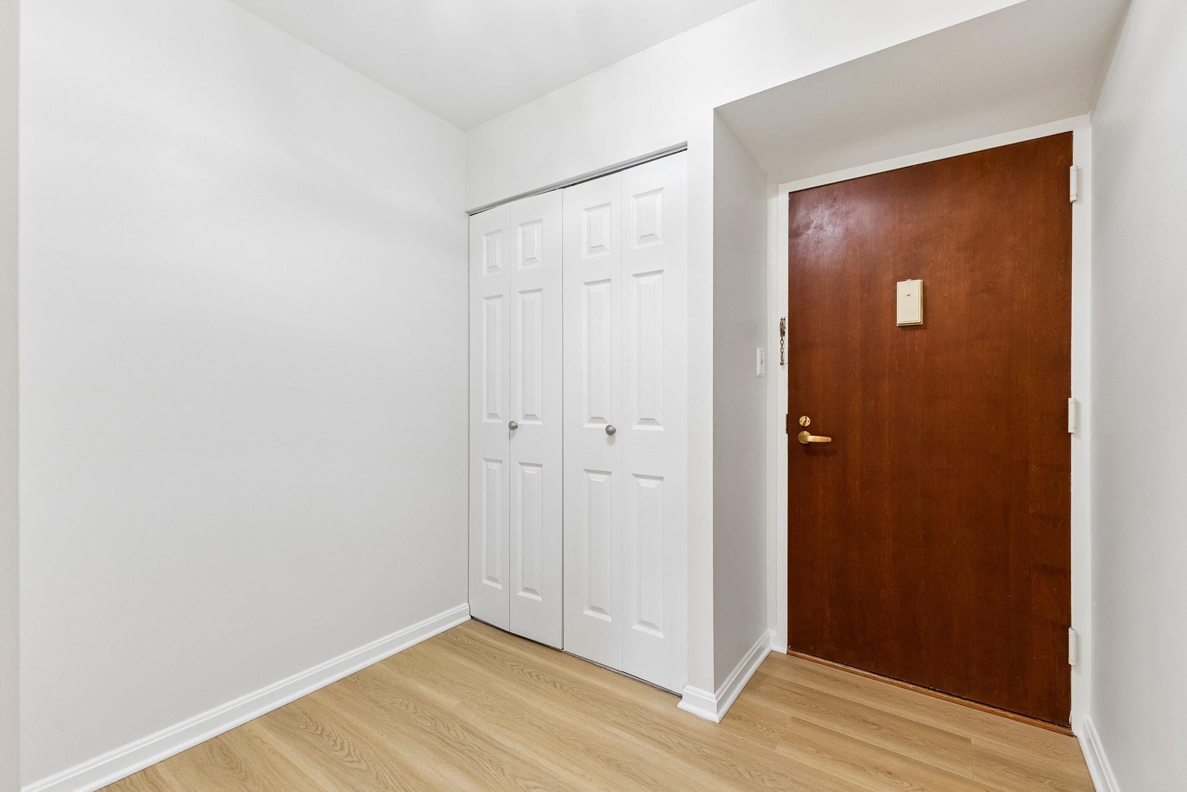
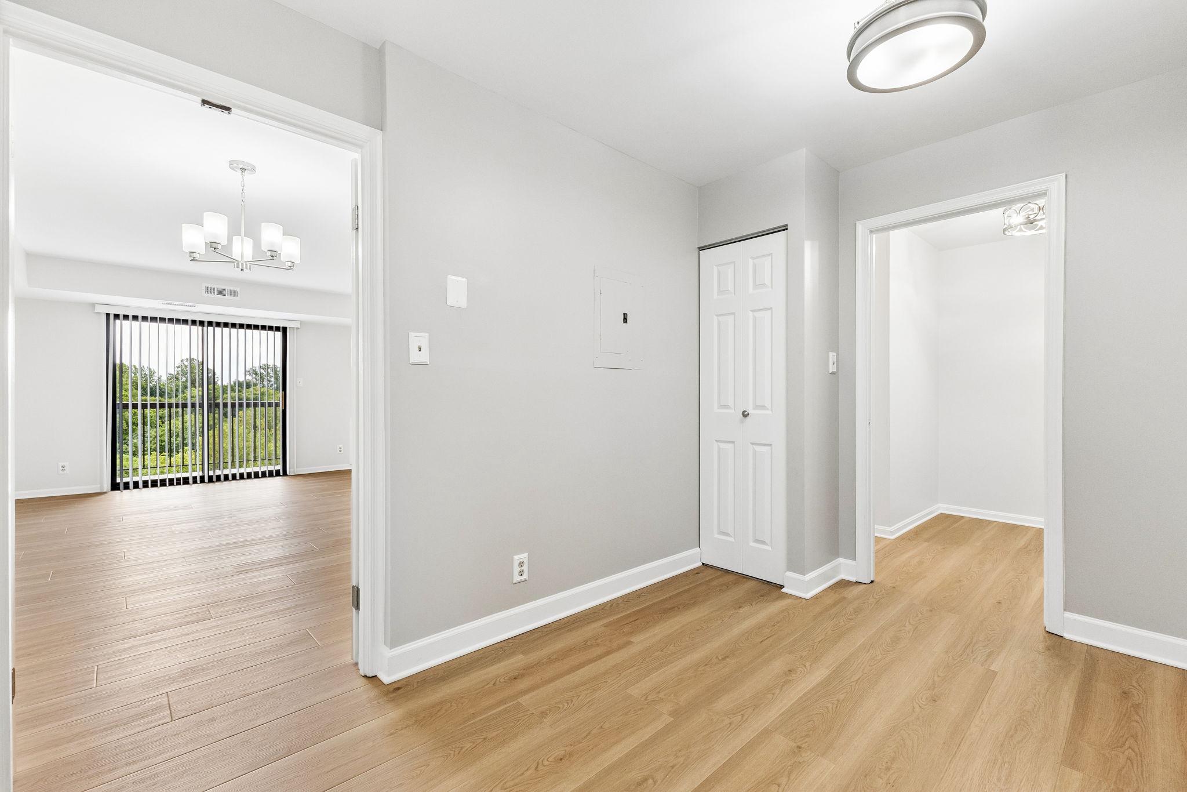
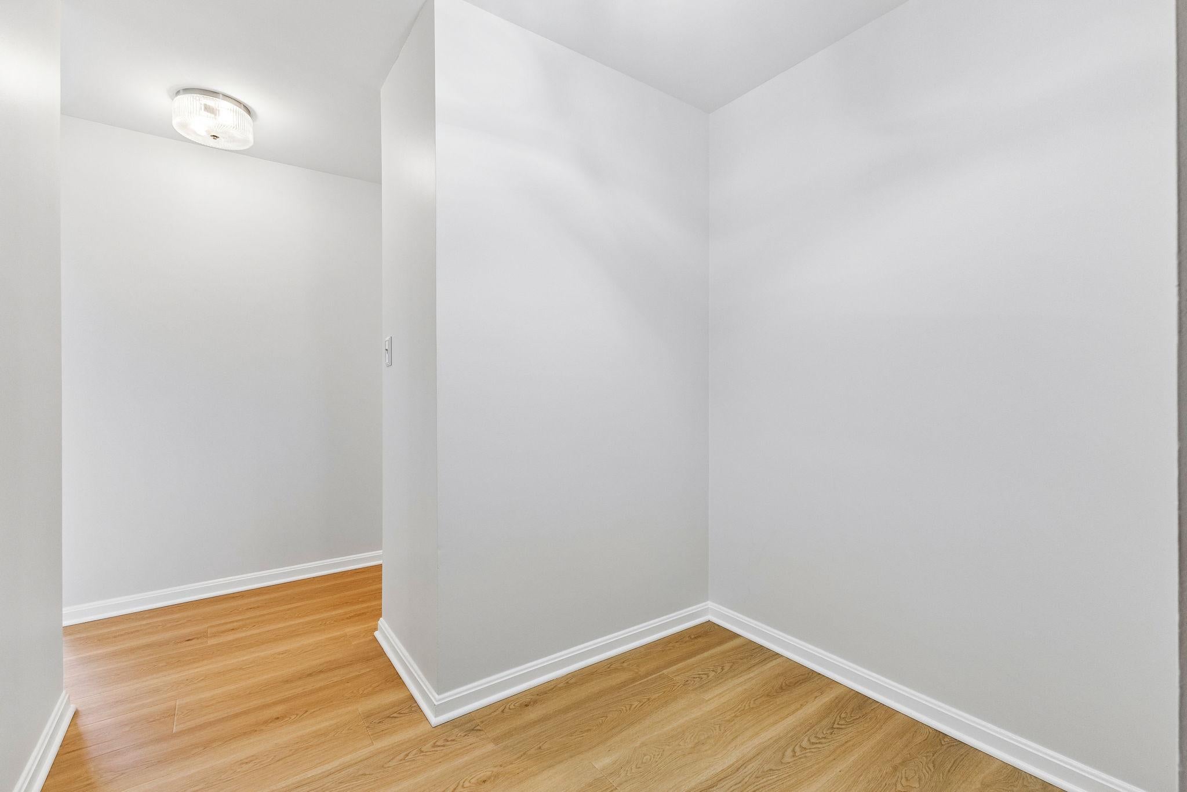
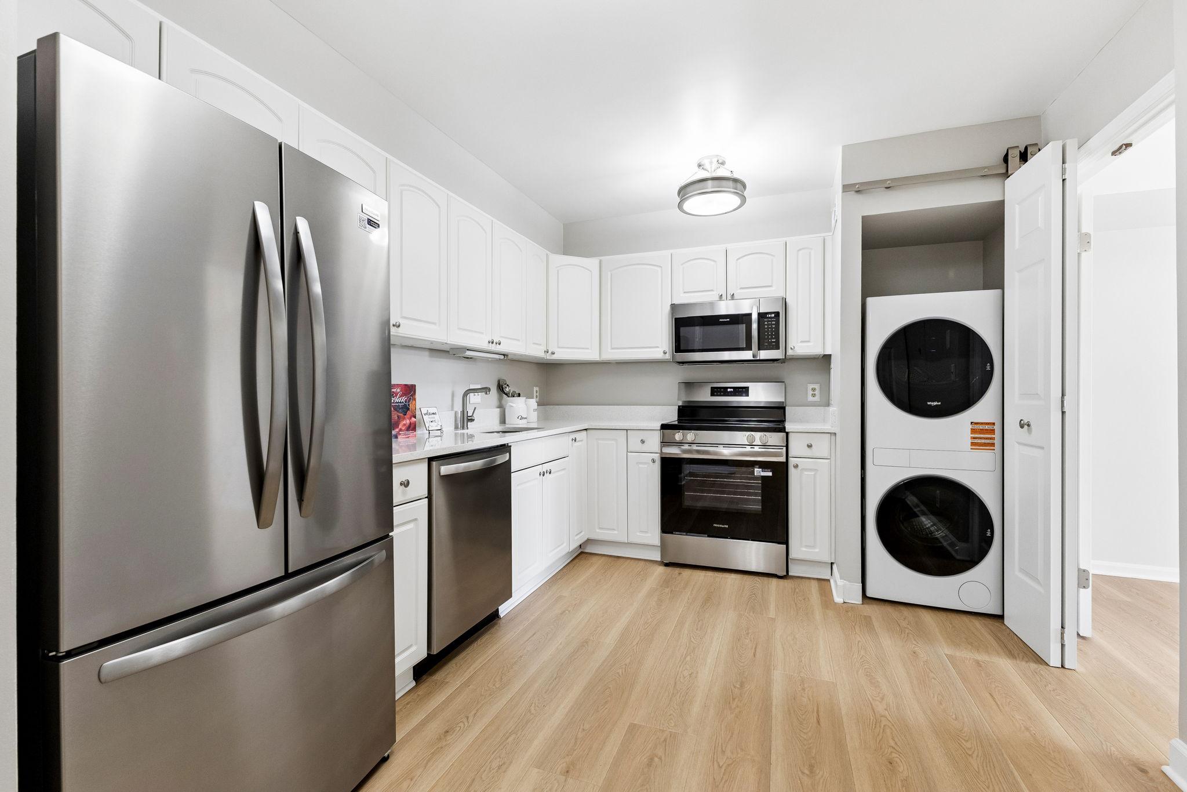
Gorgeous Renovated 2-Bedroom Condo in a Convenient Falls Church Location! Prepare to be impressed! Welcome to 3800 Powell Lane #805, where modern style, fresh design, and exceptional value come together in one spectacular renovation. This condo has been updated throughout, bringing a fresh, contemporary feel to every corner. From the moment you step inside, you'll appreciate the feeling of a truly brand-new home, featuring stylish finishes, modern upgrades, and thoughtful details throughout. With brand-new flooring, ceilings, paint, kitchen, bathrooms, lighting, appliances, and more, there is nothing left to do but move in, unpack, and enjoy. After entering, you’ll notice brand-new LVP flooring throughout, fresh paint, new ceilings, and updated lighting that creates a bright, contemporary feel. The beautifully renovated kitchen features elegant quartz countertops, brand-new stainless-steel appliances, a new kitchen sink, and a new refrigerator and range. Enjoy the convenience of a brand-new in-unit washer and dryer, designed to simplify everyday living. The updated bathrooms showcase new vanities and mirrors, resurfaced bathroom walls, and new ceiling light fixtures. The bedroom closets have been updated, providing enhanced organization and storage. The community offers a peaceful, tucked-away setting just off the main road while remaining close to everything you need. Enjoy the convenience of assigned parking and ample visitor parking, plus the peace of mind that comes with a secure building and on-site management. Residents also have access to an impressive array of amenities, including a barbershop, daycare, gym, community rooms, swimming pools, and walking areas. The location is unbeatable! Ideally located near a variety of restaurants, shops, entertainment, and everyday conveniences, such as Ballston, Old Town Alexandria, Tysons Corner, Mosaic District, and DC! Come take this journey with me. Imagine opening the door to a beautifully renovated home that's ready for your personal touch. Picture your furniture in the living room, your favorite artwork on the walls, family and friends gathered around the table, and new memories waiting to be made. This isn't just a condo—it's the beginning of your next chapter. The canvas has been beautifully prepared. The only thing missing is you!
| 17 hours ago | Listing updated with changes from the MLS® | |
| 17 hours ago | Listing first seen on site |

The real estate listing information is provided by Bright MLS is for the consumer's personal, non-commercial use and may not be used for any purpose other than to identify prospective properties consumer may be interested in purchasing. Any information relating to real estate for sale or lease referenced on this web site comes from the Internet Data Exchange (IDX) program of the Bright MLS. This web site references real estate listing(s) held by a brokerage firm other than the broker and/or agent who owns this web site. The accuracy of all information is deemed reliable but not guaranteed and should be personally verified through personal inspection by and/or with the appropriate professionals. Properties in listings may have been sold or may no longer be available. The data contained herein is copyrighted by Bright MLS and is protected by all applicable copyright laws. Any unauthorized collection or dissemination of this information is in violation of copyright laws and is strictly prohibited. Copyright © 2020 Bright MLS. All rights reserved.
Did you know? You can invite friends and family to your search. They can join your search, rate and discuss listings with you.