
11081 PELHAM MANOR PLACERESTON, VA 20194
Due to the health concerns created by Coronavirus we are offering personal 1-1 online video walkthough tours where possible.
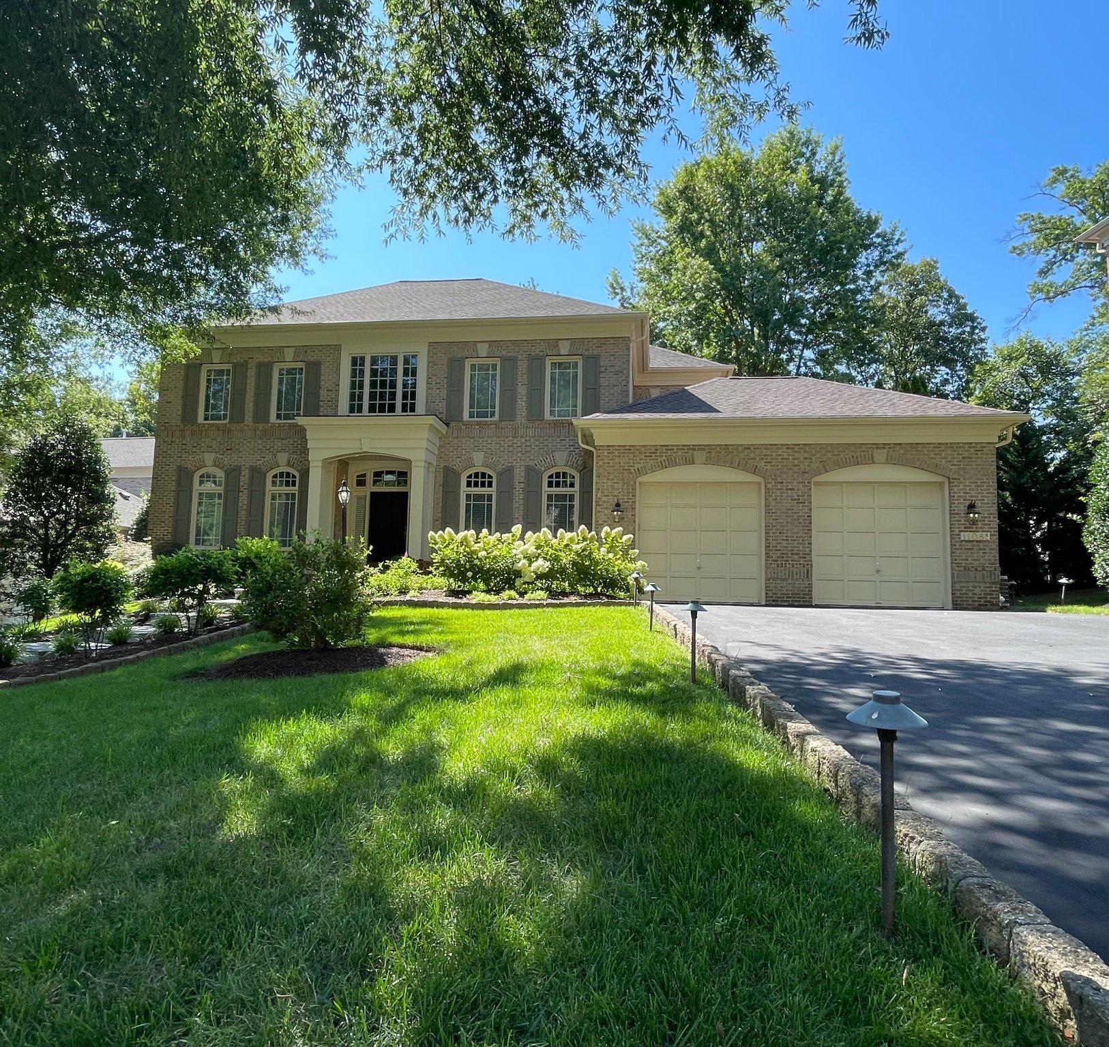
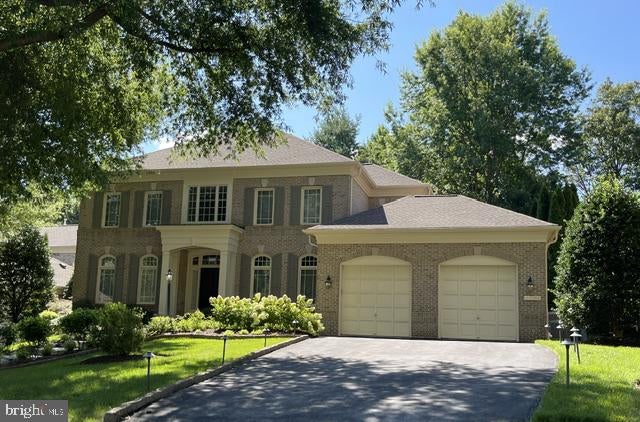
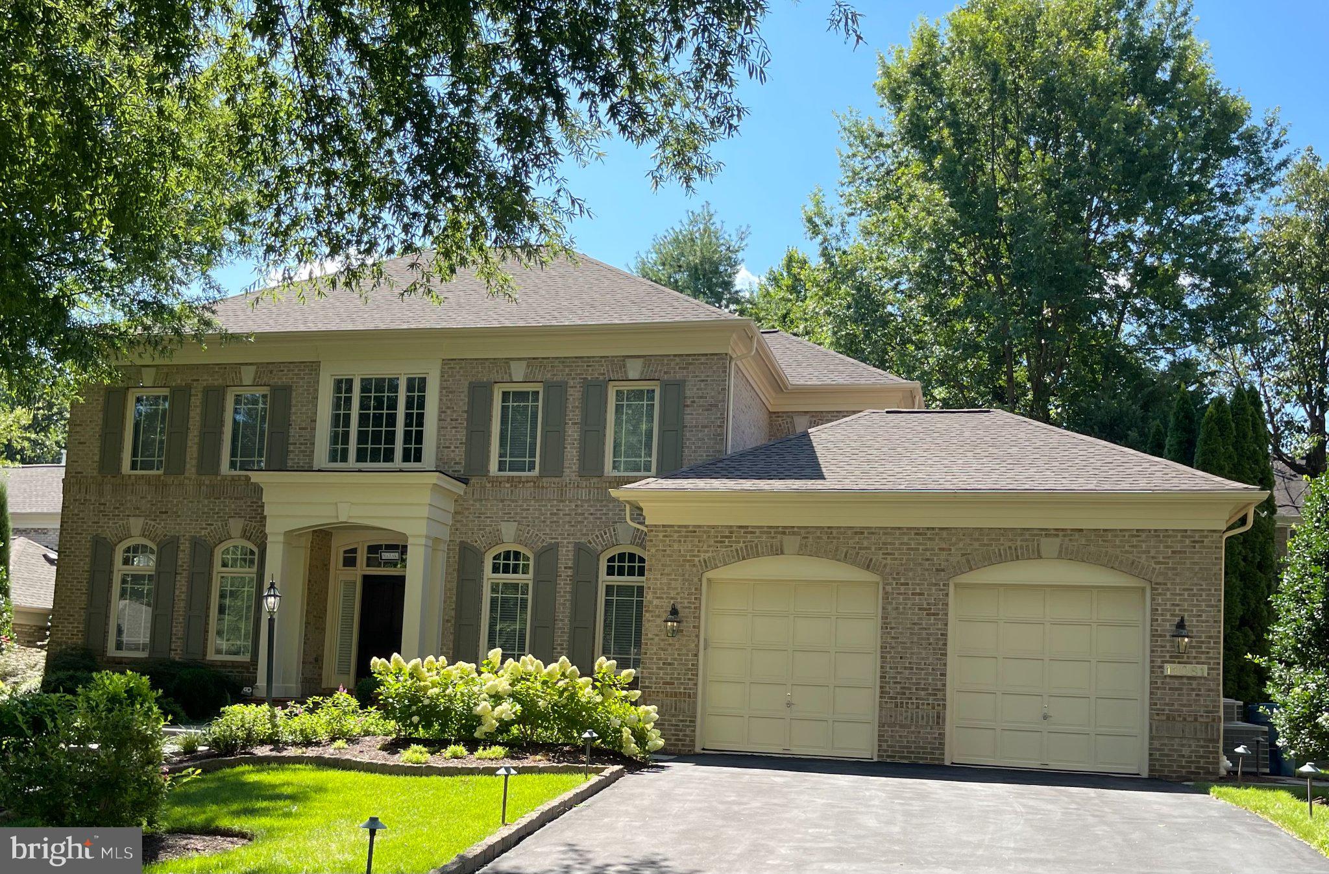
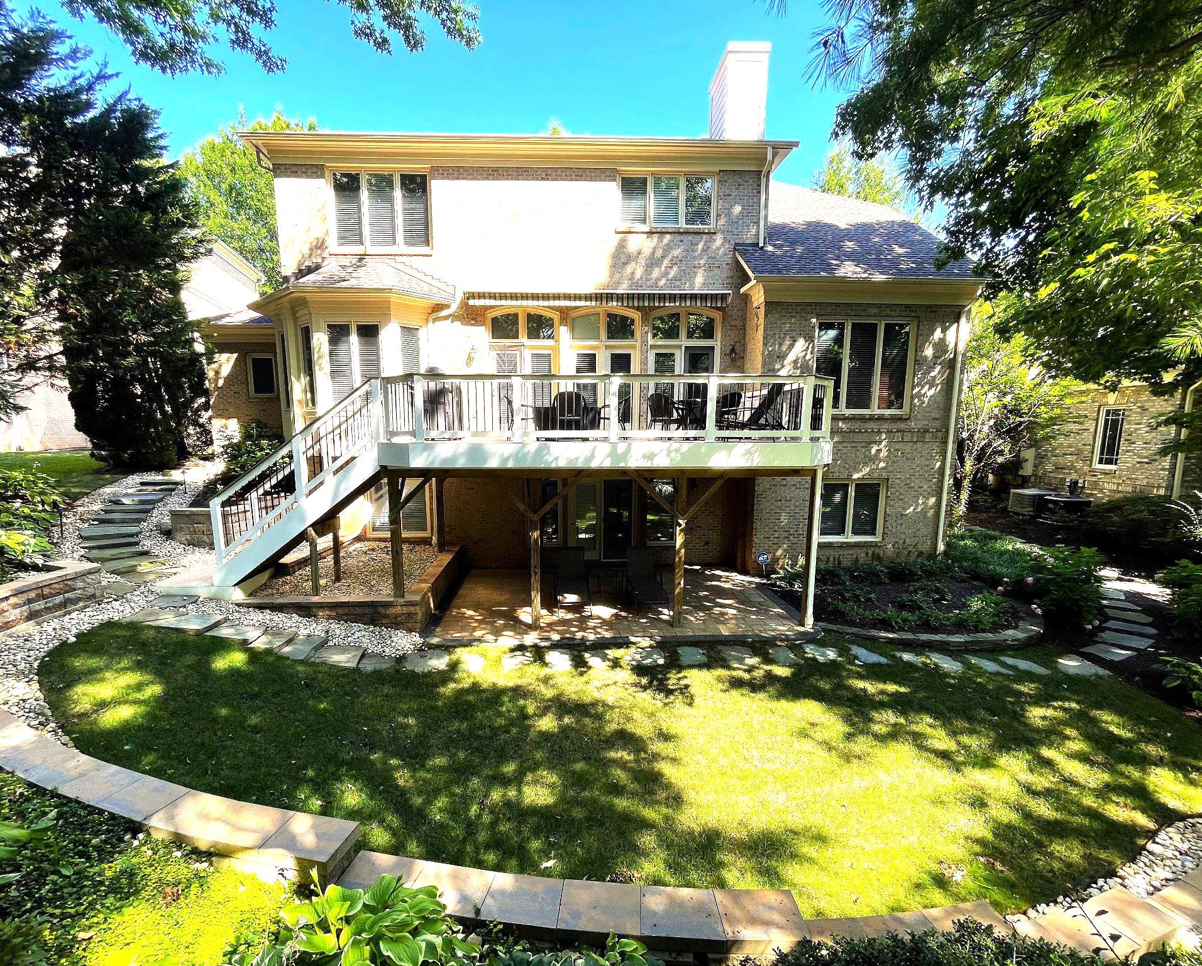
Welcome home! A Beautifully updated Gulick-built brick desirable Prescott model in Reston’s sought-after Hunters End community. Elegantly sited high up at end of a Cul-de-sac with gorgeous, extensive recently updated landscaping, Stone walkways, patios for year-round enjoyment. This expansive 5 bedroom, 4.5 bath home offers about 5,300 finished square feet across three finished levels, with elegant main-level living spaces, thoughtful updates, and multiple areas to work, gather, relax, and entertain. A dramatic two-story foyer with hardwood flooring, gorgeous expensive chandelier and a graceful curved staircase sets the tone. The main level offers formal living and dining rooms, a spacious family room with gas fireplace, luxury updated powder room and absolutely beautiful recently renovated kitchen with high-quality appliances, center island, breakfast bar seating, wine cooler and generous breakfast area. The newer Trex deck with motorized retractable Awning and lighting with timer creating an easy flow for indoor-outdoor dining and entertaining with a view of thoughtfully landscaped back yard. One of the standout features of the main level is the flexible office wing, which could accommodate two dedicated offices and a charming sitting room, music room, ideal for a study area, playroom, or used as main level bedroom. Upstairs, the owner’s suite, with dual walk-in closets, the beautifully updated owner’s bath includes modern vanity, updated mirrors and lighting a relaxing retreat to enjoy. Three additional upper-level bedrooms are generously sized, and the two additional upstairs bathrooms have been modernized. Hardwood flooring was added to the stairway and second level, giving the upper level a clean, elevated feel. The finished walk-out lower level adds tremendous flexibility with a large recreation room, exercise room, full bathroom, bedroom, and exceptional storage spaces. It is a great setup for guests, hobbies, movie nights, fitness, or multigenerational needs. Professionally designed patio from fully walkout LL leading to landscaped lushes backyard. Major updates include: 2019: Completely renovated kitchen with top of the line all new appliances. New Bathroom Vanities / Fixtures, Hardwood Floors - 2nd Level, Interior Walls Painted, Deck Construction, New Garage Door Systems, Office and master bedroom Ceiling Fans, Patio, Powder Room Remodel, Blinds - Main Floor, New A/C Unit - Main Floor 2020: Master BR Closets updated with closet organizer for his and her convenience, Guest Room Closet, Motorized electric Awning, New Roof, Landscape Lighting, Custom Garage Flooring 2021: Lower-Level Flooring 2022: Installed Humidifier - Main Unit, Stone Walkway 2023: Retaining Wall, Blinds - Bedrooms 2 & 3 2024: Exterior painting, HVAC – UV light, Blinds in Basement 2025: Replaced the stone steps at entrance of house and walkways from drive way, Lighting on steps and drive way 2026: Installed ADT Security System with water leak detector in all bathrooms, kitchen and laundry room. New Washing Machine
| 12 hours ago | Listing updated with changes from the MLS® | |
| yesterday | Listing first seen on site |

The real estate listing information is provided by Bright MLS is for the consumer's personal, non-commercial use and may not be used for any purpose other than to identify prospective properties consumer may be interested in purchasing. Any information relating to real estate for sale or lease referenced on this web site comes from the Internet Data Exchange (IDX) program of the Bright MLS. This web site references real estate listing(s) held by a brokerage firm other than the broker and/or agent who owns this web site. The accuracy of all information is deemed reliable but not guaranteed and should be personally verified through personal inspection by and/or with the appropriate professionals. Properties in listings may have been sold or may no longer be available. The data contained herein is copyrighted by Bright MLS and is protected by all applicable copyright laws. Any unauthorized collection or dissemination of this information is in violation of copyright laws and is strictly prohibited. Copyright © 2020 Bright MLS. All rights reserved.
Did you know? You can invite friends and family to your search. They can join your search, rate and discuss listings with you.