Save
Ask
Tour
Hide
Share
$1,188,000
New Listing

13908 ROCK BROOK COURT
CLIFTON, VA 20124

Single Family Residence|Coming Soon
5
Beds
4
Total Baths
3
Full Baths
1
Partial Bath
4,636
SqFt
$256
/SqFt
1994
Built
Subdivision:
LITTLE ROCKY RUN
County:
FAIRFAX
Listing courtesy of RE/MAX Gateway, LLC

Due to the health concerns created by Coronavirus we are offering personal 1-1 online video walkthough tours where possible.
Call Now: 703.867.3436
Is this the listing for you? We can help make it yours.
703.867.3436
13908 ROCK BROOK COURT13908 ROCK BROOK COURT13908 ROCK BROOK COURT13908 ROCK BROOK COURT
Save
Ask
Tour
Hide
Share

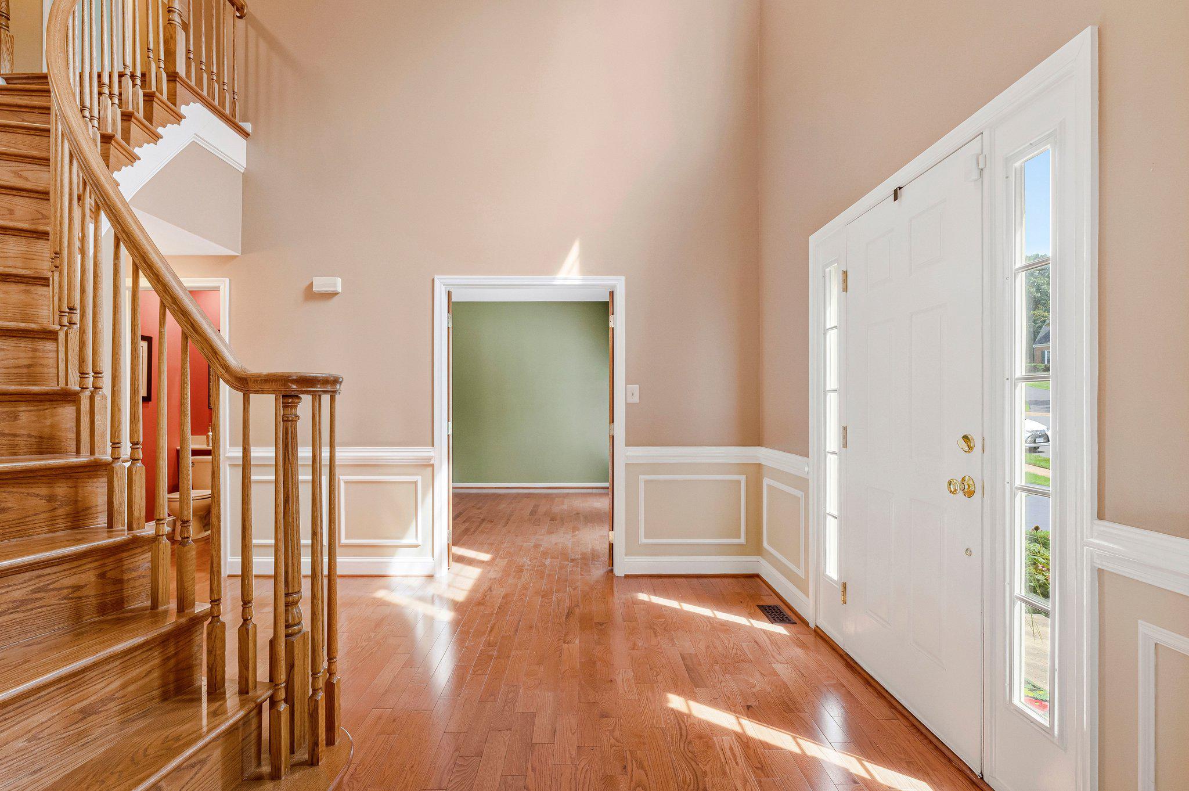
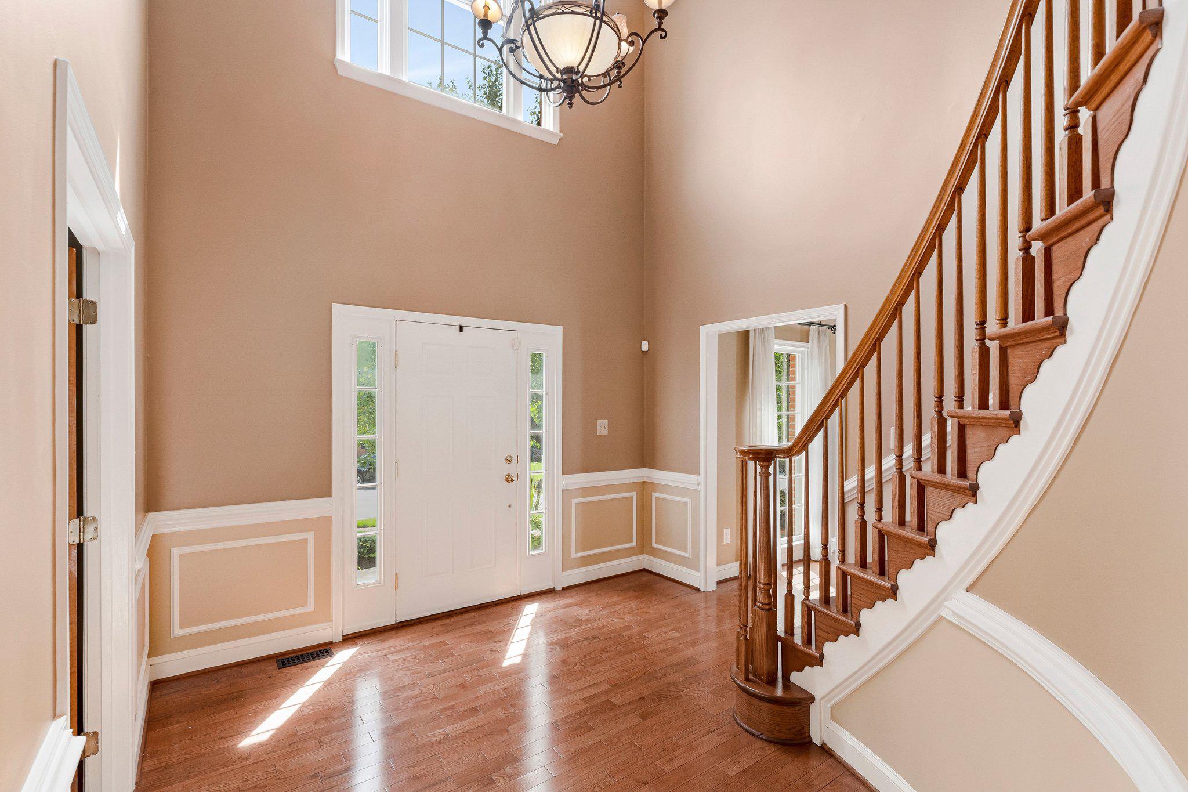
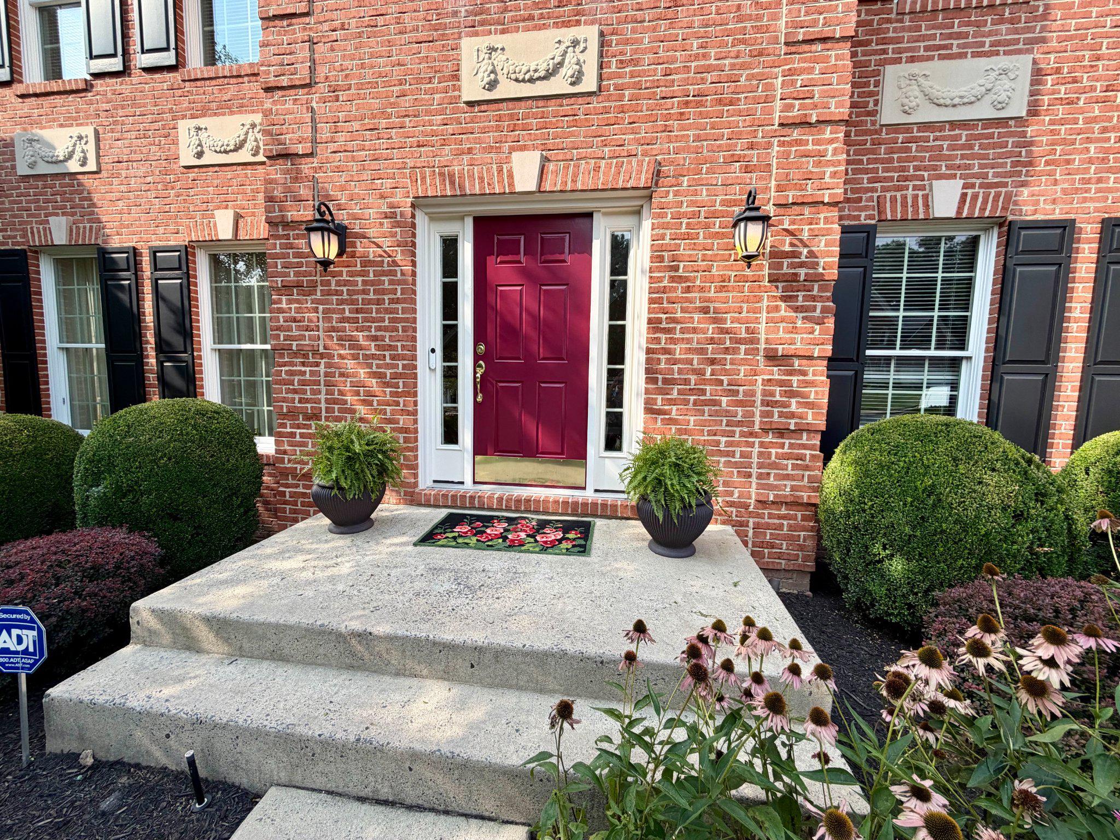
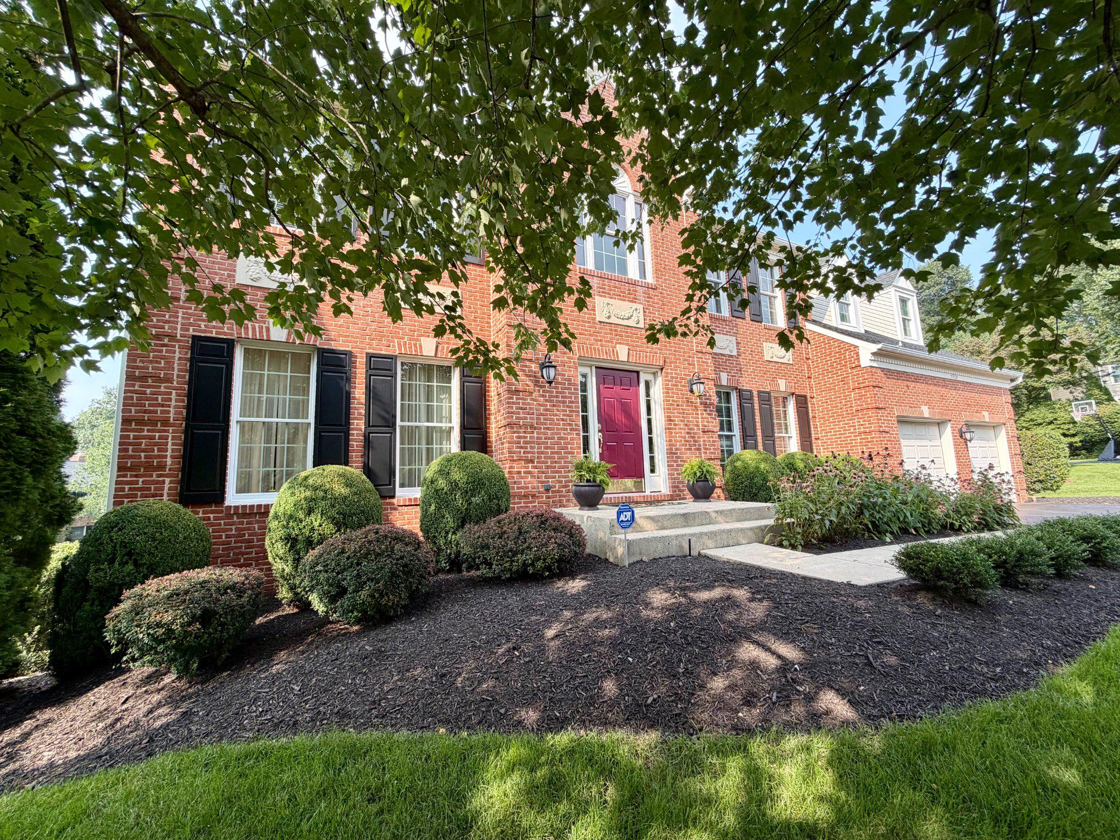
Nestled in the prestigious Little Rocky Run community, this exquisite home exudes elegance and sophistication. Spanning five spacious bedrooms and three and a half luxurious bathrooms, the home features a stunning curved staircase and rich crown moldings. The gourmet kitchen, complete with a central island and butler's pantry, is a culinary enthusiast's dream, equipped with high-end appliances including a gas cooktop, built-in microwave, wall oven, and refrigerator with icemaker. The family room with a soaring vaulted ceiling is highlighted with a floor-to-ceiling stacked stone fireplace, and French doors to the adjoining spacious deck creates an ideal space for entertaining. Enjoy the primary suite, boasting a spa-like bathroom with a soaking tub, separate shower and a huge walk-in closet. The walkout basement offers a rec room with a huge wet bar, a fifth bedroom /or another study/office bonus room. There's also a very large exercise room with a universal gym (if the Buyer would like). Set on a beautifully landscaped cul-de-sac lot, enjoy serene views of lush greenery and mature trees. With access to exclusive community amenities such as tennis courts, swimming pools, walking/jogging paths, picnic areas and tot lots, this home lets you fall in love with living in Little Rocky Run. *Professional Photos Coming Soon*

Save
Ask
Tour
Hide
Share
Listing Snapshot
Price 
$1,188,000
Days On Site 
0 Days
Bedrooms 
5
Inside Area (SqFt) 
4,636 sqft
Total Baths 
4
Full Baths 
3
Partial Baths 
1
Lot Size 
N/A
Year Built 
1994
MLS® Number 
VAFX2330902
Status 
Coming Soon
Property Tax 
$10,664
HOA/Condo/Coop Fees 
$98 monthly
Sq Ft Source 
Estimated
Friends & Family
Recent Activity
15 hours agoListing updated with changes from the MLS®
16 hours agoListing first seen on site
General Features
Attached Garage 
Yes
Cross Street 
Rock Brook Drive
Foundation 
Concrete Perimeter
Garage 
Yes
Garage Spaces 
2
Levels 
Three Or More
Parking 
Garage Door OpenerAsphaltGarageAttached
Parking Spaces 
2
Property Sub Type 
Single Family Residence
Sewer 
Public Sewer
Special Circumstances 
Standard
SqFt Above 
3236
SqFt Below 
1400
SqFt Total 
4636
Style 
Colonial
Water Source 
Public
Zoning 
302
Interior Features
Appliances 
OvenGas Water HeaterCooktopDishwasherDisposalDryerExhaust FanIce MakerMicrowaveRefrigeratorWasherWater Heater
Basement 
Exterior EntryWalk-Out AccessDaylightFull
Cooling 
Central AirCeiling Fan(s)Electric
Fireplace 
Yes
Fireplace Features 
Stone
Fireplaces 
1
Flooring 
CarpetWood
Heating 
Exhaust FanNatural GasForced Air
Interior 
Ceiling Fan(s)Kitchen IslandWalk-In Closet(s)OtherCathedral Ceiling(s)High CeilingsBuilt-in FeaturesCrown MoldingSoaking TubPantry
Laundry Features 
Laundry RoomMain Level
Window Features 
Window CoveringsInsulated WindowsWindow Treatments
Bathroom 2 
Bedroom 2 
Bedroom 3 
Bedroom 4 
Bedroom 5 
Breakfast Room 
Level - Main
Dining Room 
Level - Main
Exercise Room 
Family Room 
Level - Main
Foyer 
Level - Main
Kitchen 
Level - Main
Laundry 
Level - Main
Living Room 
Level - Main
Primary Bathroom 
Primary Bedroom 
Recreation Room 
Storage Room 
Study 
Level - Main
Save
Ask
Tour
Hide
Share
Exterior Features
Construction Details 
Brick VeneerVinyl Siding
Fencing 
Split Rail
Lot Features 
Cul-De-Sac
Patio And Porch 
DeckPatio
Pool Features 
Community
Road Frontage 
State Road
Roof 
Shingle
View 
Trees/WoodsOtherGardenScenic
Waterview 
Trees/WoodsOtherGardenScenic
Windows/Doors 
Window CoveringsInsulated WindowsWindow Treatments
Community Features
Association Amenities 
Meeting RoomParty RoomPicnic AreaTennis Court(s)Basketball CourtJogging PathRecreation FacilitiesPlayground
Association Dues 
98
Community Features 
PoolSidewalks
HOA Fee Frequency 
Monthly
School District 
FAIRFAX COUNTY PUBLIC SCHOOLS
Schools
School District
FAIRFAX COUNTY PUBLIC SCHOOLS
Elementary School
UNION MILL
Middle School
LIBERTY
High School
CENTREVILLE
Listing courtesy of RE/MAX Gateway, LLC


The real estate listing information is provided by Bright MLS is for the consumer's personal, non-commercial use and may not be used for any purpose other than to identify prospective properties consumer may be interested in purchasing. Any information relating to real estate for sale or lease referenced on this web site comes from the Internet Data Exchange (IDX) program of the Bright MLS. This web site references real estate listing(s) held by a brokerage firm other than the broker and/or agent who owns this web site. The accuracy of all information is deemed reliable but not guaranteed and should be personally verified through personal inspection by and/or with the appropriate professionals. Properties in listings may have been sold or may no longer be available. The data contained herein is copyrighted by Bright MLS and is protected by all applicable copyright laws. Any unauthorized collection or dissemination of this information is in violation of copyright laws and is strictly prohibited. Copyright © 2020 Bright MLS. All rights reserved.

Neighborhood & Commute
Source: Walkscore
Disclosure: Community information and market data powered by Constellation Data Labs. Information is deemed reliable but not guaranteed.
Save
Ask
Tour
Hide
Share