
7204 GENTIAN COURTSPRINGFIELD, VA 22152
Due to the health concerns created by Coronavirus we are offering personal 1-1 online video walkthough tours where possible.
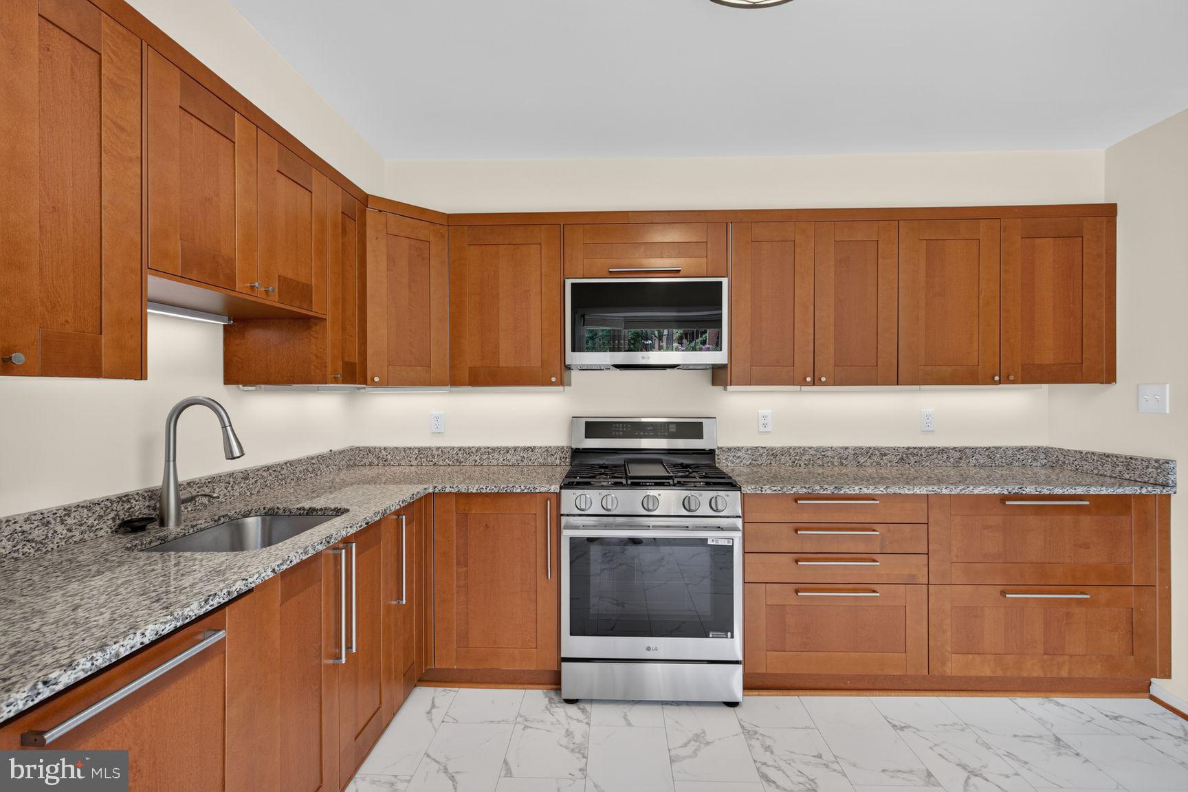
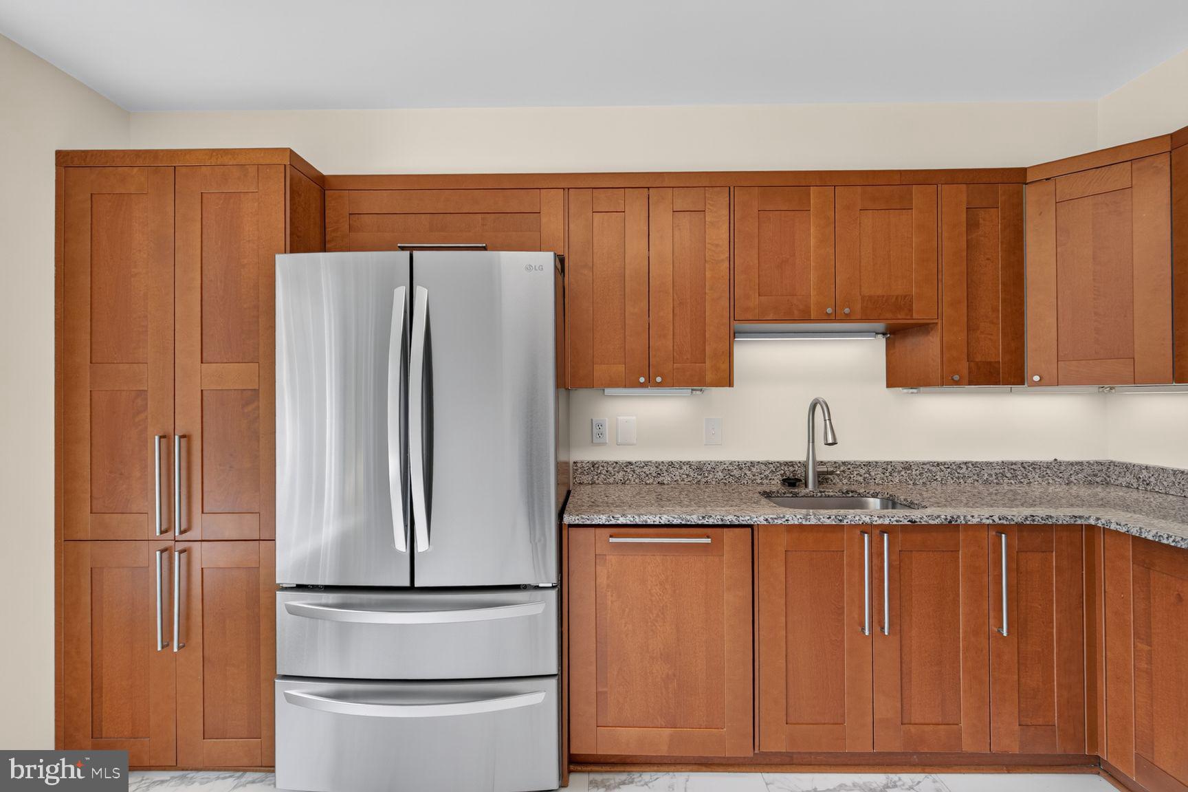
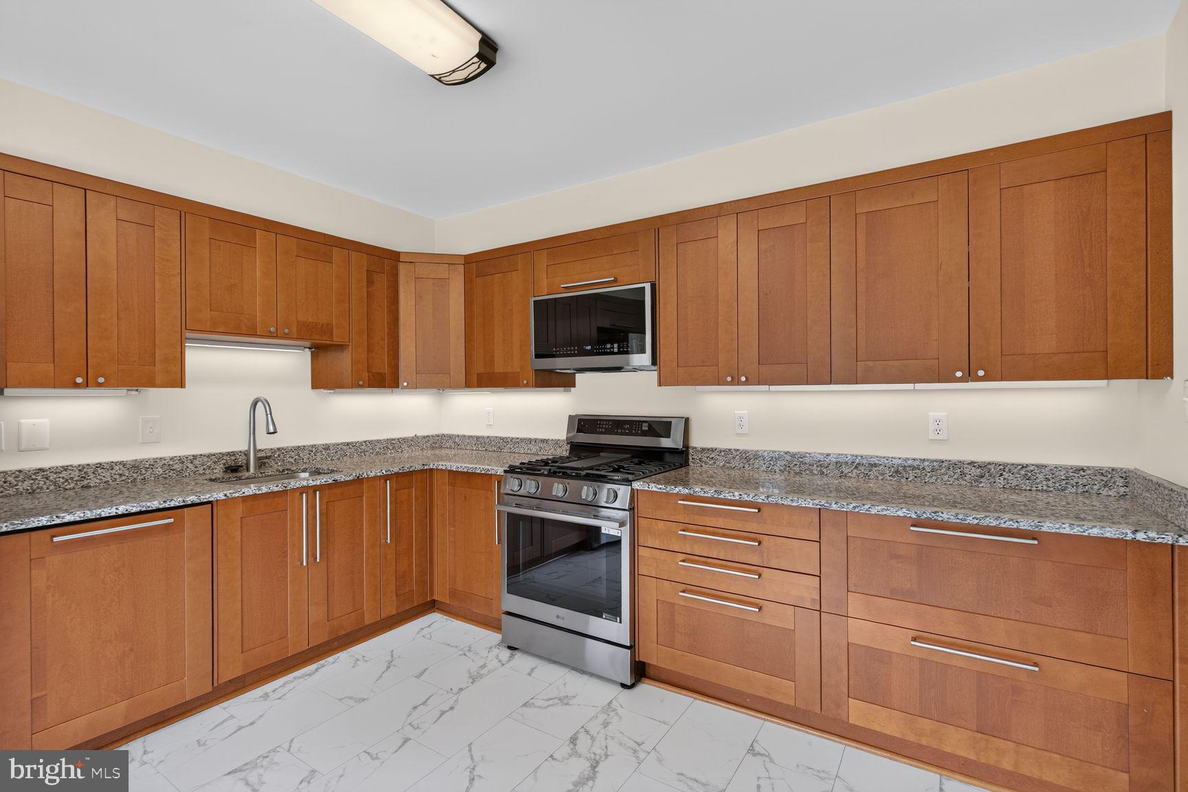
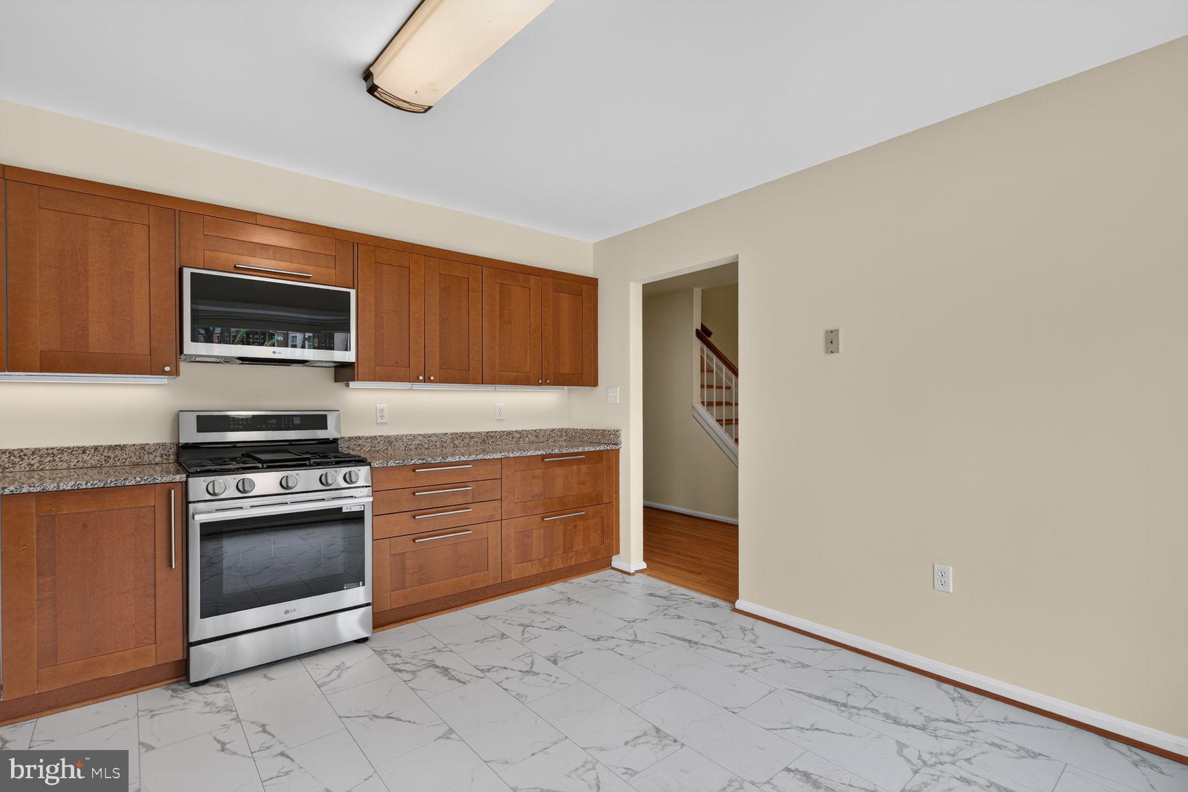
Welcome Home to this Stunning Bedford Model in Daventry/Hunter Village! This 4-bedroom, 3 full baths, 1 half-bath townhome is meticulously maintained by the original owner! Upon entry, you'll be greeted by an airy foyer that gracefully flows into an expansive main living area with beautiful Hardwood Floors. Renovated kitchen w/granite counters, under-cabinet lighting, & Stainless steel appliances - newer refrigerator (2023) & Built-in Microwave (2025) & Gas Stove cooking! The spacious primary bedroom has a big walk in closet. The Primary Bathroom and Upper Hallway Full Baths have been beautifully remodeled. Recessed lighting on main level and in rec room. New Gas Fireplace (July 2026) in the large rec room; a walk-out Full Finished Basement with 4th Bedroom & 3rd full bath; the rec room is light & bright with windows and a sliding glass door that walks out to a slate patio in a fully fenced yard; New roof (2025). New Windows (2021) and HVAC (2021), HWH (2022), Interior completely freshly painted (July 2026), New Carpet(July 2026), most windows have Up/Down Blinds. The Daventry Community offers an Outdoor Community Pool, Lawn Care (front), Trash Pickup, Basketball and Tennis Courts, Jog/Walk Paths, and Tot Lots! Minutes to grocery stores, restaurants, Slug Lines, and Highways! This is a must-see!
| 8 hours ago | Listing updated with changes from the MLS® | |
| 8 hours ago | Listing first seen on site |

The real estate listing information is provided by Bright MLS is for the consumer's personal, non-commercial use and may not be used for any purpose other than to identify prospective properties consumer may be interested in purchasing. Any information relating to real estate for sale or lease referenced on this web site comes from the Internet Data Exchange (IDX) program of the Bright MLS. This web site references real estate listing(s) held by a brokerage firm other than the broker and/or agent who owns this web site. The accuracy of all information is deemed reliable but not guaranteed and should be personally verified through personal inspection by and/or with the appropriate professionals. Properties in listings may have been sold or may no longer be available. The data contained herein is copyrighted by Bright MLS and is protected by all applicable copyright laws. Any unauthorized collection or dissemination of this information is in violation of copyright laws and is strictly prohibited. Copyright © 2020 Bright MLS. All rights reserved.
Did you know? You can invite friends and family to your search. They can join your search, rate and discuss listings with you.