
3500 WOODSIDE ROADALEXANDRIA, VA 22310
Due to the health concerns created by Coronavirus we are offering personal 1-1 online video walkthough tours where possible.
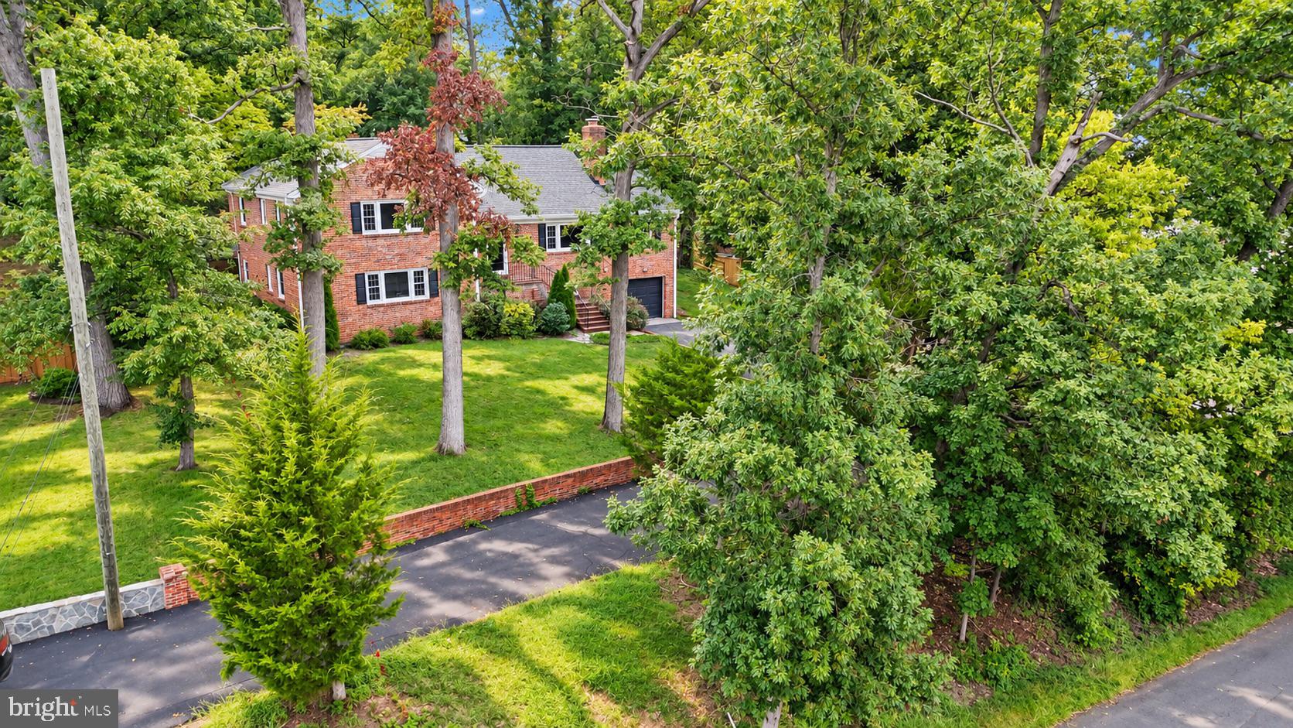
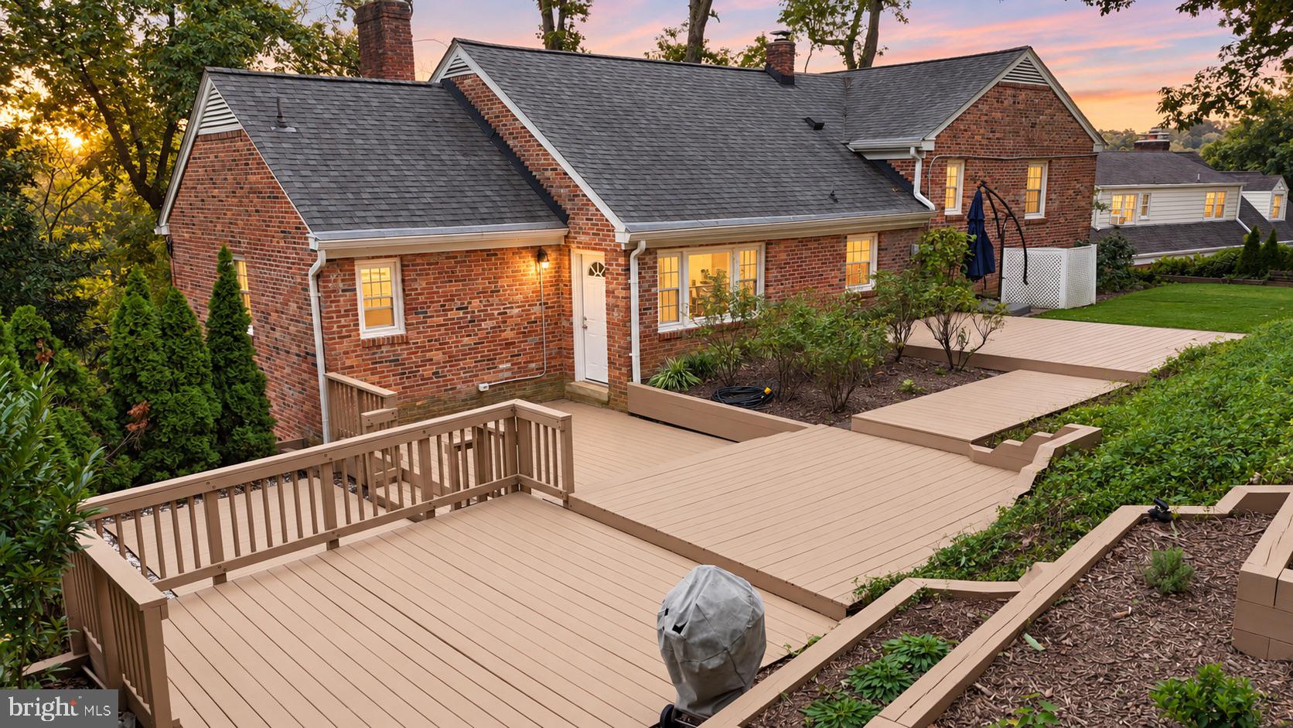
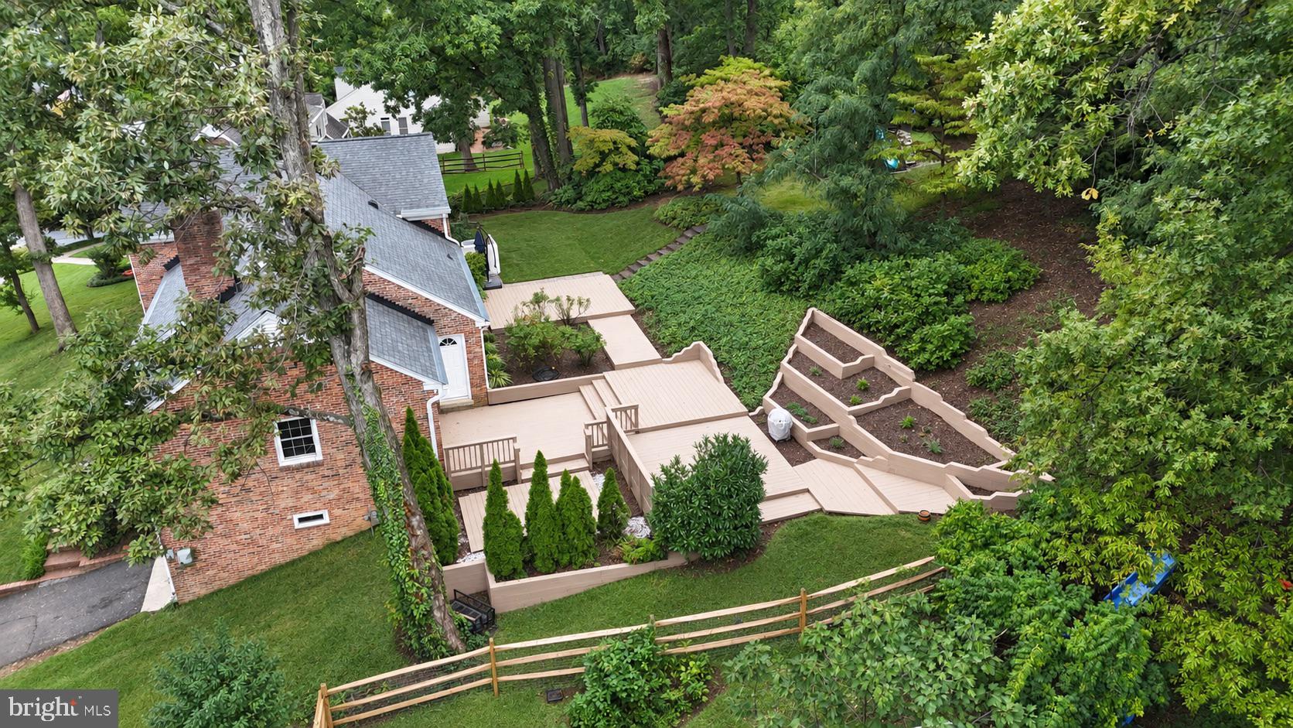
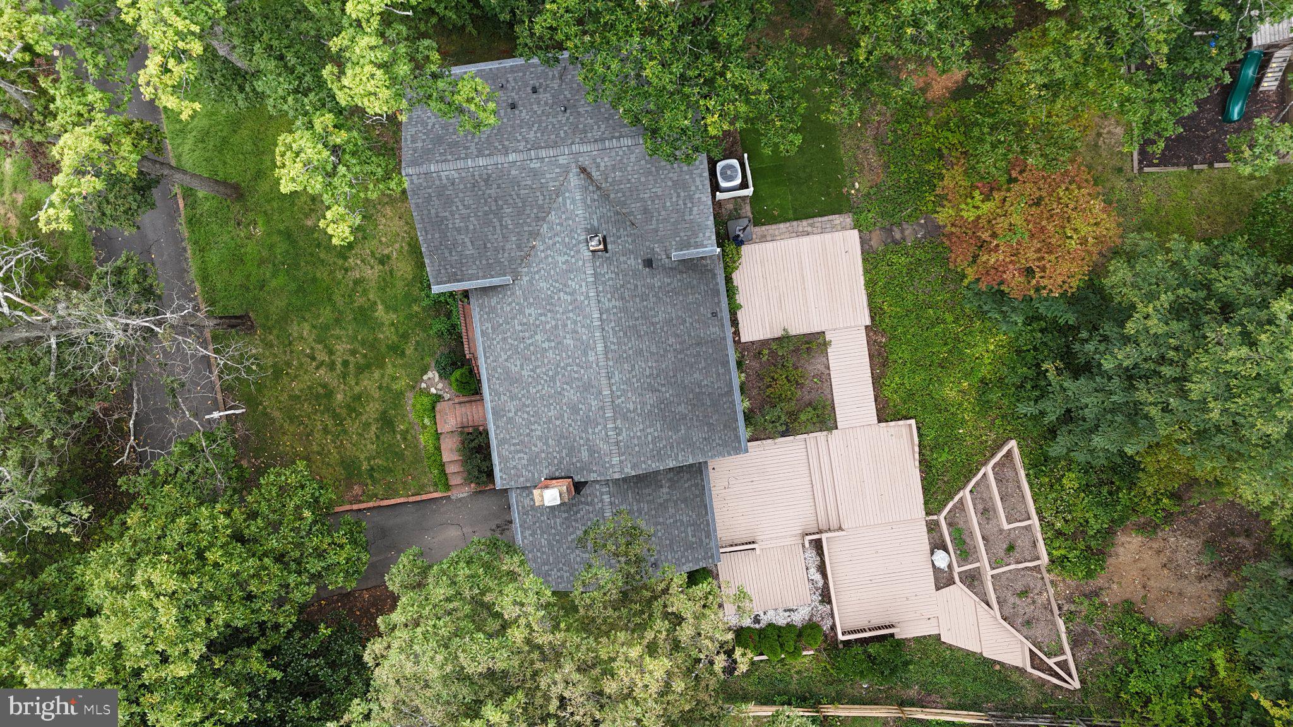
Set on a beautiful lot in Alexandria’s Wilton Woods neighborhood, this classic brick split-level offers five bedrooms, four full baths, four finished levels, and approximately 3,100 square feet of flexible living space. Inside, the layout creates natural separation while keeping the home connected. The living room is anchored by a brick fireplace with a wood mantel, while built-in shelving, large windows, and views of the surrounding greenery bring warmth and character to the space. The brand-new remodeled kitchen sits at the heart of the home with plenty of room for cooking, casual meals, and conversation. New quartz counters, cabinets, lighting, and appliances give this beautiful home a modern take. A separate dining room provides a natural setting for dinners and gatherings, while the overall layout makes it easy to move from one living space to the next. Five bedrooms provide exceptional flexibility for sleeping quarters, guest space, a home office, studio, fitness room, or quiet retreat. The primary suite offers a generous footprint with walk-in closet space and a private bath, newly remodeled to serve as a restful retreat for the new owners. Four full bathrooms help the home function comfortably across its multiple levels. The lower level expands the living space even further with a large recreation area that can easily serve as a media room, game space, workout zone, hobby room, or second lounge. Walkout access connects this level directly to the backyard, while an attached one-car garage adds everyday convenience. But the backyard may be the space you remember most. An expansive multi-level deck stretches across the property, creating several distinct places to dine, lounge, entertain, or simply enjoy the view. Built-in planter beds and thoughtfully layered landscaping soften the outdoor spaces, while mature trees frame the setting with greenery. The combination of generous decking, established plantings, and the surrounding landscape gives the backyard the feeling of an outdoor retreat rather than simply a yard. Wilton Woods is an established Alexandria neighborhood known for mature landscaping, distinctive homes, and convenient access to major commuter routes, Metro, shopping, dining, parks, recreation, and Old Town Alexandria. With classic brick construction, generous square footage, five bedrooms, four baths, four finished levels, a fireplace, garage parking, multiple outdoor living areas, and a beautiful wooded lot, this home offers the space and flexibility to make every level your own.
| 11 hours ago | Listing updated with changes from the MLS® | |
| 15 hours ago | Listing first seen on site |

The real estate listing information is provided by Bright MLS is for the consumer's personal, non-commercial use and may not be used for any purpose other than to identify prospective properties consumer may be interested in purchasing. Any information relating to real estate for sale or lease referenced on this web site comes from the Internet Data Exchange (IDX) program of the Bright MLS. This web site references real estate listing(s) held by a brokerage firm other than the broker and/or agent who owns this web site. The accuracy of all information is deemed reliable but not guaranteed and should be personally verified through personal inspection by and/or with the appropriate professionals. Properties in listings may have been sold or may no longer be available. The data contained herein is copyrighted by Bright MLS and is protected by all applicable copyright laws. Any unauthorized collection or dissemination of this information is in violation of copyright laws and is strictly prohibited. Copyright © 2020 Bright MLS. All rights reserved.
Did you know? You can invite friends and family to your search. They can join your search, rate and discuss listings with you.