
BURKE COVE CONDO5928 COVE LANDING ROAD 101BURKE, VA 22015
Due to the health concerns created by Coronavirus we are offering personal 1-1 online video walkthough tours where possible.
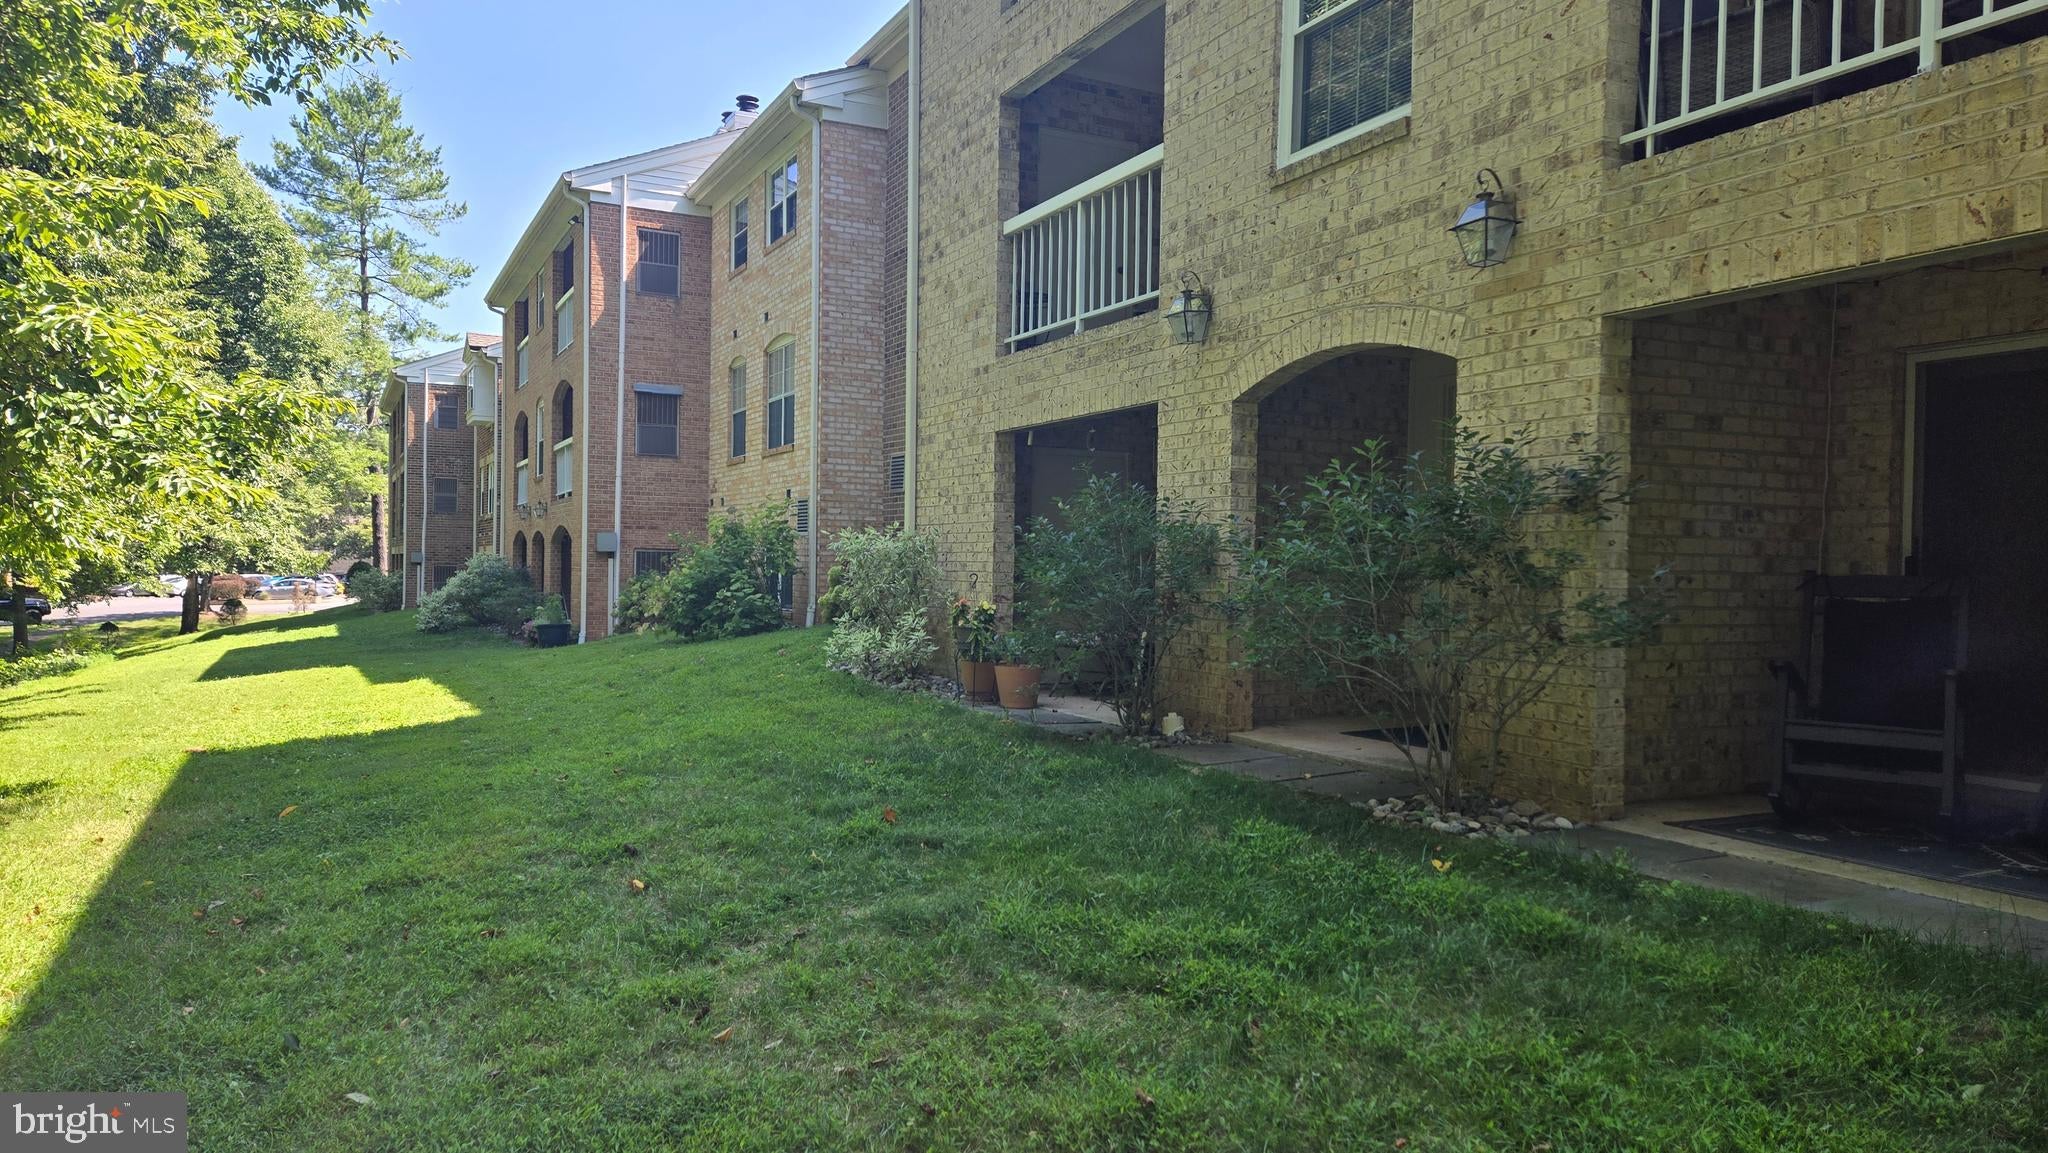
Welcome to Burke Cove, a hidden gem nestled among 41 acres of mature, tree-lined woodlands. This beautifully updated corner-unit condominium offers 3 bedrooms, 2 full baths, and nearly 1,514 square feet of thoughtfully designed living space—all in one of Burke's most peaceful and picturesque communities. The spacious kitchen is a standout feature, boasting custom cabinetry spanning the full length of the room to maximize storage and workspace, complemented by elegant white quartz countertops. The sink, faucet, and hardware were all updated in 2022, creating a fresh, timeless aesthetic. The primary suite was beautifully renovated in 2022 and features a spa-inspired bath with oversized ceramic tile flooring, a new soaking tub, updated mirrors, lighting, and fixtures. A separate vanity area with a second sink offers additional counter space and storage, while two closets—including an oversized walk-in—provide exceptional storage. The second full bathroom was also refreshed in 2022 with updated flooring, mirror, lighting, and faucet. Designed with everyday living in mind, the unit includes an oversized storage room that could double as a pantry with space for a craft area, second refrigerator or freezer, bikes, strollers, or additional household storage. A full-size washer and dryer are conveniently tucked away in a hallway closet between the bedrooms. Sliding glass doors lead to a private ground-level patio overlooking peaceful wooded views—the perfect place to enjoy your morning coffee or unwind at the end of the day. Additional highlights include one assigned parking space conveniently located near the building entrance, abundant guest parking, no shared side walls with neighboring units, and impressive sound insulation thanks to the concrete construction. The ground-level location, partially built into the hillside, provides excellent year-round energy efficiency, helping keep the home comfortable in every season. Burke Cove offers an exceptional lifestyle with an abundance of community amenities, including swimming pools, tennis and pickleball courts, playgrounds, scenic lakes, picnic areas, and more than 50 miles of walking and biking trails. Lake Barton is just steps away, while Burke Lake Park is only minutes from your doorstep. Convenience is unmatched, with two major grocery stores, Target, Walmart, fitness centers, and everyday shopping just minutes away. Enjoy Saturday mornings at the popular Burke Farmers Market, located at the nearby Burke Centre VRE station, which is just a 7-minute drive or 20-minute walk and offers free commuter parking. A Metrobus stop (Route F81) is located immediately outside the community entrance, providing direct service to the Pentagon. Downtown Clifton and Fairfax are both approximately 12 minutes away, while two large dog parks, George Mason University, the Center for the Arts, Burke Centre, Fairfax County Parkway, and other major commuter routes are all within easy reach. Surrounded by winding sidewalks, wooded trails, fountains, playgrounds, and beautifully preserved green space, Burke Cove offers the perfect blend of natural beauty, convenience, and community—making it an exceptional place to call home.
| 13 hours ago | Listing updated with changes from the MLS® | |
| yesterday | Listing first seen on site |

The real estate listing information is provided by Bright MLS is for the consumer's personal, non-commercial use and may not be used for any purpose other than to identify prospective properties consumer may be interested in purchasing. Any information relating to real estate for sale or lease referenced on this web site comes from the Internet Data Exchange (IDX) program of the Bright MLS. This web site references real estate listing(s) held by a brokerage firm other than the broker and/or agent who owns this web site. The accuracy of all information is deemed reliable but not guaranteed and should be personally verified through personal inspection by and/or with the appropriate professionals. Properties in listings may have been sold or may no longer be available. The data contained herein is copyrighted by Bright MLS and is protected by all applicable copyright laws. Any unauthorized collection or dissemination of this information is in violation of copyright laws and is strictly prohibited. Copyright © 2020 Bright MLS. All rights reserved.
Did you know? You can invite friends and family to your search. They can join your search, rate and discuss listings with you.