
2755 OAKTON PLANTATION LANEVIENNA, VA 22181
Due to the health concerns created by Coronavirus we are offering personal 1-1 online video walkthough tours where possible.
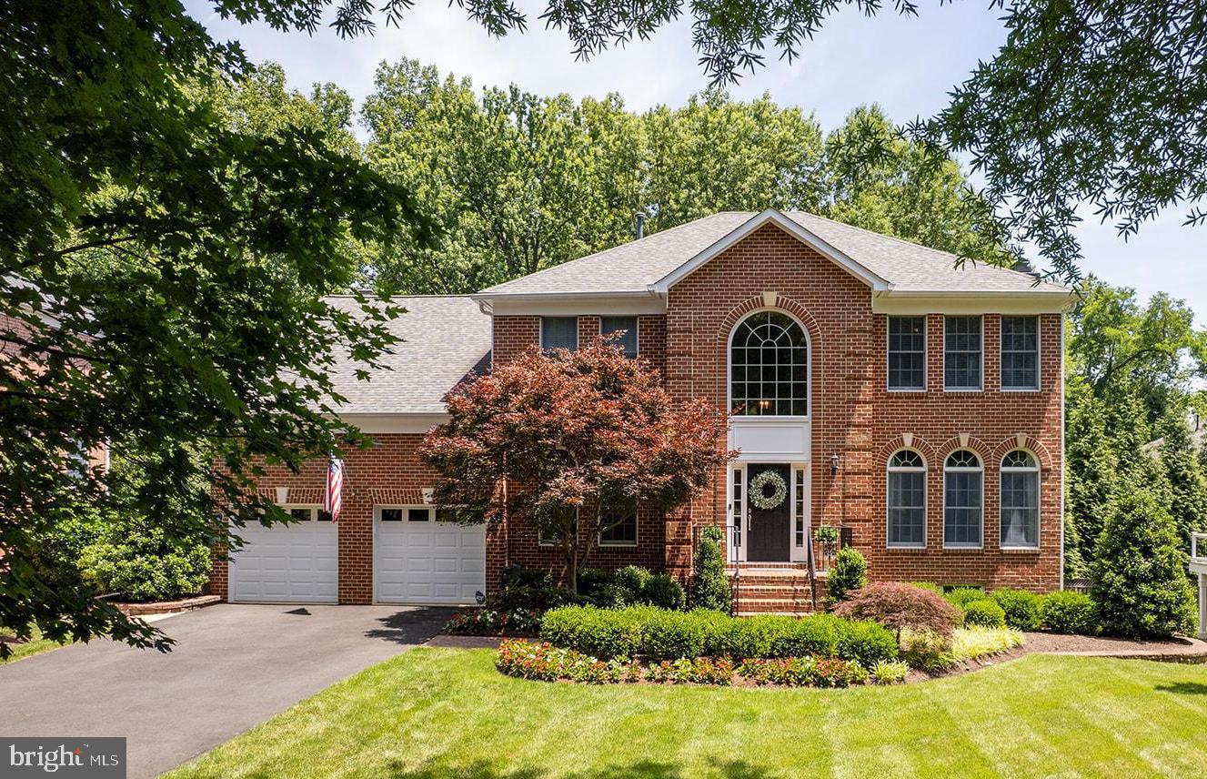
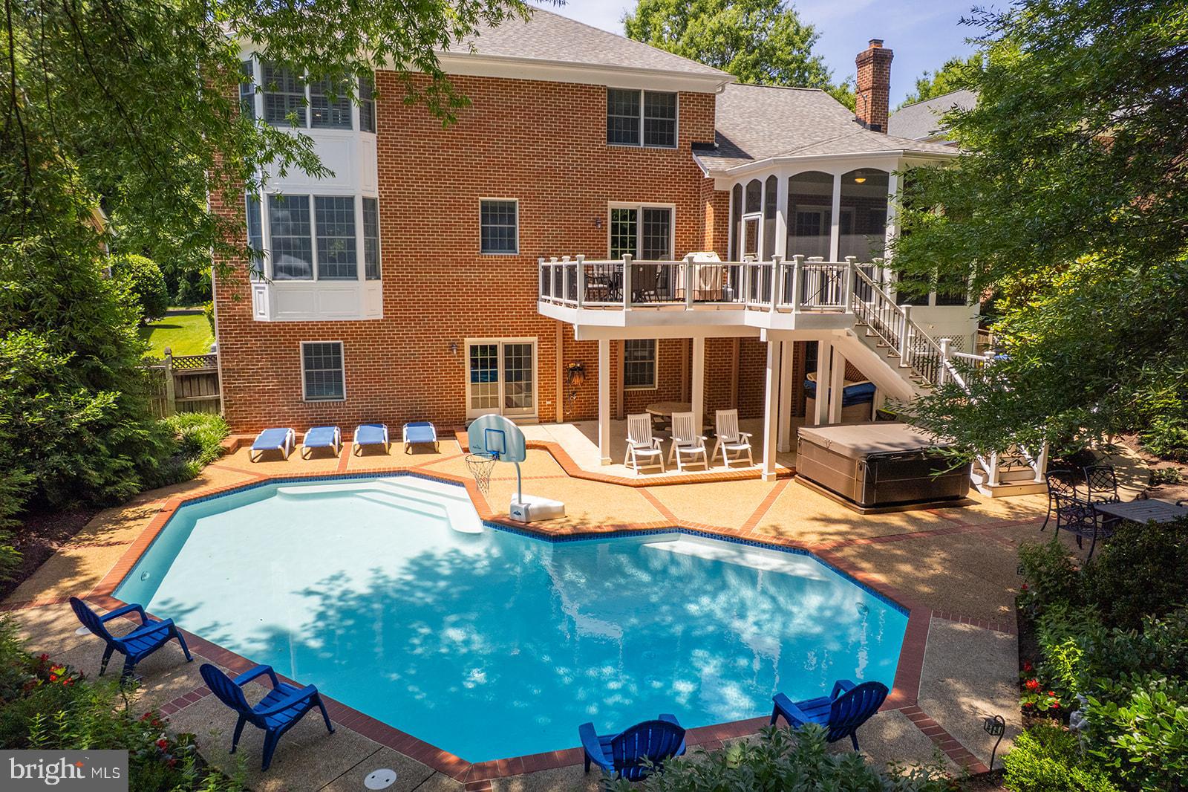
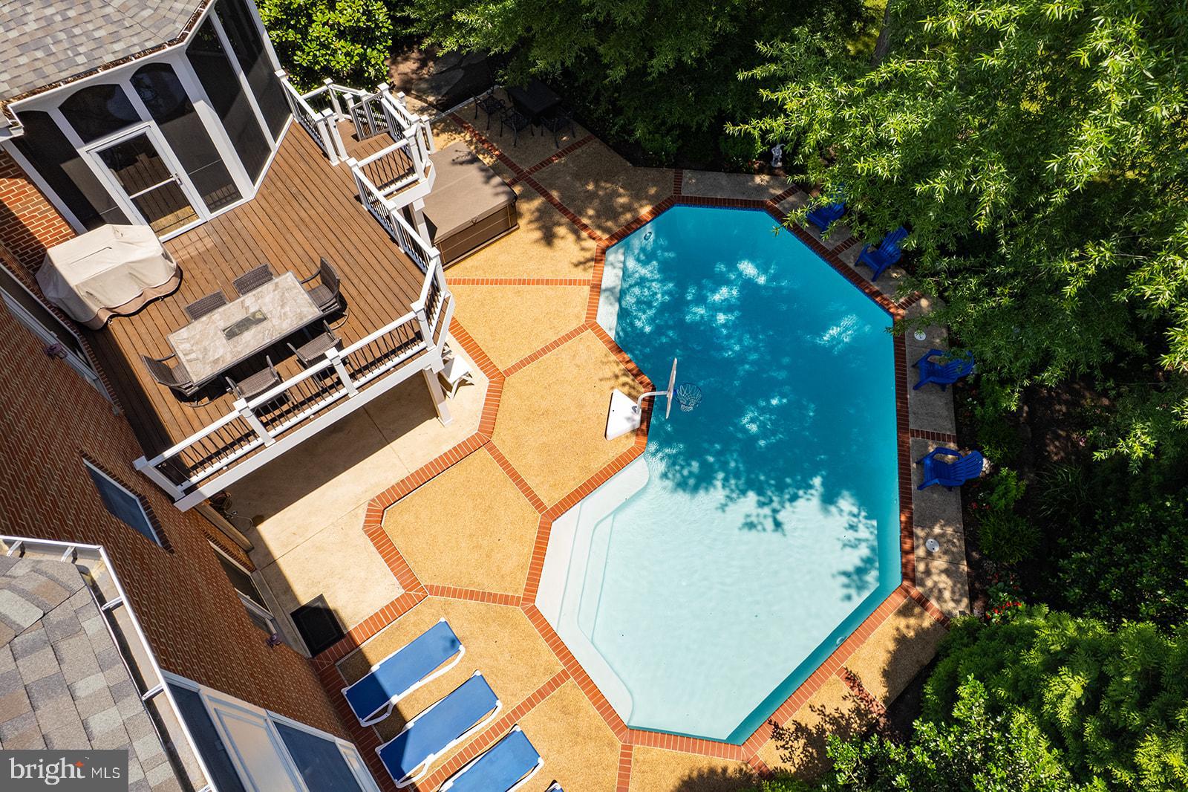
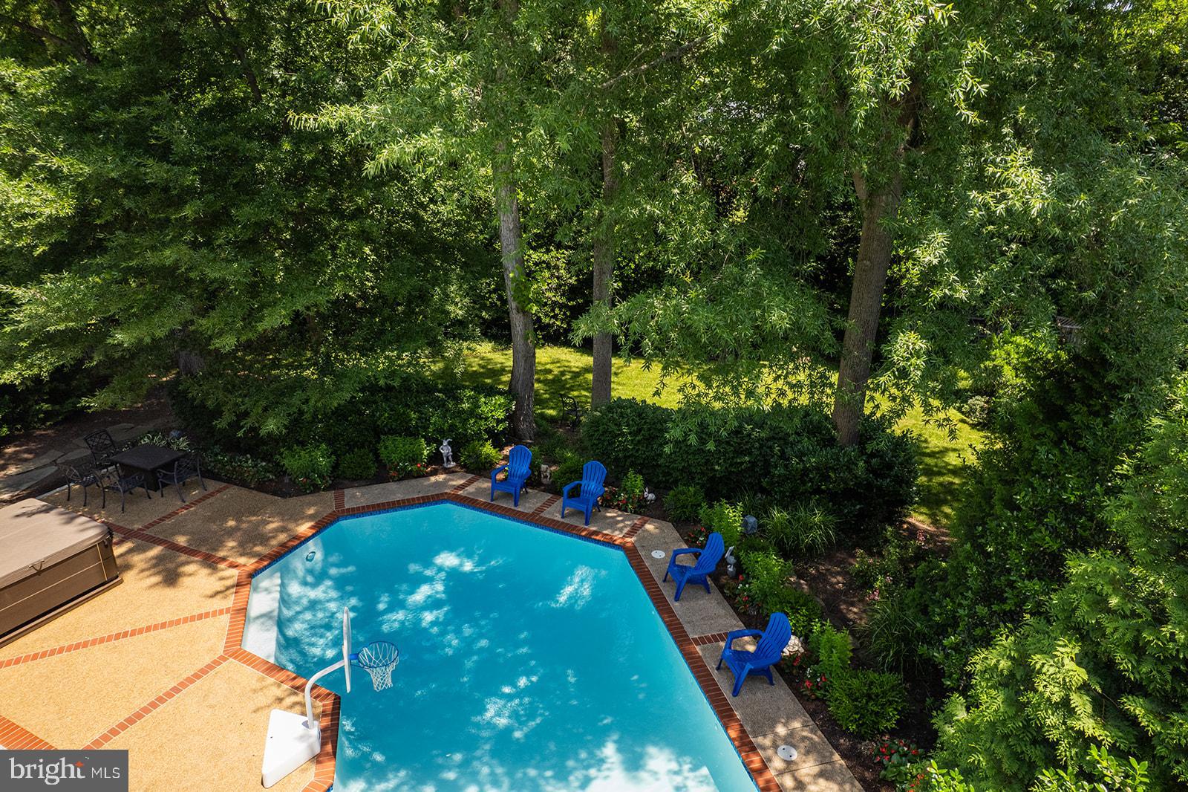
INTERIOR PHOTOS COMING SOON! IT IS JUST AS BEAUTIFUL INSIDE AS IT IS OUTSIDE! <br> Elegant, beautifully updated, and impeccably maintained, this exceptional Dittmar-built, four-sided brick residence offers more than 5,000 square feet of thoughtfully designed living space in sought-after Oakton Plantation. Commanding impressive curb appeal with its classic architecture and professional landscaping, the home is ideally positioned on a quiet, tree-lined cul-de-sac and offers a rare combination of sophisticated interiors, exceptional outdoor living, and a resort-style pool on a lush .37 acre premium lot. <br> Designed for gracious entertaining and comfortable everyday living, the home features five spacious bedrooms, four-and-a-half baths, a beautifully finished walkout lower level, and expansive formal and informal spaces enhanced by abundant natural light. At the heart of the home, the dramatic great room makes a striking impression with a soaring floor-to-ceiling stone fireplace flanked by custom built-ins, creating an inviting gathering space with warmth and architectural presence. <br> The gourmet eat-in kitchen features gas cooking, dual wall ovens, abundant cabinetry, generous counter space, and access to the spacious custom deck and inviting screened porch. These spaces create an exceptional indoor-outdoor flow and a wonderful setting for everything from quiet dinners to large-scale entertaining. <br> Beyond the deck, steps lead to a spectacular resort-style pool surrounded by mature landscaping, creating a private setting for summer days and evenings outdoors. Equally desirable, the flat, fully fenced backyard provides generous lawn space for pets, yard games, and entertaining. From morning coffee on the screened porch to dinner on the deck and afternoons spent poolside, this home was designed to enjoy every season. <br> The luxurious primary suite is a serene private retreat featuring a beautifully renovated spa-inspired bath with soaking tub, dual vanities, and walk-in shower. A private main-level office with custom built-ins provides an elegant and functional work-from-home setting. <br> The impressive walkout lower level further expands the home's versatility and entertaining possibilities. Featuring a full bar, media and entertainment wall, home gym, and private in-law or au pair suite, this exceptional level is equally suited to hosting guests, extended family, movie nights, game days, or relaxed gatherings. <br> The location is every bit as desirable as the home itself. Situated within the sought-after Oakton HS pyramid and convenient to highly regarded private schools including Flint Hill, the property offers outstanding educational options. Enjoy an easy walk to the Vienna/Fairfax-GMU Orange Line Metro, Starbucks, Giant, CVS and the farmers market, with Vienna's vibrant shops, restaurants, and the W&OD Trail just minutes away. <br> Experience the charm and energy of Vienna through beloved community traditions including ViVa! Vienna!, Chillin' on Church, Oktoberfest, the Halloween Parade, and Taste of Vienna, or enjoy world-class performances nearby at Wolf Trap and Cap One Hall. With convenient access to Tysons, the Mosaic District, D.C., and the Dulles Tech Corridor via Routes 66, 495, 123, and 50, the home offers exceptional connectivity throughout the Washington metropolitan area. <br> Meticulously cared for and thoughtfully enhanced over the years, significant updates include: pool resurfacing/tile and a repaved driveway (2025), EV charger (2024), primary bath renovation (2022), generator (2021), roof and HVAC systems (2019), deck upgrade (2018), and lower-level renovation (2008). <br> Timeless quality, resort-style living, exceptional schools, and one of Vienna's most convenient locations come together in a home that offers far more than beautiful spaces, it offers an exceptional lifestyle to make lifetime memories. <br> OPEN HOUSES THURS, AUG 27TH, 5-7PM AND SAT, AUG 29TH, 2-4PM
| 23 hours ago | Listing updated with changes from the MLS® | |
| yesterday | Listing first seen on site |

The real estate listing information is provided by Bright MLS is for the consumer's personal, non-commercial use and may not be used for any purpose other than to identify prospective properties consumer may be interested in purchasing. Any information relating to real estate for sale or lease referenced on this web site comes from the Internet Data Exchange (IDX) program of the Bright MLS. This web site references real estate listing(s) held by a brokerage firm other than the broker and/or agent who owns this web site. The accuracy of all information is deemed reliable but not guaranteed and should be personally verified through personal inspection by and/or with the appropriate professionals. Properties in listings may have been sold or may no longer be available. The data contained herein is copyrighted by Bright MLS and is protected by all applicable copyright laws. Any unauthorized collection or dissemination of this information is in violation of copyright laws and is strictly prohibited. Copyright © 2020 Bright MLS. All rights reserved.
Did you know? You can invite friends and family to your search. They can join your search, rate and discuss listings with you.