
4480 MARKET COMMONS DRIVE 416FAIRFAX, VA 22033
Due to the health concerns created by Coronavirus we are offering personal 1-1 online video walkthough tours where possible.
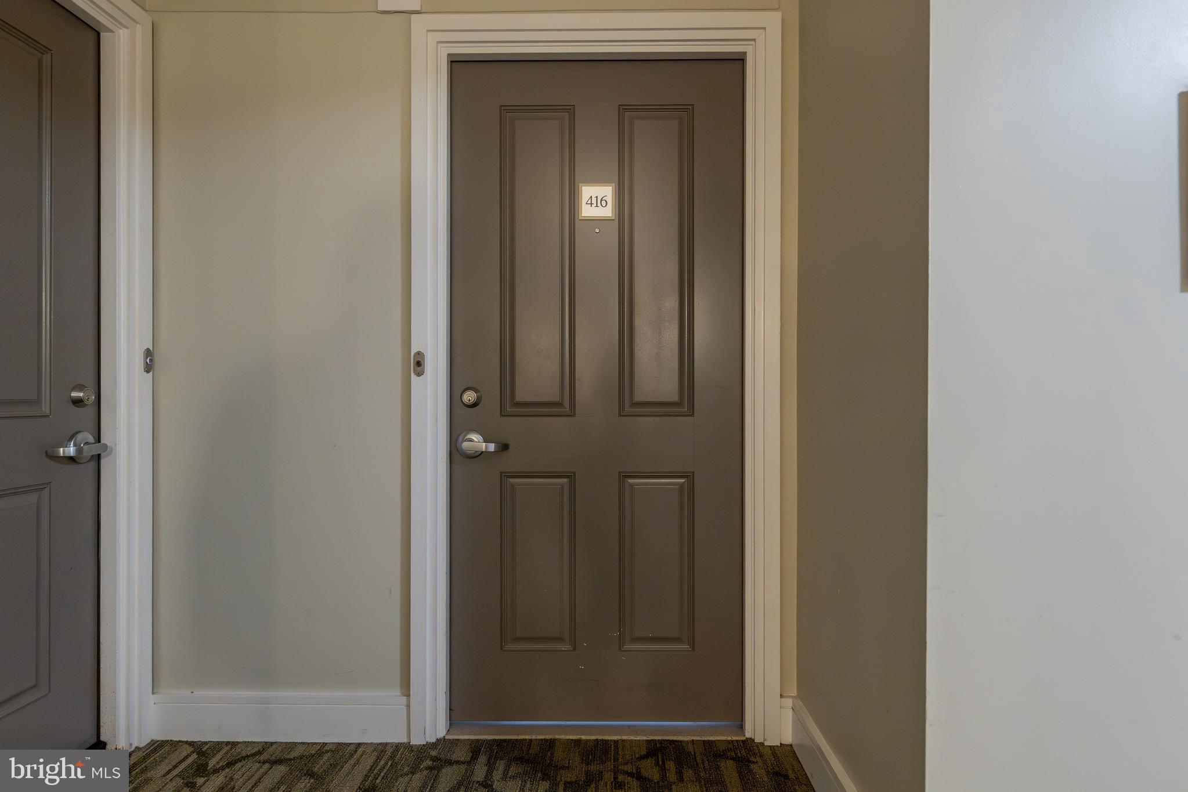
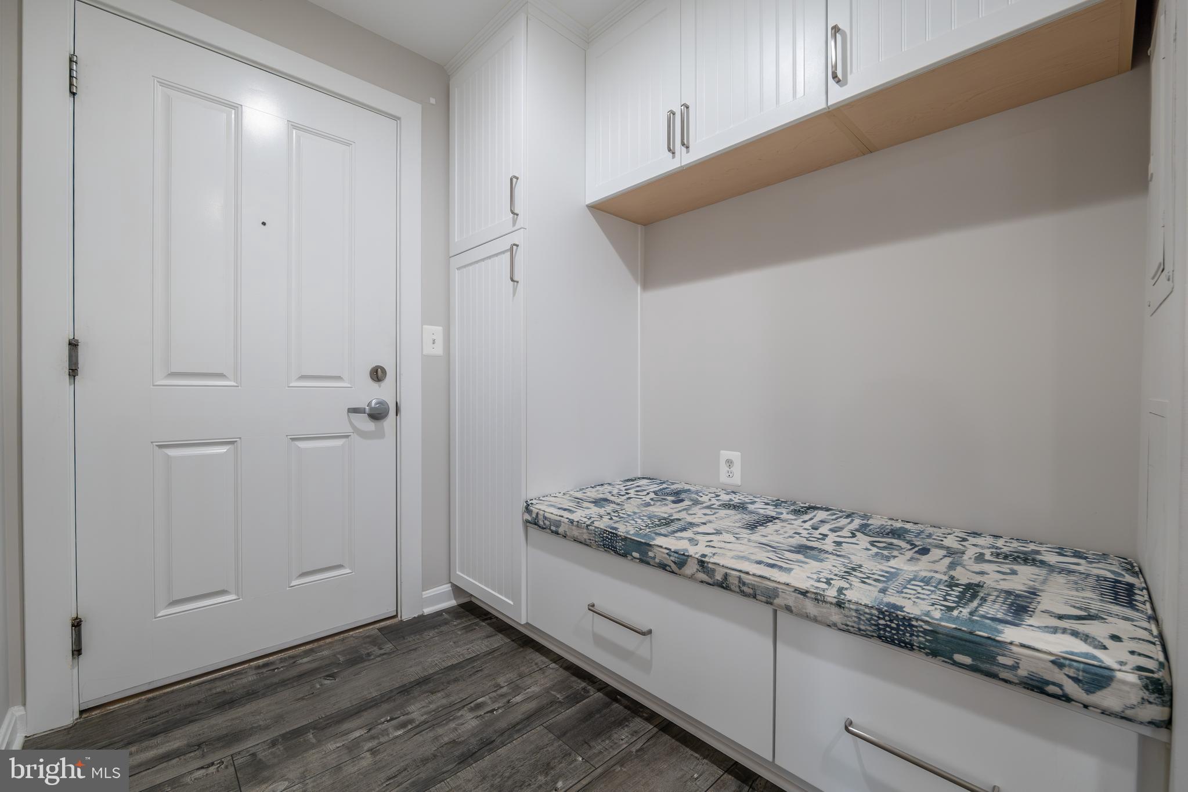
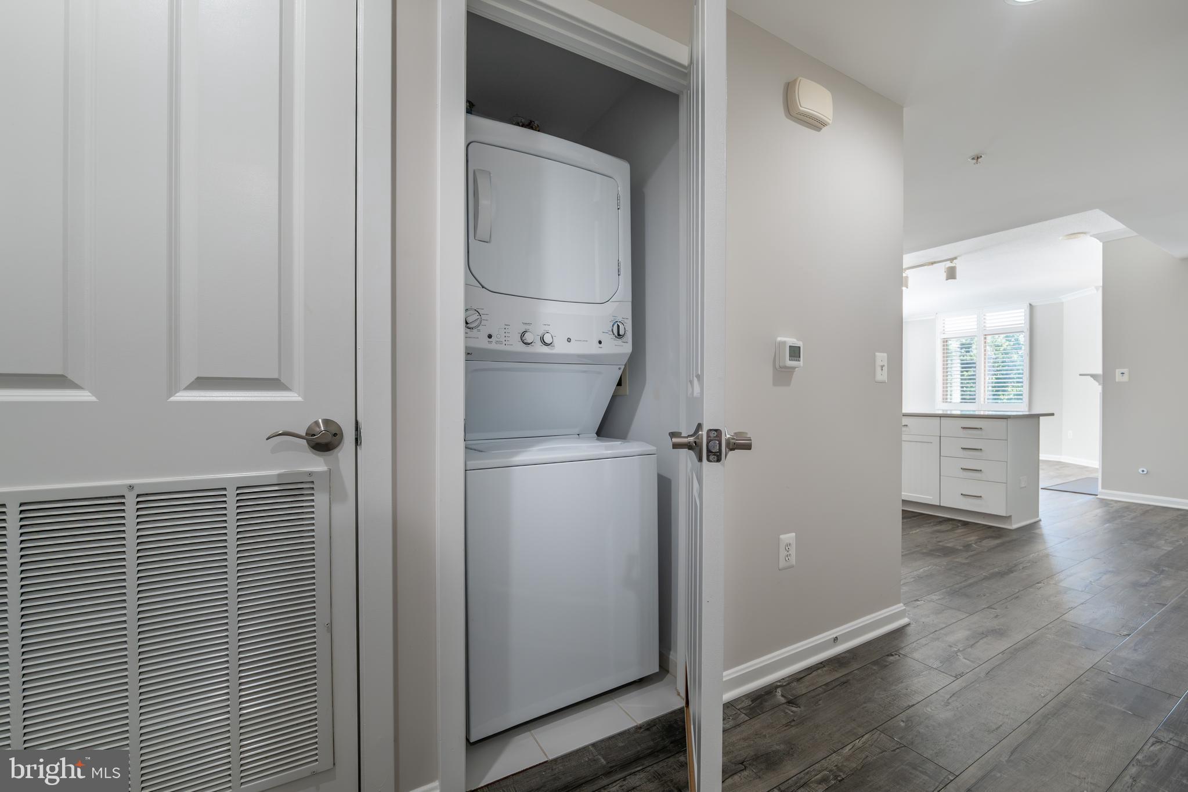
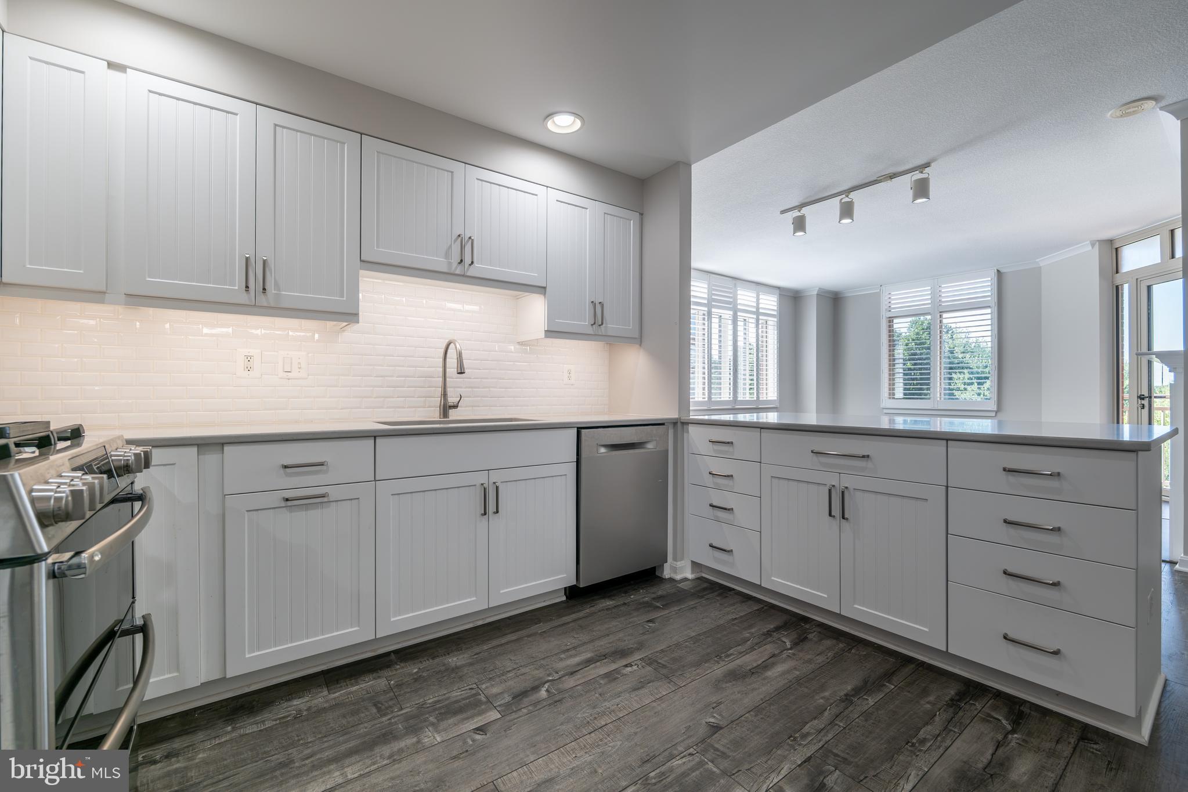
**SPECTACULAR ! You must see it to believe it! This beautiful condo includes premium vinyl plantation shutters throughout and luxury vinyl plank flooring throughout. This home was renovated in 2020 and is in perfect condition!! This luxurious 2 bed room 2 full bath condo has high ceilings and an updated kitchen with top of the line gas stove. All appliances have been replaced and are top of the line. The cozy living room features a gas fireplace. Spacious master bedroom features a large walk in closet and an en suite bathroom with jacuzzi tub. Building is doggie friendly (only 1) and very social for those that want to participate. Your new home will include 2 garage spaces, storage unit on garage level and additional storage on the 4th floor for you. Trash, water and gas are included in the condo fee. Party room, fitness center , business center are all located in Bldg 4480 on the first floor. Parking spaces are 55 & 285. Storage unit on 4th floor is 402 and in garage J8. Mailbox is 416. Please enjoy the beauty and convenience of this condo. Also, Whole Foods is directly across the street!!!
| 11 hours ago | Listing updated with changes from the MLS® | |
| 3 days ago | Status changed to Active | |
| 3 days ago | Listing first seen on site |

The real estate listing information is provided by Bright MLS is for the consumer's personal, non-commercial use and may not be used for any purpose other than to identify prospective properties consumer may be interested in purchasing. Any information relating to real estate for sale or lease referenced on this web site comes from the Internet Data Exchange (IDX) program of the Bright MLS. This web site references real estate listing(s) held by a brokerage firm other than the broker and/or agent who owns this web site. The accuracy of all information is deemed reliable but not guaranteed and should be personally verified through personal inspection by and/or with the appropriate professionals. Properties in listings may have been sold or may no longer be available. The data contained herein is copyrighted by Bright MLS and is protected by all applicable copyright laws. Any unauthorized collection or dissemination of this information is in violation of copyright laws and is strictly prohibited. Copyright © 2020 Bright MLS. All rights reserved.
Did you know? You can invite friends and family to your search. They can join your search, rate and discuss listings with you.