
11903 ESCALANTE COURTRESTON, VA 20191
Due to the health concerns created by Coronavirus we are offering personal 1-1 online video walkthough tours where possible.
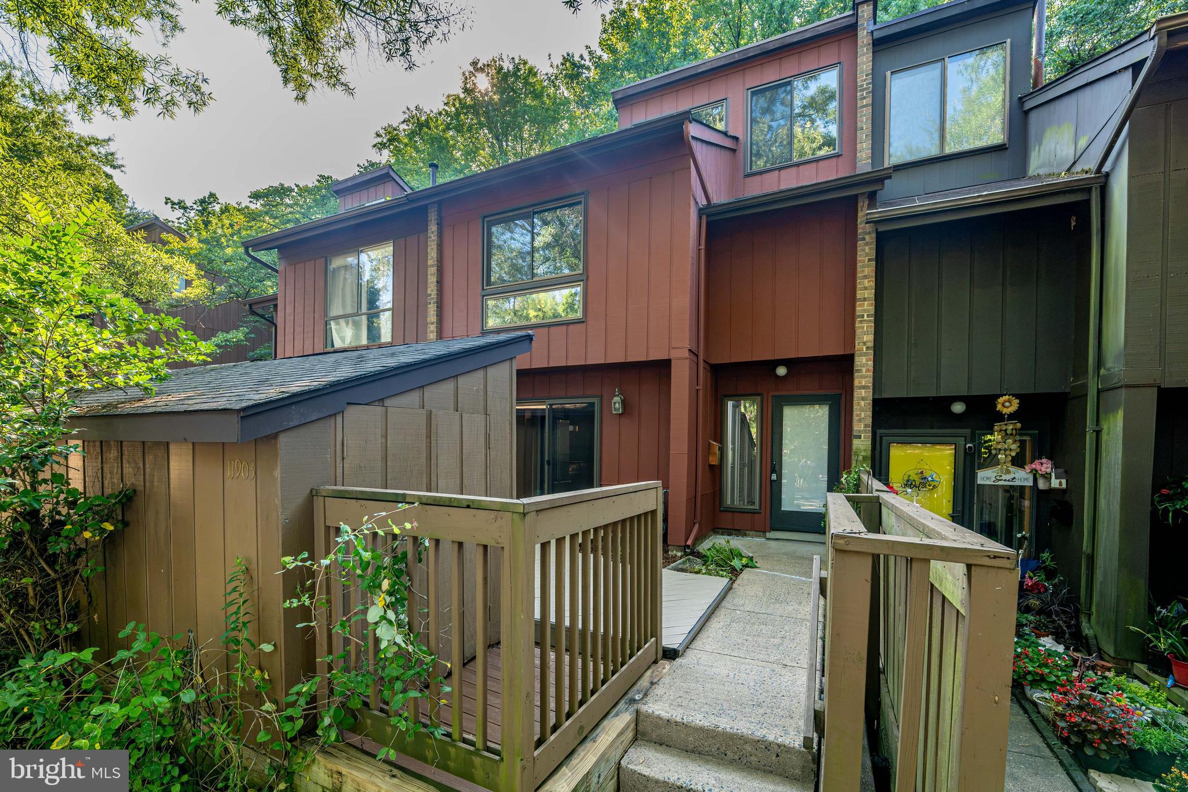
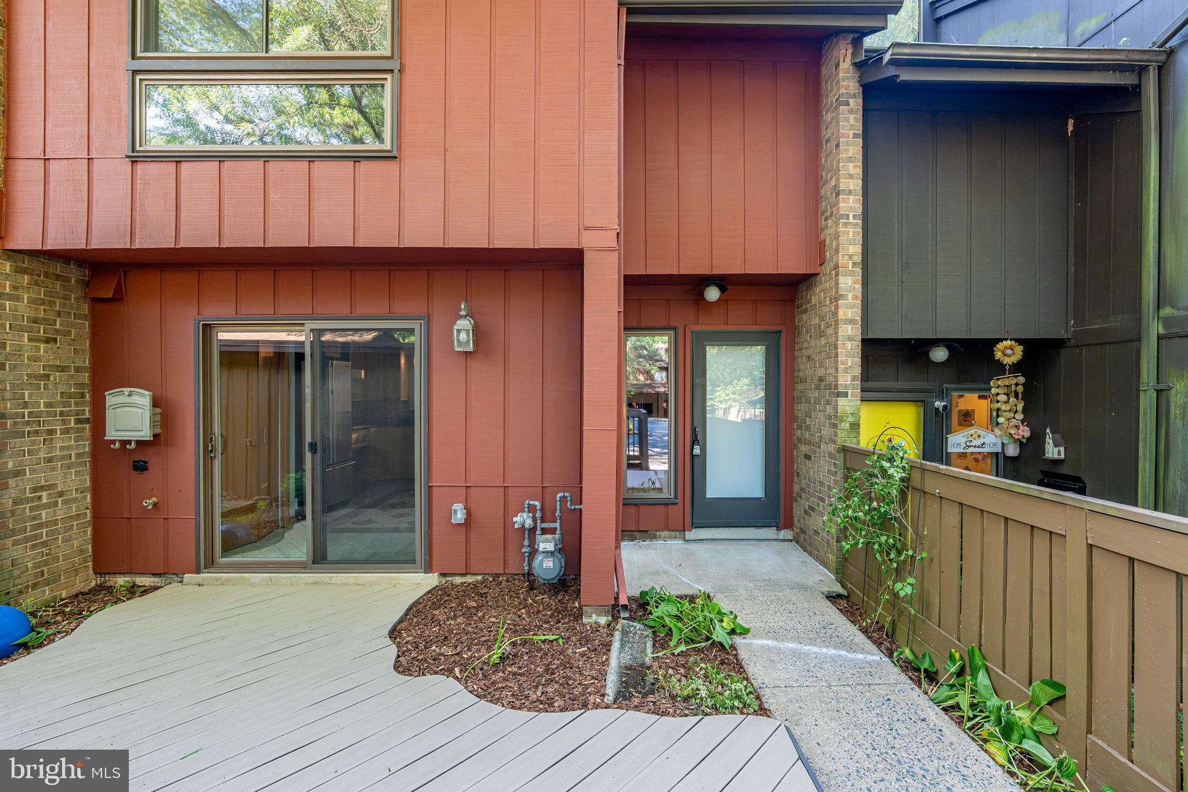
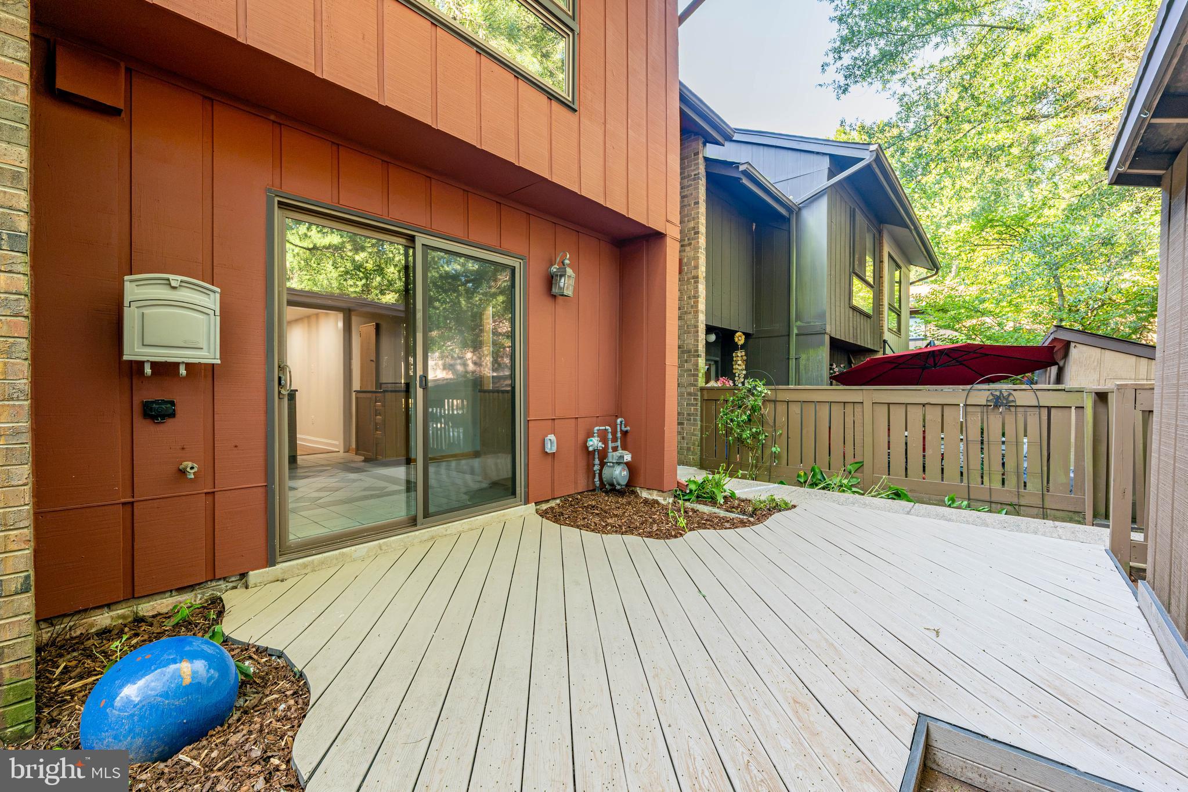
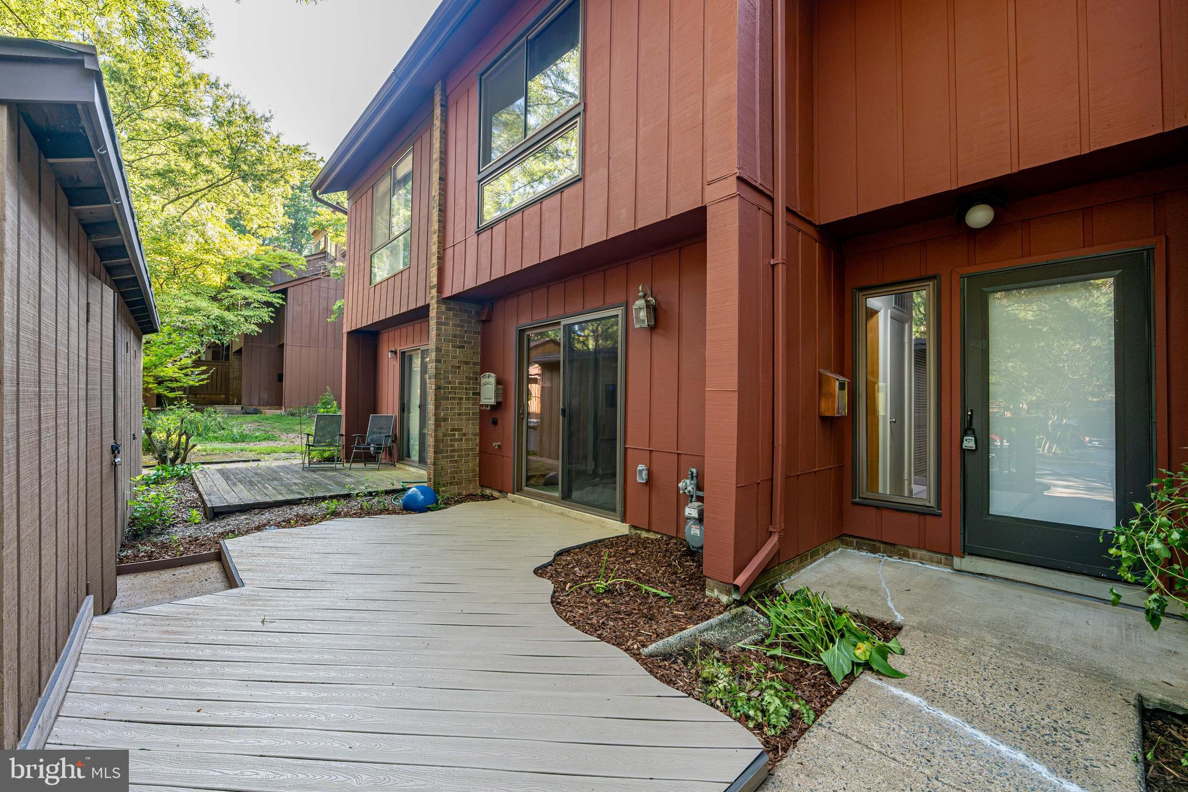
Updated 3 Level townhome tucked into a quiet, tree-lined setting in the heart of the community. With two inviting outdoor spaces, including a private deck backing to trees and huge storage shed, this home offers the perfect balance of indoor comfort and outdoor living. Inside, you’ll find over 1,700 square feet with three bedrooms, two full baths, and a half bath, plus a spacious upper-level loft ideal for a home office, rec room, or flex space. Kitchen with stainless steel appliances, custom hand made solid wood cabinets, granite counter tops with full back splash. The home blends classic Reston charm with thoughtful modern updates throughout. The bathrooms have been tastefully updated, new Luxury Vinyle Plank Flooring on all three levels and the interior/exterior has been freshly painted—making this home truly move-in ready. The setting is just as special as the home itself. Tucked toward the back of the community and surrounded by greenery, it offers a sense of privacy while still being close to everything. A nearby walking trail makes it easy to get outside and enjoy the natural surroundings. Living in Reston means access to an incredible range of amenities, including pools, shopping, community centers, basketball and tennis courts, arts and events, a farmers market, and a wide variety of restaurants. Additional features include a private, fenced front entrance and ample open parking for guests.
| 11 hours ago | Listing updated with changes from the MLS® | |
| 3 days ago | Status changed to Active | |
| 3 days ago | Listing first seen on site |

The real estate listing information is provided by Bright MLS is for the consumer's personal, non-commercial use and may not be used for any purpose other than to identify prospective properties consumer may be interested in purchasing. Any information relating to real estate for sale or lease referenced on this web site comes from the Internet Data Exchange (IDX) program of the Bright MLS. This web site references real estate listing(s) held by a brokerage firm other than the broker and/or agent who owns this web site. The accuracy of all information is deemed reliable but not guaranteed and should be personally verified through personal inspection by and/or with the appropriate professionals. Properties in listings may have been sold or may no longer be available. The data contained herein is copyrighted by Bright MLS and is protected by all applicable copyright laws. Any unauthorized collection or dissemination of this information is in violation of copyright laws and is strictly prohibited. Copyright © 2020 Bright MLS. All rights reserved.
Did you know? You can invite friends and family to your search. They can join your search, rate and discuss listings with you.