
2610 PADDOCK GATE COURTHERNDON, VA 20171
Due to the health concerns created by Coronavirus we are offering personal 1-1 online video walkthough tours where possible.
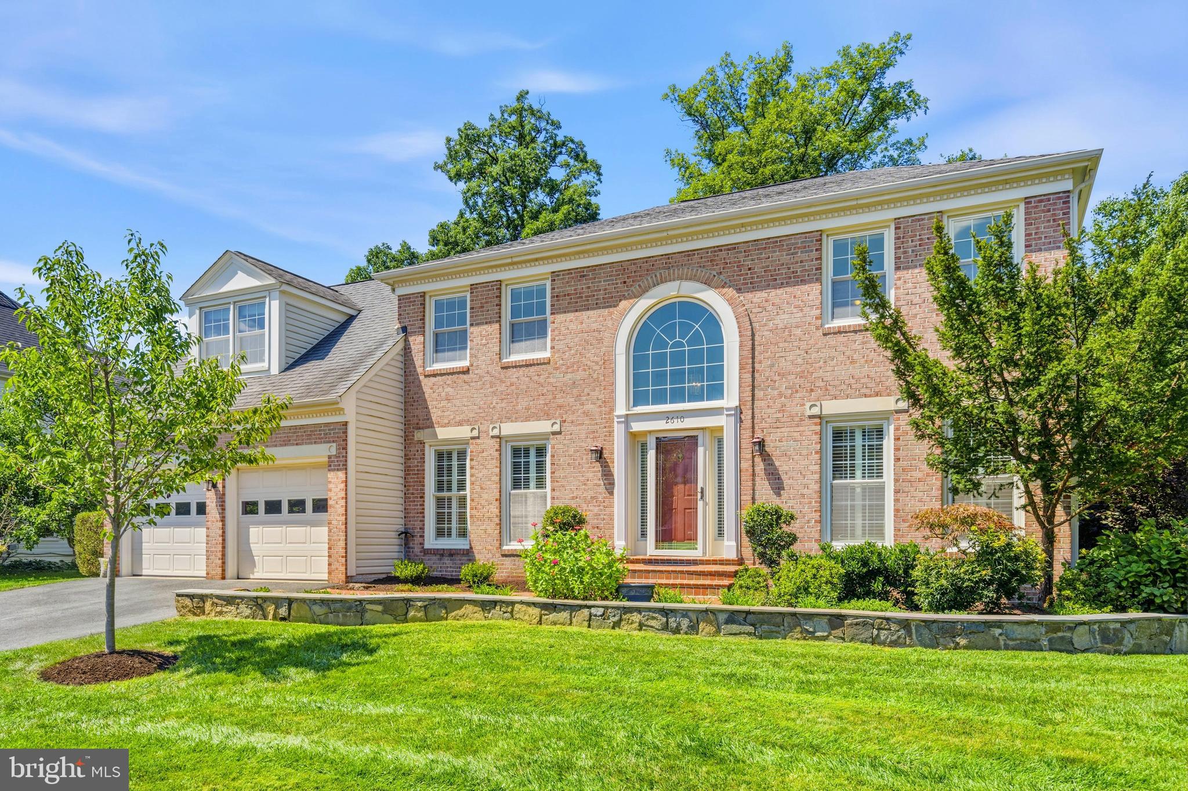
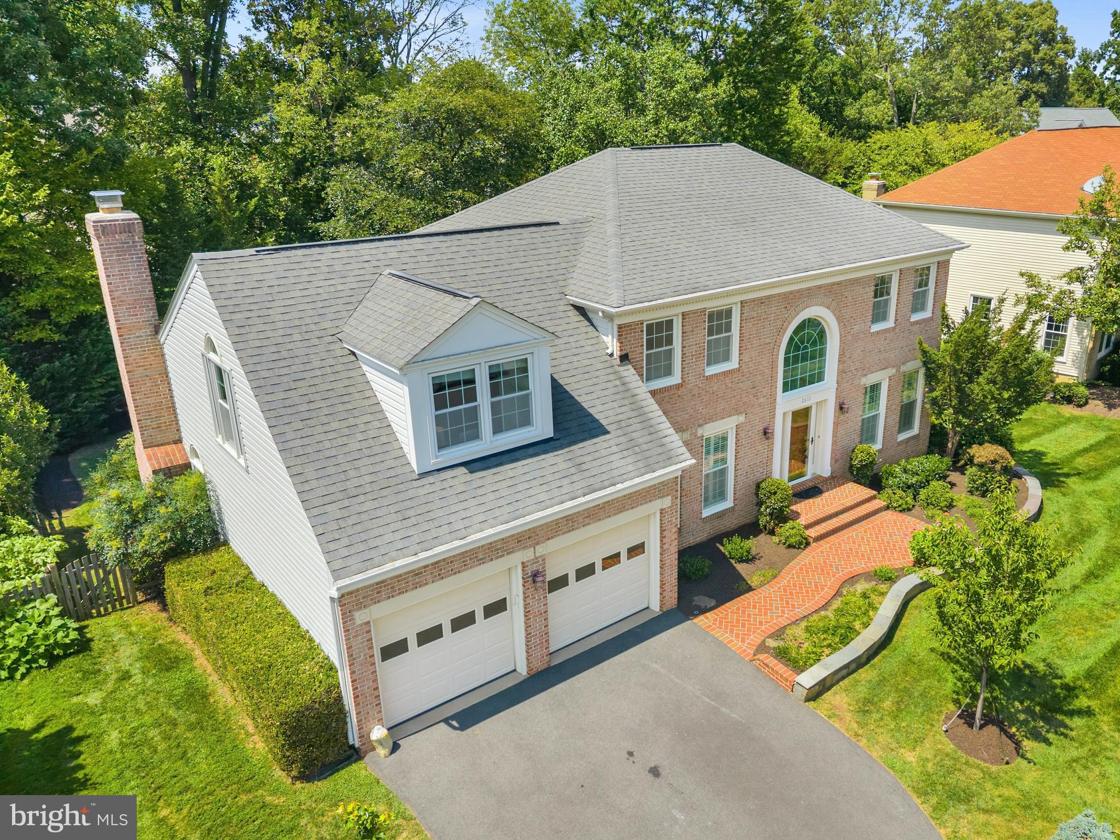
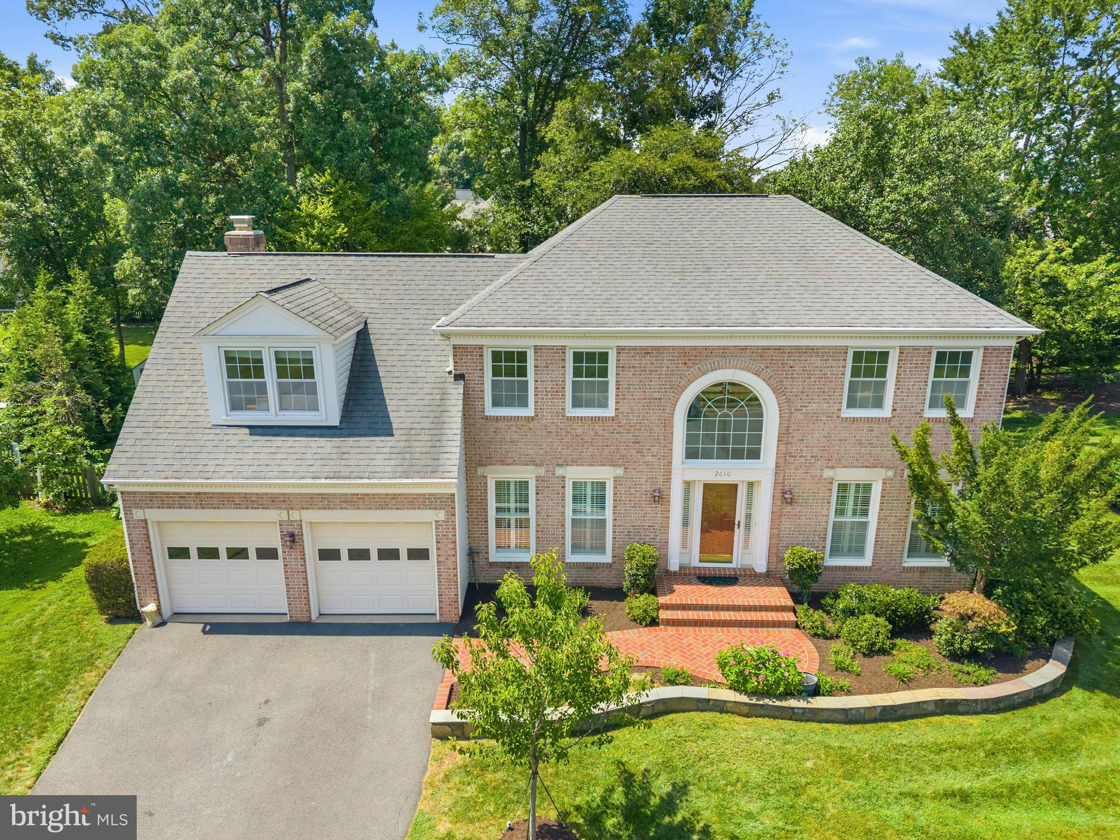
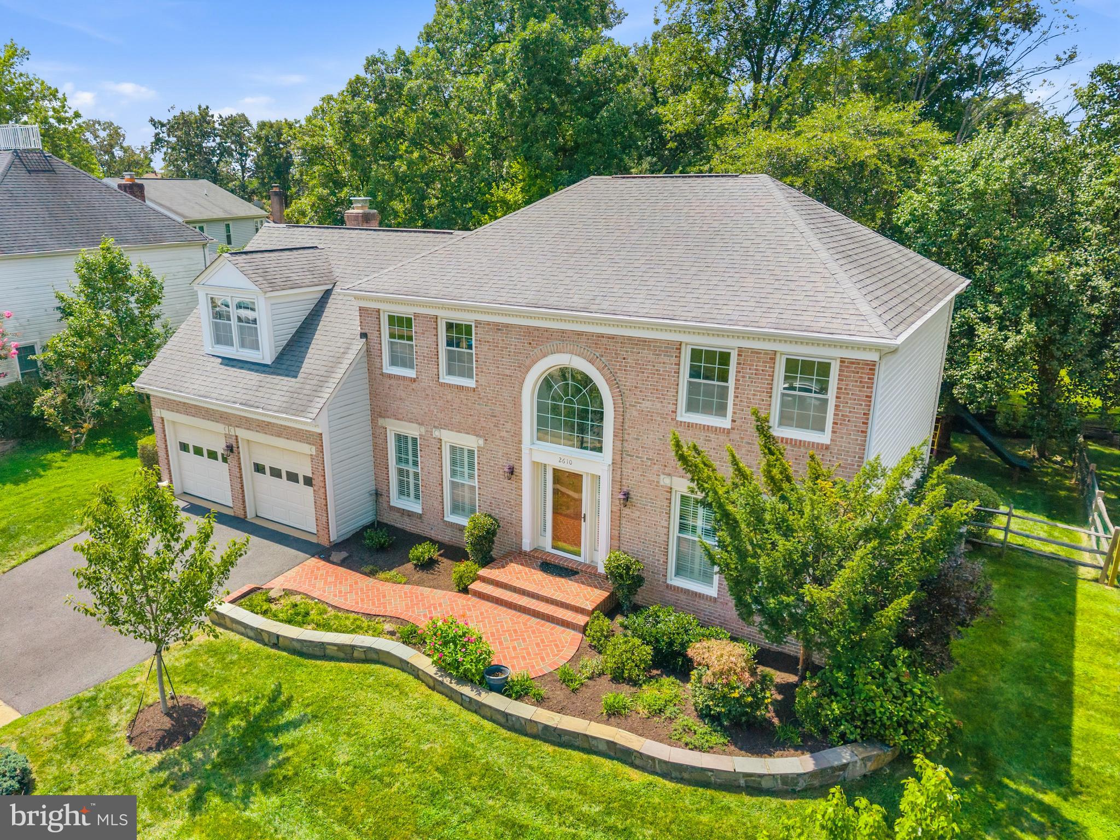
Welcome to 2610 Paddock Gate Ct, an impressive 5-bedroom, 3.5-bath home offering over 3,800 square feet of living space and a beautifully designed three-level floor plan in the sought-after Oak Hill/Herndon area, with a newly zoned Sky View High School. Generous room sizes, multiple living and entertaining spaces, a private office, and a finished lower level provide exceptional flexibility for everyday living, working from home, and entertaining family and friends. A dramatic two-story foyer sets the tone upon entry, introducing a bright and inviting main level with hardwood floors and recessed lighting. A separate living room and separate dining area provide distinct spaces for entertaining and gatherings, while the private office offers a quiet setting for working from home. The family room features a cathedral ceiling, skylight, fireplace, and French doors leading to the deck, creating a bright and inviting space for everyday living and entertaining. Natural light enhances the open feel of the room, while direct access to the deck provides an easy transition to outdoor living. The kitchen offers plenty of space for cooking, gathering, and entertaining with granite countertops, stainless steel appliances, abundant cabinetry, and a large center island with breakfast bar seating. A separate eating area provides the perfect spot for casual meals, complementing the home's more formal dining area. A powder room, laundry room, and direct garage access complete the main level. Upstairs, the expansive primary ensuite bedroom offers a private retreat with a separate sitting area, walk-in closet, and beautifully updated spa-inspired bathroom featuring a soaking tub, separate shower, and dual vanity. Three additional bedrooms and another full bathroom complete the upper level, providing comfortable spaces for family, guests, or additional work-from-home needs. The finished lower level adds tremendous versatility with a second living area, bedroom, full bathroom, and an additional den/flex room that can easily serve as a home theater, fitness room, office, hobby space, or additional guest space. Extensive storage provides valuable room for organization without sacrificing finished living space. Outdoor living is easily enjoyed from the deck, conveniently accessed through French doors from the family room. Whether hosting BBQs with friends and family, dining al fresco, enjoying morning coffee, or simply unwinding at the end of the day, the deck creates a welcoming extension of the home's living and entertaining spaces. Ideally situated in the Oak Hill/Herndon area, the home combines a peaceful residential setting with outstanding access to recreation, shopping, dining, and transportation. Enjoy nearby Frying Pan Farm Park, along with the extensive shopping, restaurants, entertainment, and everyday conveniences of Reston Town Center and the surrounding Herndon and Reston communities. The Herndon and Innovation Center Silver Line Metro stations are nearby, along with convenient access to Fairfax County Parkway, Routes 7 and 28, the Dulles Toll Road, and Dulles International Airport, providing excellent connectivity throughout Northern Virginia and beyond. With over 3,800 square feet of living space, 5 bedrooms, 3.5 bathrooms, multiple living and entertaining areas, a private office, an expansive primary suite, a finished lower level, extensive storage, and outdoor living, 2610 Paddock Gate Ct offers an exceptional combination of space, comfort, and versatility in a highly convenient Northern Virginia location.
| yesterday | Listing updated with changes from the MLS® | |
| 3 days ago | Status changed to Active | |
| 3 days ago | Listing first seen on site |

The real estate listing information is provided by Bright MLS is for the consumer's personal, non-commercial use and may not be used for any purpose other than to identify prospective properties consumer may be interested in purchasing. Any information relating to real estate for sale or lease referenced on this web site comes from the Internet Data Exchange (IDX) program of the Bright MLS. This web site references real estate listing(s) held by a brokerage firm other than the broker and/or agent who owns this web site. The accuracy of all information is deemed reliable but not guaranteed and should be personally verified through personal inspection by and/or with the appropriate professionals. Properties in listings may have been sold or may no longer be available. The data contained herein is copyrighted by Bright MLS and is protected by all applicable copyright laws. Any unauthorized collection or dissemination of this information is in violation of copyright laws and is strictly prohibited. Copyright © 2020 Bright MLS. All rights reserved.
Did you know? You can invite friends and family to your search. They can join your search, rate and discuss listings with you.